Welcome to 864 Penstemon, a prime investment opportunity with a highly versatile layout and strong income potential. The main level features a spacious primary living area offering three bedrooms, two bathrooms, and a large kitchen designed for comfortable everyday living. Downstairs, a fully separate secondary living space provides an additional three bedrooms and three bathrooms, making this property ideal for multi-generational living, house hacking, or rental use. With two distinct living areas under one roof, this home offers flexibility for owner-occupants and investors alike. Conveniently located near major highways, schools, and parks, this property combines accessibility with everyday livability. Whether you’re seeking long-term rental income or a property with built-in living separation, 864 Penstemon presents a unique and valuable opportunity.
Accepting backups
$450,000
864 Penstemon Drive, Henderson, CO 80640
6beds
3,516sqft
:
Get pre-qualified$2,818/mo
Single Family Residence
Built in 2018
7,328 Square Feet Lot
$-- Zestimate®
$128/sqft
$102/mo HOA
What's special
Three bathroomsThree bedroomsTwo bathroomsAdditional three bedrooms
- 175 days |
- 73 |
- 2 |
Zillow last checked:
Listing updated:
Listed by:
Tony Thurman 720-933-8669 tthurman@residentrealty.com,
Resident Realty North Metro LLC
Source: REcolorado as distributed by MLS GRID,MLS#: 6913271
Facts & features
Interior
Bedrooms & bathrooms
- Bedrooms: 6
- Bathrooms: 5
- Full bathrooms: 2
- 3/4 bathrooms: 2
- 1/2 bathrooms: 1
- Main level bathrooms: 2
- Main level bedrooms: 3
Bedroom
- Level: Main
Bedroom
- Level: Main
Bedroom
- Features: Primary Suite
- Level: Main
Bedroom
- Level: Basement
Bedroom
- Level: Basement
Bedroom
- Features: Primary Suite
- Level: Basement
Bathroom
- Features: Primary Suite
- Level: Main
Bathroom
- Features: En Suite Bathroom
- Level: Main
Bathroom
- Level: Basement
Bathroom
- Level: Basement
Bathroom
- Features: Primary Suite
- Level: Basement
Bonus room
- Level: Basement
Kitchen
- Level: Basement
Laundry
- Level: Main
Living room
- Level: Main
Heating
- Forced Air
Cooling
- Central Air
Appliances
- Included: Dishwasher, Disposal, Dryer, Microwave, Oven, Range, Refrigerator, Washer
Features
- Ceiling Fan(s), Eat-in Kitchen, Kitchen Island, Primary Suite, Quartz Counters, Walk-In Closet(s)
- Flooring: Carpet, Tile, Wood
- Basement: Finished,Full
Interior area
- Total structure area: 3,516
- Total interior livable area: 3,516 sqft
- Finished area above ground: 1,758
- Finished area below ground: 1,758
Property
Features
- Levels: One
- Stories: 1
- Patio & porch: Patio
Lot
- Size: 7,328 Square Feet
Details
- Parcel number: R0187629
- Special conditions: Short Sale
Construction
Type & style
- Home type: SingleFamily
- Property subtype: Single Family Residence
Materials
- Frame
- Roof: Composition
Condition
- Year built: 2018
Utilities & green energy
- Sewer: Public Sewer
- Water: Public
Community & HOA
Community
- Security: Smoke Detector(s)
- Subdivision: Village At Southgate Brighton
HOA
- Has HOA: Yes
- HOA fee: $32 monthly
- HOA name: MSI HOA
- HOA phone: 303-420-4433
- Second HOA fee: $210 quarterly
- Second HOA name: Village at Southgate
Location
- Region: Henderson
Financial & listing details
- Price per square foot: $128/sqft
- Tax assessed value: $538,000
- Annual tax amount: $5,892
- Date on market: 2/20/2026
- Listing terms: Cash,Conventional
- Exclusions: Sellers Personal Property
- Ownership: Individual
Estimated market value
Not available
Estimated sales range
Not available
Not available
Price history
| Date | Event | Price |
|---|---|---|
| 3/13/2026 | Pending sale | $450,000$128/sqft |
Source:  REcolorado as distributed by MLS GRID #6913271 Report a problem REcolorado as distributed by MLS GRID #6913271 Report a problem | ||
| 3/2/2026 | Price change | $450,000-22.4%$128/sqft |
Source: REcolorado as distributed by MLS GRID #6913271 Report a problem | ||
| 2/20/2026 | Listed for sale | $580,000+34.9%$165/sqft |
Source: REcolorado as distributed by MLS GRID #6913271 Report a problem | ||
| 7/29/2019 | Sold | $429,900$122/sqft |
Source: Public Record Report a problem | ||
Public tax history
| Year | Property taxes | Tax assessment |
|---|---|---|
| 2025 | $5,892 +0.4% | $33,630 -12.3% |
| 2024 | $5,870 +7.7% | $38,360 |
| 2023 | $5,451 +3.6% | $38,360 +17.8% |
| 2022 | $5,263 | $32,550 -2.8% |
| 2021 | -- | $33,490 +10.1% |
| 2020 | $4,716 | $30,430 -0.1% |
| 2019 | $4,716 +69.6% | $30,470 +66% |
| 2018 | $2,781 | $18,360 +315.4% |
| 2017 | $2,781 | $4,420 +265.3% |
| 2016 | -- | $1,210 |
Find assessor info on the county website
Monthly payment
Est. payment
Payment breakdown
Explore the cost of this home by adjusting the details. Changes won't be saved.Climate risks
Neighborhood: 80640
Nearby schools
GreatSchools rating
- 4/10John W Thimmig Elementary SchoolGrades: PK-5Distance: 0.9 mi
- 4/10Prairie View Middle SchoolGrades: 6-8Distance: 0.4 mi
- 5/10Prairie View High SchoolGrades: 9-12Distance: 0.5 mi
Schools provided by the listing agent
- Elementary: Thimmig
- Middle: Prairie View
- High: Prairie View
- District: School District 27-J
Source: REcolorado as distributed by MLS GRID. This data may not be complete. We recommend contacting the local school district to confirm school assignments for this home.
- $585,3005 bd3 ba3.6k sqft852 Penstemon Dr, Henderson, CO 80640Off Market
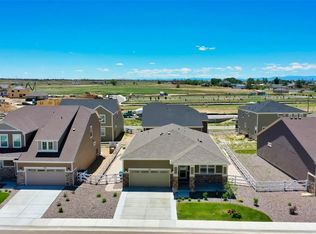
- $557,2004 bd2 ba2.4k sqft876 Penstemon Dr, Henderson, CO 80640Off Market
- $563,3004 bd2 ba2.4k sqft943 Goldenrod Pkwy, Henderson, CO 80640Off Market
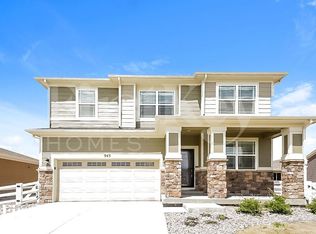
- $515,0003 bd2 ba1.8k sqft882 Penstemon Dr, Henderson, CO 80640Off Market
- $557,2004 bd3 ba2.9k sqft915 Goldenrod Pkwy, Henderson, CO 80640Off Market
- $541,6003 bd3 ba1.7k sqft849 Penstemon Dr, Henderson, CO 80640Off Market
- $511,0003 bd2 ba3.5k sqft5230 Periwinkle Way, Henderson, CO 80640Sold
- $566,5004 bd2 ba2.7k sqft975 Goldenrod Pkwy, Henderson, CO 80640Off Market
A local agent can set up tours, give advice and negotiate with sellers.
Similar homes
- $629,0004 bd3 ba5.1k sqft11500 E 118th Ave, Commerce City, CO 80640For Sale

 MLS ID #1066192, Sean Closset, Coldwell Banker Realty-Luxury. IRES as distributed by MLS GRID
 - $--3 bd3 ba2.1k sqft10560 Racine St, Commerce City, CO 80022Auction
 ServiceLink Auction
 - $445,0003 bd3 ba1.9k sqft16584 E 118th Drive, Commerce City, CO 80022For Sale

 MLS ID #6225084, Andrew Garcia, Brokers Guild Homes. REcolorado as distributed by MLS GRID
 - $448,5003 bd3 ba1.9k sqft13676 E 101st Avenue, Commerce City, CO 80022For Sale
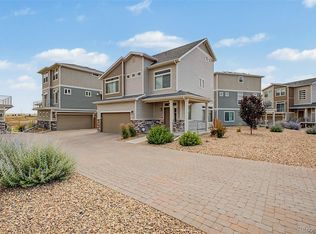 MLS ID #9232294, Jeffrey Crase, MB A Perfect Home 4 U Realty. REcolorado as distributed by MLS GRID
 - $524,0005 bd3 ba3.9k sqft15372 E 100th Court, Commerce City, CO 80022For SaleMLS ID #3516434, Butta Singh, Realty One Group Premier Colorado. REcolorado as distributed by MLS GRID
- $449,5003 bd3 ba2.7k sqft17409 E 95th Place, Commerce City, CO 80022For SaleMLS ID #3076942, Cassandra Pelley, Hollermeier Realty. REcolorado as distributed by MLS GRID
- $549,9003 bd3 ba3.3k sqft12921 E 108th Way, Commerce City, CO 80022For SaleMLS ID #9851698, Cesar Reyes, Megastar Realty. REcolorado as distributed by MLS GRID
- $500,0005 bd3 ba3.5k sqft455 S 35th Court, Brighton, CO 80601For SaleMLS ID #4822847, Kenneth Villanueba, HomeSmart. REcolorado as distributed by MLS GRID
- $499,5003 bd4 ba2.9k sqft1114 Cardinal Circle, Brighton, CO 80601For SaleMLS ID #3287054, David Rasmussen, eXp Realty, LLC. REcolorado as distributed by MLS GRID
- $495,0003 bd3 ba2.7k sqft18043 E 107th Avenue, Commerce City, CO 80022For SaleMLS ID #6948607, Luis Silva, Luxe Realty, Inc.. REcolorado as distributed by MLS GRID
- $375,0003 bd3 ba1.8k sqft10597 Paris Street #1106, Henderson, CO 80640For SaleMLS ID #5740831, Matthew Lutz, LoKation Real Estate. REcolorado as distributed by MLS GRID
- $415,0003 bd3 ba2.5k sqft17681 E 95th Place, Commerce City, CO 80022For SaleMLS ID #5178643, Emily Fernandez, Keller Williams Trilogy. REcolorado as distributed by MLS GRID
- $460,0003 bd3 ba1.8k sqft17847 E 95th Avenue, Commerce City, CO 80022New ConstructionMLS ID #3629514, EMPOWERHOME Team, Keller Williams DTC. REcolorado as distributed by MLS GRID
- $585,0005 bd3 ba3.1k sqftFronterra Village, Commerce City, CO 80022For SaleMLS ID #4949853, Venus Howard, Real Broker, LLC DBA Real. REcolorado as distributed by MLS GRID
- $565,0004 bd4 ba4.3k sqft10303 Pitkin Court, Commerce City, CO 80022For SaleMLS ID #4503299, Nakaya Kolz, Orchard Brokerage LLC. REcolorado as distributed by MLS GRID
- $649,0005 bd4 ba4k sqft11045 Quintero Street, Commerce City, CO 80022For SaleMLS ID #9619182, Cristina Geiger, Key Team Real Estate Corp.. REcolorado as distributed by MLS GRID
- $580,0005 bd3 ba2.6k sqft2831 Merlin Drive, Brighton, CO 80601For SaleMLS ID #8841436, Danny Hoeft, eXp Realty, LLC. REcolorado as distributed by MLS GRID
- $540,0004 bd3 ba3.4k sqft10202 Southlawn Circle, Commerce City, CO 80022For SaleMLS ID #2516300, Robert Passafiume, Waypoint Realty. REcolorado as distributed by MLS GRID
- $385,0003 bd4 ba2.4k sqft12856 Jasmine St #E, Thornton, CO 80602For SaleMLS ID #1066172, Milton Koenigsberger, Compass - Boulder. IRES as distributed by MLS GRID
- $675,0005 bd3 ba3.2k sqft12947 Kearney Street, Thornton, CO 80602For SaleMLS ID #2125796, Taylor Bunney, eXp Realty, LLC. REcolorado as distributed by MLS GRID
