WOW. WOW. WOW. Rarely does a property come along that combines breathtaking waterfront views, extensive updates, acreage, and the ideal family lifestyle quite like this stunning farmhouse-inspired retreat. Nestled on over 5 acres and boasting approximately 1,400 feet of lake frontage, this one-of-a-kind property offers a private, park-like setting that feels like a year-round vacation. From the moment you arrive, you'll appreciate the home's timeless farmhouse charm, incredible curb appeal, and thoughtfully updated interior. The main-floor primary suite provides convenience and comfort, while expansive living spaces are designed to take full advantage of the spectacular water views. Step outside and prepare to be amazed. The massive deck serves as an extension of the home, featuring an outdoor kitchen and entertaining area that overlooks the lake-perfect for hosting family and friends or simply enjoying a cup of coffee while watching the sunrise over the lake. Whether you're kayaking along the shoreline, casting a line from your own property, or watching wildlife from the deck, every day feels extraordinary. The lower level offers three additional bedrooms, creating ample space for family and guests, while the huge bonus room, and upstairs bedroom provides endless possibilities for recreation, work, or or even an in-law suite. Car enthusiasts and hobbyists will love the oversized three-car garage with room for vehicles, storage, and more. Located within highly sought-after Brownsburg Schools, this property offers the perfect balance of privacy, recreation, and convenience. Opportunities like this are incredibly rare-a beautifully updated lakefront home, nearly 5 acres of land, unmatched outdoor living, and unforgettable views in every direction. This isn't just a home. It's a lifestyle. Easy to show, come see today.
Pending
$1,000,000
8641 Fawn Lake Cir, Indianapolis, IN 46278
5beds
4,224sqft
:
Get pre-qualified$6,672/mo
Residential, Single Family Residence
Built in 1995
5.69 Acres Lot
$-- Zestimate®
$237/sqft
$78/mo HOA
What's special
Overlooks the lakeHuge bonus roomMain-floor primary suiteIncredible curb appealSpectacular water viewsBreathtaking waterfront viewsTimeless farmhouse charm
- 51 days |
- 255 |
- 12 |
Likely to sell faster than
Zillow last checked:
Listing updated:
Listed by:
Jonathan Bell 317-946-8382,
@properties
Source: MIBOR as distributed by MLS GRID,MLS#: 22106135
Facts & features
Interior
Bedrooms & bathrooms
- Bedrooms: 5
- Bathrooms: 4
- Full bathrooms: 3
- 1/2 bathrooms: 1
- Main level bathrooms: 2
- Main level bedrooms: 1
Primary bedroom
- Level: Main
- Area: 297 Square Feet
- Dimensions: 27x11
Bedroom 2
- Level: Basement
- Area: 165 Square Feet
- Dimensions: 15x11
Bedroom 3
- Level: Basement
- Area: 234 Square Feet
- Dimensions: 18x13
Bedroom 4
- Level: Basement
- Area: 130 Square Feet
- Dimensions: 13x10
Bedroom 5
- Level: Upper
- Area: 170 Square Feet
- Dimensions: 17x10
Bonus room
- Level: Upper
- Area: 700 Square Feet
- Dimensions: 35x20
Breakfast room
- Level: Main
- Area: 154 Square Feet
- Dimensions: 14x11
Dining room
- Level: Main
- Area: 169 Square Feet
- Dimensions: 13x13
Kitchen
- Level: Main
- Area: 225 Square Feet
- Dimensions: 15x15
Laundry
- Features: Other
- Level: Basement
- Area: 48 Square Feet
- Dimensions: 06x08
Living room
- Level: Main
- Area: 285 Square Feet
- Dimensions: 19x15
Play room
- Level: Basement
- Area: 273 Square Feet
- Dimensions: 21x13
Heating
- Forced Air, Natural Gas
Cooling
- Central Air
Appliances
- Included: Dishwasher, Dryer, Disposal, Gas Water Heater, Microwave, Gas Oven, Range Hood, Refrigerator, Washer, Water Softener Owned
- Laundry: In Basement
Features
- Attic Access, Double Vanity, Cathedral Ceiling(s), Tray Ceiling(s), Kitchen Island, Entrance Foyer, Ceiling Fan(s), In-Law Floorplan, Eat-in Kitchen, Walk-In Closet(s)
- Windows: WoodWorkStain/Painted
- Basement: Finished,Walk-Out Access
- Attic: Access Only
- Number of fireplaces: 2
- Fireplace features: Basement, Gas Log, Living Room
Interior area
- Total structure area: 4,224
- Total interior livable area: 4,224 sqft
- Finished area below ground: 1,402
Property
Parking
- Total spaces: 3
- Parking features: Asphalt, Attached, Garage Door Opener, Storage, Workshop in Garage
- Attached garage spaces: 3
- Details: Garage Parking Other(Finished Garage, Service Door)
Features
- Levels: Two
- Stories: 2
- Patio & porch: Deck, Covered
- Exterior features: Gas Grill, Fire Pit, Outdoor Kitchen
- Has view: Yes
- View description: Lake, Trees/Woods
- Has water view: Yes
- Water view: Lake
- Waterfront features: Lake Front, Waterfront
Lot
- Size: 5.69 Acres
- Features: Mature Trees, Wooded
Details
- Additional parcels included: Fawn Lake Estates Sec 2 Block B 0.76Ac and Fawn Lake Estates Sec 1 L4
- Parcel number: 490417104001000600
- Horse amenities: None
Construction
Type & style
- Home type: SingleFamily
- Architectural style: Traditional
- Property subtype: Residential, Single Family Residence
Materials
- Brick, Wood Siding
- Foundation: Concrete Perimeter
Condition
- Updated/Remodeled
- New construction: No
- Year built: 1995
Utilities & green energy
- Water: Private
Community & HOA
Community
- Security: Secured Garage/Parking, Security Gate, Smoke Detector(s)
- Subdivision: Fawn Lake Estates Section
HOA
- Has HOA: Yes
- Amenities included: Insurance, Maintenance
- Services included: Entrance Common, Insurance, Maintenance, Nature Area
- HOA fee: $934 annually
Location
- Region: Indianapolis
Financial & listing details
- Price per square foot: $237/sqft
- Tax assessed value: $855,400
- Annual tax amount: $10,172
- Date on market: 6/15/2026
- Cumulative days on market: 53 days
Estimated market value
Not available
Estimated sales range
Not available
Not available
Price history
| Date | Event | Price |
|---|---|---|
| 6/24/2026 | Pending sale | $1,000,000$237/sqft |
Source:  MIBOR as distributed by MLS GRID #22106135 Report a problem MIBOR as distributed by MLS GRID #22106135 Report a problem | ||
| 6/15/2026 | Listed for sale | $1,000,000+141%$237/sqft |
Source: MIBOR as distributed by MLS GRID #22106135 Report a problem | ||
| 6/9/2010 | Sold | $415,000-21%$98/sqft |
Source: MIBOR as distributed by MLS GRID #2952883 Report a problem | ||
| 11/1/2008 | Listing removed | $525,000$124/sqft |
Source: Listhub #2825411 Report a problem | ||
| 5/25/2008 | Listed for sale | $525,000$124/sqft |
Source: Listhub #2825411 Report a problem | ||
Public tax history
| Year | Property taxes | Tax assessment |
|---|---|---|
| 2025 | $10,173 +20.1% | $855,400 -1.2% |
| 2024 | $8,468 -0.1% | $865,800 +9.5% |
| 2023 | $8,475 +19.7% | $790,700 0% |
| 2022 | $7,081 -2.5% | $790,800 +22% |
| 2021 | $7,266 +10.7% | $648,200 -2.7% |
| 2020 | $6,564 +8.8% | $666,500 +11.3% |
| 2019 | $6,033 +4.4% | $598,900 +9.6% |
| 2018 | $5,777 -1.8% | $546,600 +5.5% |
| 2017 | $5,880 +3.9% | $517,900 +3.2% |
| 2016 | $5,662 +15.9% | $501,700 +10.1% |
| 2014 | $4,886 -8.4% | $455,500 |
| 2013 | $5,335 | $455,500 -2.5% |
| 2012 | $5,335 | $467,000 +6.1% |
| 2011 | -- | $440,200 -3.1% |
| 2010 | $5,028 +3.8% | $454,500 -1.9% |
| 2009 | $4,842 | $463,100 -5.8% |
| 2007 | -- | $491,800 -3.4% |
| 2006 | -- | $509,000 +38.2% |
| 2005 | -- | $368,400 |
| 2004 | -- | $368,400 |
| 2003 | -- | $368,400 +59.5% |
| 2002 | -- | $230,900 +200% |
| 2001 | -- | $76,960 |
| 2000 | -- | $76,960 |
Find assessor info on the county website
Monthly payment
Est. payment
Payment breakdown
Explore the cost of this home by adjusting the details. Changes won't be saved.Climate risks
Neighborhood: Eagle Creek
Nearby schools
GreatSchools rating
- 5/10Central Elementary School (Pike)Grades: K-5Distance: 4.3 mi
- 2/10Lincoln Middle SchoolGrades: 6-8Distance: 4.6 mi
- 4/10Pike High SchoolGrades: 9-12Distance: 4.6 mi
Schools provided by the listing agent
- High: Brownsburg High School
Source: MIBOR as distributed by MLS GRID. This data may not be complete. We recommend contacting the local school district to confirm school assignments for this home.
- $8,200-- bd-- ba-- sqft8641 Fawn Lake Cir, Indianapolis, IN 46278Off Market
- $2,700-- bd-- ba-- sqft9104 W 86th St, Indianapolis, IN 46278Off Market
- $57,200-- bd-- ba-- sqft8645 Fawn Lake Cir, Indianapolis, IN 46278Off Market
- $871,2006 bd5 ba6.5k sqft10860 Fawn Lake Dr, Indianapolis, IN 46278Off Market
- $727,6004 bd5 ba5k sqft8944 Shetland Ln, Indianapolis, IN 46278Off Market
- $624,9004 bd2 ba4.6k sqft8934 Shetland Ln, Indianapolis, IN 46278Off Market
- $612,4003 bd3 ba3.6k sqft8910 Shetland Ln, Indianapolis, IN 46278Off Market
- $611,3003 bd2 ba2.6k sqft8828 Shetland Ln, Indianapolis, IN 46278Off Market
A local agent can set up tours, give advice and negotiate with sellers.
A local lender can help you make sure your offer is ready when you are.
Similar homes
- $950,0005 bd4 ba6.1k sqft7655 Randue Ct, Indianapolis, IN 46278Active
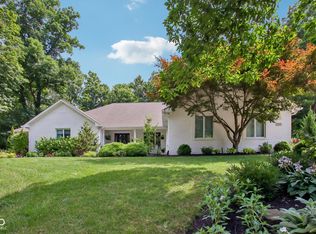 MLS ID #22115136, James Smock, F.C. Tucker Company. MIBOR as distributed by MLS GRID
 - $899,0003 bd4 ba3.6k sqft21001 Anthony Rd, Westfield, IN 46062Active
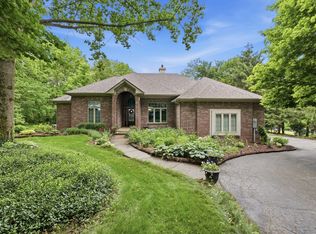 MLS ID #22099084, Lori Shanahan, Compass Indiana, LLC. MIBOR as distributed by MLS GRID
 - $835,0004 bd4 ba3.7k sqft5521 Turkey Foot Rd, Zionsville, IN 46077Active
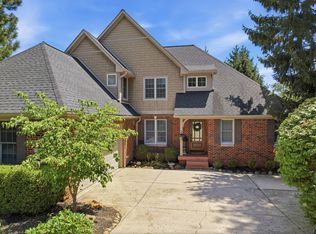 MLS ID #22116880, Nathan Pfahler, Weichert REALTORS® Cooper Group Indy. MIBOR as distributed by MLS GRID
 - $969,0005 bd4 ba4.8k sqft12448 Glendurgan Dr, Carmel, IN 46032Active
 MLS ID #22113401, Angel Dean, F.C. Tucker Company. MIBOR as distributed by MLS GRID
 - $1,095,0005 bd5 ba6k sqft2770 Sawtooth Oak Cir, Westfield, IN 46074ActiveMLS ID #22118001, Mike Deck, Berkshire Hathaway Home. MIBOR as distributed by MLS GRID
- $650,0003 bd3 ba2.4k sqft7425 E 300 S, Whitestown, IN 46075ActiveMLS ID #22104041, Scott Lindsay, CENTURY 21 Scheetz. MIBOR as distributed by MLS GRID
- $1,199,0004 bd3 ba4.1k sqft5255 S Us Highway 421, Zionsville, IN 46077ActiveMLS ID #22060521, Candace Fisk, Coldwell Banker - Kaiser. MIBOR as distributed by MLS GRID
- $1,150,0003 bd4 ba5k sqft8649 Bay Colony Dr, Indianapolis, IN 46234ActiveMLS ID #22074264, Vicki Reed, Keller Williams Indy Metro NE. MIBOR as distributed by MLS GRID
- $884,5005 bd4 ba3k sqft7616 Westfield Blvd, Indianapolis, IN 46240ActiveMLS ID #22109980, Jonathan Steinbach, F.C. Tucker Company. MIBOR as distributed by MLS GRID
- $1,250,0005 bd5 ba5.5k sqft8631 Bay Colony Dr, Indianapolis, IN 46234ActiveMLS ID #22097648, Kim Stewart, Star Harbor Realty, LLC. MIBOR as distributed by MLS GRID
- $975,0004 bd4 ba3.2k sqft122 E 32nd St, Indianapolis, IN 46205ActiveMLS ID #22115870, Jennifer McKinney-Seet, Fathom Realty. MIBOR as distributed by MLS GRID
- $1,395,0004 bd4 ba4.5k sqft228 E 82nd St, Indianapolis, IN 46240ActiveMLS ID #22116831, Bif Ward, F.C. Tucker Company. MIBOR as distributed by MLS GRID
- $945,0005 bd5 ba5.3k sqft3268 Hawthorne Dr, Carmel, IN 46033ActiveMLS ID #22109764, Tim Retzinger, Indy Custom Real Estate,LLC. MIBOR as distributed by MLS GRID
- $1,150,0005 bd5 ba5.8k sqft4190 E County Road 100 S, Avon, IN 46123ActiveMLS ID #22116174, Kassidy McCowan, Weichert REALTORS® Cooper Group Indy. MIBOR as distributed by MLS GRID
- $1,175,0005 bd5 ba5.6k sqft8079 Heyward Dr, Indianapolis, IN 46250ActiveMLS ID #22104189, Laura Waters, Highgarden Real Estate. MIBOR as distributed by MLS GRID
- $879,0005 bd5 ba5.5k sqft5202 Logan Ln, Indianapolis, IN 46250ActiveMLS ID #22096539, Jacob Finney, F.C. Tucker Company. MIBOR as distributed by MLS GRID
- $1,145,0004 bd5 ba5k sqft5717 Fall Creek Rd, Indianapolis, IN 46220ActiveMLS ID #22093253, Tiffanie Ditlevson, F.C. Tucker Company. MIBOR as distributed by MLS GRID
- $1,375,0004 bd5 ba4.8k sqft402 Kessler Boulevard West Dr, Indianapolis, IN 46228ActiveMLS ID #22098304, Jeremy Duling, White Stag Realty, LLC. MIBOR as distributed by MLS GRID
- $819,9004 bd4 ba4.7k sqft5378 Rose Dr, Zionsville, IN 46077ActiveMLS ID #22099034, Malinda Springston, F.C. Tucker Company. MIBOR as distributed by MLS GRID
- $975,0004 bd4 ba4.2k sqft1365 Burgess Hill Pass, Westfield, IN 46074ActiveMLS ID #22110832, Valerie Sullivan, eXp Realty, LLC. MIBOR as distributed by MLS GRID
