Bright and spacious 2-Bed/2-Bth condo in Fountain Square in Lombard! This gorgeous unit has been recently updated and is truly move-in ready. The first thing you'll notice is the expansive living and dining room with large windows that let it plenty of natural light and new LVP flooring that flows throughout the home. The living room also leads out to your balcony perfect for al fresco dining! The newly updated, crisp white kitchen overlooks the living room making it easy to host or entertain. It features newer stainless steel appliances, a breakfast bar and a modern backsplash. The large Primary suite is a true retreat with multiple closets including a walk-in and an ensuite bath with double sinks, a soaking tub and separate shower. The second bedroom is also a great size and has a large walk-in closet. In-unit laundry and parking spot + storage in the heated garage included! You truly can't be this condo or it's location - minutes to shopping, restaurants, Costco & groceries and everything the Lombard and Oakbrook have to offer plus easy access to major highways and more. Schedule your tour today, this one won't last long! BACK ON MARKET - BUYERS FINANCING FELL THROUGH.
Contingent
$350,000
865 E 22nd St APT 228, Lombard, IL 60148
2beds
--sqft
:
Get pre-qualified$2,959/mo
Condominium, Single Family Residence
Built in 2002
-- sqft lot
$-- Zestimate®
$--/sqft
$540/mo HOA
What's special
In-unit laundryBreakfast barModern backsplashNewer stainless steel appliancesSoaking tubLarge walk-in closetSeparate shower
- --
- on Zillow |
- 35
- views |
- 0
- saves |
Zillow last checked:
Listing updated:
Listed by:
Marina Collazo (224)699-5002,
Redfin Corporation,
Karen Delgado 224-303-8186,
Redfin Corporation
Source: MRED as distributed by MLS GRID,MLS#: 12671883
Facts & features
Interior
Bedrooms & bathrooms
- Bedrooms: 2
- Bathrooms: 2
- Full bathrooms: 2
Rooms
- Room types: Foyer, Walk In Closet, Storage
Primary bedroom
- Features: Flooring (Luxury Vinyl), Bathroom (Full)
- Level: Main
- Area: 285 Square Feet
- Dimensions: 19X15
Bedroom 2
- Features: Flooring (Luxury Vinyl)
- Level: Main
- Area: 190 Square Feet
- Dimensions: 19X10
Dining room
- Features: Flooring (Luxury Vinyl)
- Level: Main
- Dimensions: COMBO
Foyer
- Features: Flooring (Luxury Vinyl)
- Level: Main
- Area: 85 Square Feet
- Dimensions: 17X5
Kitchen
- Features: Kitchen (Eating Area-Breakfast Bar, Galley, Updated Kitchen), Flooring (Luxury Vinyl)
- Level: Main
- Area: 153 Square Feet
- Dimensions: 17X9
Laundry
- Features: Flooring (Luxury Vinyl)
- Level: Main
- Area: 30 Square Feet
- Dimensions: 6X5
Living room
- Features: Flooring (Luxury Vinyl)
- Level: Main
- Area: 638 Square Feet
- Dimensions: 29X22
Storage
- Features: Flooring (Luxury Vinyl)
- Level: Main
- Area: 25 Square Feet
- Dimensions: 5X5
Walk in closet
- Features: Flooring (Luxury Vinyl)
- Level: Main
- Area: 25 Square Feet
- Dimensions: 5X5
Heating
- Natural Gas, Forced Air
Cooling
- Central Air
Appliances
- Included: Range, Microwave, Dishwasher, Refrigerator, Washer, Dryer, Disposal, Stainless Steel Appliance(s)
- Laundry: Washer Hookup, In Unit, Laundry Closet
Features
- Storage, Walk-In Closet(s), High Ceilings, Open Floorplan
- Flooring: Laminate
- Doors: Lever Style Door Handles, 6 Panel Door(s)
- Windows: Aluminum Frames, Insulated Windows
- Basement: None
Interior area
- Total structure area: 0
Property
Parking
- Total spaces: 1
- Parking features: Garage Door Opener, Heated Garage, Yes, Other, Attached, Garage
- Attached garage spaces: 1
- Has uncovered spaces: Yes
Accessibility
- Accessibility features: No Disability Access
Features
- Exterior features: Balcony
Lot
- Features: Common Grounds
Details
- Additional structures: None
- Parcel number: 0628109082
- Special conditions: None
Construction
Type & style
- Home type: Condo
- Property subtype: Condominium, Single Family Residence
Materials
- Brick
- Foundation: Concrete Perimeter
Condition
- New construction: No
- Year built: 2002
Utilities & green energy
- Electric: Circuit Breakers
- Sewer: Public Sewer
- Water: Lake Michigan, Public
Community & HOA
Community
- Subdivision: Fountain Square
HOA
- Has HOA: Yes
- Amenities included: Elevator in Residence, Storage, Security Door Lock(s), Service Elevator(s)
- Services included: Water, Insurance, Exterior Maintenance, Lawn Care, Scavenger, Snow Removal
- HOA fee: $540 monthly
Location
- Region: Lombard
Financial & listing details
- Tax assessed value: $92,449
- Annual tax amount: $5,739
- Date on market: 6/8/2026
- Ownership: Condo
Estimated market value
Not available
Estimated sales range
Not available
Not available
Price history
| Date | Event | Price |
|---|---|---|
| 6/8/2026 | Listing removed | $350,000 |
Source:  MRED as distributed by MLS GRID #12624427 Report a problem MRED as distributed by MLS GRID #12624427 Report a problem | ||
| 5/20/2026 | Listing removed | $350,000 |
Source: MRED as distributed by MLS GRID #12624427 Report a problem | ||
| 5/11/2026 | Contingent | $350,000 |
Source: MRED as distributed by MLS GRID #12624427 Report a problem | ||
| 4/29/2026 | Listed for sale | $350,000+61.3% |
Source: MRED as distributed by MLS GRID #12624427 Report a problem | ||
| 6/21/2019 | Sold | $217,000-21.7% |
Source: MRED as distributed by MLS GRID #10316524 Report a problem | ||
| 6/10/2004 | Sold | $277,000 |
Source: Public Record Report a problem | ||
Public tax history
| Year | Property taxes | Tax assessment |
|---|---|---|
| 2024 | $5,739 +7% | $92,449 +8.1% |
| 2023 | $5,362 -0.3% | $85,490 +4.5% |
| 2022 | $5,376 +3.9% | $81,830 +2.5% |
| 2021 | $5,174 +2.3% | $79,800 +2.2% |
| 2020 | $5,058 -8% | $78,050 -1.3% |
| 2019 | $5,496 +1.2% | $79,070 +5.6% |
| 2018 | $5,433 +24.5% | $74,850 +15.4% |
| 2017 | $4,363 +2.1% | $64,840 +6.2% |
| 2016 | $4,274 +6% | $61,080 +7.3% |
| 2015 | $4,033 -15.5% | $56,900 -12.4% |
| 2014 | $4,774 +1.3% | $64,990 -1.4% |
| 2013 | $4,712 -0.3% | $65,900 -6.2% |
| 2012 | $4,727 +5.3% | $70,230 -7.9% |
| 2011 | $4,489 -2.2% | $76,250 -9.9% |
| 2010 | $4,591 +1.5% | $84,630 -7.6% |
| 2009 | $4,523 -2.7% | $91,590 |
| 2008 | $4,648 +6.7% | $91,590 +8.8% |
| 2007 | $4,357 -15.3% | $84,180 -12.8% |
| 2006 | $5,145 +4.7% | $96,590 +6.9% |
| 2005 | $4,915 +59.1% | $90,360 +909.6% |
| 2004 | $3,090 | $8,950 |
Find assessor info on the county website
Monthly payment
Est. payment
Payment breakdown
Explore the cost of this home by adjusting the details. Changes won't be saved.Climate risks
Neighborhood: 60148
Nearby schools
GreatSchools rating
- 7/10York Center Elementary SchoolGrades: 3-5Distance: 0.8 mi
- 4/10Jackson Middle SchoolGrades: 6-8Distance: 1.8 mi
- 9/10Willowbrook High SchoolGrades: 9-12Distance: 1.5 mi
Schools provided by the listing agent
- Elementary: Stevenson School
- Middle: Jackson Middle School
- High: Willowbrook High School
- District: 45
Source: MRED as distributed by MLS GRID. This data may not be complete. We recommend contacting the local school district to confirm school assignments for this home.
- $368,600-- bd-- ba1.4k sqft865 E 22nd St APT 322, Lombard, IL 60148Off Market
- $344,8002 bd2 ba1.5k sqft865 E 22nd St #328, Lombard, IL 60148Off Market

- $436,9002 bd3 ba1.9k sqft865 E 22nd St APT 116B, Lombard, IL 60148Off Market

- $384,800-- bd-- ba1.9k sqft865 E 22nd St #B506, Lombard, IL 60148Off Market
- $342,4002 bd2 ba1.5k sqft865 E 22nd St APT 110, Lombard, IL 60148Off Market
- $384,500-- bd-- ba1.7k sqft865 E 22nd St #B526, Lombard, IL 60148Off Market
- $352,2002 bd2 ba1.5k sqft865 E 22nd St APT 510, Lombard, IL 60148Off Market
- $351,100-- bd-- ba1.7k sqft865 E 22nd St #B426, Lombard, IL 60148Off Market
- $358,0003 bd2 ba1.8k sqft865 E 22nd St #202, Lombard, IL 60148Sold
A local agent can set up tours, give advice and negotiate with sellers.
A local lender can help you make sure your offer is ready when you are.
Similar homes
- $409,9002 bd2 ba1.2k sqft570 Crescent Blvd Unit 408, Glen Ellyn, IL 60137Re-activated
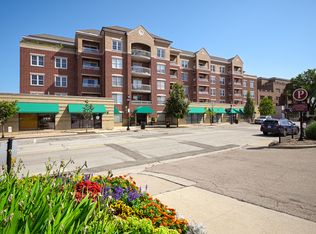 MLS ID #12679305, Pat Borland, CSC, RE/MAX Suburban. MRED as distributed by MLS GRID
 - $345,0002 bd2 ba1.1k sqft1670 Mill St #507, Des Plaines, IL 60016New
 MLS ID #12712656, Mary H Cutler, Redfin Corporation. MRED as distributed by MLS GRID
 - $225,0002 bd2 ba1k sqft2005 S Finley Rd Unit 1012, Lombard, IL 60148Active
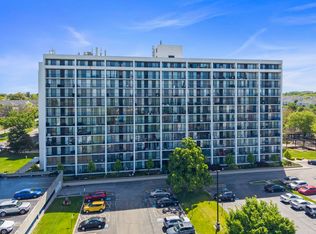 MLS ID #12689330, Brandon Blankenship, Keller Williams Premiere Properties. MRED as distributed by MLS GRID
 - $373,5002 bd2 ba1.3k sqft1 Itasca Pl Unit 302, Itasca, IL 60143Active
 MLS ID #12699462, Gary Aver, Realta Real Estate. MRED as distributed by MLS GRID
 - $329,0002 bd2 ba1.2k sqft111 Acacia Dr APT 101, Indian Head Park, IL 60525ActiveMLS ID #12707396, Ana Markovic, john greene, Realtor. MRED as distributed by MLS GRID
- $399,9992 bd2 ba1.3k sqft4833 N Olcott Ave Unit 201, Harwood Heights, IL 60706NewMLS ID #12711656, Slawek Rachmaciej, Exit Realty Redefined. MRED as distributed by MLS GRID
- $329,9003 bd2 ba1.7k sqft190 S Wood Dale Rd APT 1105, Wood Dale, IL 60191ActiveMLS ID #12708514, Sylwia Chliborob, Redfin Corporation. MRED as distributed by MLS GRID
- $400,0002 bd2 ba1.5k sqft8505 Woodward Ave Unit 102, Woodridge, IL 60517ActiveMLS ID #12655842, Stephanie Kramer, @properties Christies International Real Estate. MRED as distributed by MLS GRID
- $239,9002 bd2 ba1k sqft(Undisclosed Address), Willowbrook, IL 60527NewMLS ID #12712692, Michael Thurman, Keller Williams Experience. MRED as distributed by MLS GRID
- $385,0003 bd3 ba1.9k sqft1644 Windward Ave, Naperville, IL 60563ActiveMLS ID #12707016, Mine Beevis, john greene, Realtor. MRED as distributed by MLS GRID
- $342,0002 bd2 ba1.2k sqft7757 Van Buren St Unit 511, Forest Park, IL 60130Price ChangeMLS ID #12673998, Mari Hans, Berkshire Hathaway HomeServices Chicago. MRED as distributed by MLS GRID
- $274,9002 bd2 ba1.3k sqft1747 W Crystal Ln Unit 207, Mount Prospect, IL 60056NewMLS ID #12712775, Emma Alhalel, Cross Street Real Estate. MRED as distributed by MLS GRID
- $295,0002 bd2 ba1.3k sqft1695 Mansfield Ct APT 6, Roselle, IL 60172NewMLS ID #12711709, Vitalina Bench, Bench Realty Group. MRED as distributed by MLS GRID
- $399,9002 bd2 ba1.8k sqft1761 Pavilion Way Unit 301, Park Ridge, IL 60068ActiveMLS ID #12695217, Rafay Qamar, Real Broker LLC. MRED as distributed by MLS GRID
- $439,9002 bd2 ba1.5k sqft77 S Evergreen Ave Unit 206, Arlington Heights, IL 60005NewMLS ID #12714246, Sabina Wunderlich, Keller Williams Success Realty. MRED as distributed by MLS GRID
- $325,0003 bd2 ba1.4k sqft124 Carriage Way Dr #B-109, Burr Ridge, IL 60527ActiveMLS ID #12594631, Sabrina Glover, ABR,CSC,PSA, Platinum Partners Realtors. MRED as distributed by MLS GRID
- $349,0003 bd2 ba1.3k sqft1480 Jefferson St APT 305, Des Plaines, IL 60016ActiveMLS ID #12668344, Rina Yaghya, Baird & Warner. MRED as distributed by MLS GRID
- $475,0003 bd2 ba1.5k sqft507 N Kenilworth Ave, Glen Ellyn, IL 60137NewMLS ID #12713181, Hilary Harvanek, CSC,PSA,SRS, @properties Christie's International Real Estate. MRED as distributed by MLS GRID
- $299,0003 bd3 ba1.2k sqft18W266 Knollwood Ln, Villa Park, IL 60181ActiveMLS ID #12648705, Usman Imam, HomeSmart Realty Group. MRED as distributed by MLS GRID
- $375,0002 bd2 ba1.4k sqft515 N Harlem Ave APT 203, Oak Park, IL 60302ActiveMLS ID #12672739, Erica Cuneen, CIPS,GREEN,SFR,SRES, Beyond Properties Realty Group. MRED as distributed by MLS GRID
