Welcome to Lions Gate! Get ready to fall in love with this beautiful two-bedroom, two-full-bath condo. This unit offers exceptional value with the bonus den/office that can be used as a third bedroom/guest-room. Updated eat in kitchen, formal dining space, breakfast bar, custom cabinetry. Primary bathroom has been completely renovated, dual vanities, oversized curbless shower. Dedicated laundry/utility room. Two parking spaces in the heated parking garage (side by side, you can come and go as you please). Additional climate controlled storage on the ground level. All appliances stay. Enjoy maintenance-free living and a resort-like lifestyle with the following amenities: clubhouse, pool, exercise facility, tennis/racquetball courts, professional management, snow removal, maintenance for all grounds and building exterior, common water and sewer included.
Pending
Price cut: $14K (6/8)
$285,000
8651 Jaffa Ct E #23, Indianapolis, IN 46260
2beds
2,034sqft
:
Get pre-qualified$2,712/mo
Residential, Condominium
Built in 2001
-- sqft lot
$-- Zestimate®
$140/sqft
$773/mo HOA
What's special
Formal dining spaceDual vanitiesTwo-bedroom two-full-bath condoBreakfast barCustom cabinetryAll appliances stayOversized curbless shower
- 66 days |
- 293 |
- 13 |
Zillow last checked:
Listing updated:
Listed by:
Nicholas Reynolds 317-366-9297,
F.C. Tucker Company
Source: MIBOR as distributed by MLS GRID,MLS#: 22102153
Facts & features
Interior
Bedrooms & bathrooms
- Bedrooms: 2
- Bathrooms: 2
- Full bathrooms: 2
- Main level bathrooms: 2
- Main level bedrooms: 2
Primary bedroom
- Level: Main
- Area: 260 Square Feet
- Dimensions: 20x13
Bedroom 2
- Level: Main
- Area: 195 Square Feet
- Dimensions: 15x13
Breakfast room
- Features: Tile-Ceramic
- Level: Main
- Area: 72 Square Feet
- Dimensions: 9x8
Dining room
- Level: Main
- Area: 195 Square Feet
- Dimensions: 15x13
Great room
- Level: Main
- Area: 350 Square Feet
- Dimensions: 25x14
Kitchen
- Features: Tile-Ceramic
- Level: Main
- Area: 156 Square Feet
- Dimensions: 13x12
Laundry
- Features: Tile-Ceramic
- Level: Main
- Area: 54 Square Feet
- Dimensions: 9x6
Library
- Level: Main
- Area: 176 Square Feet
- Dimensions: 16x11
Heating
- Natural Gas
Cooling
- Central Air
Appliances
- Included: Dishwasher, Dryer, Disposal, Induction Cooktop, MicroHood, Double Oven, Refrigerator, Washer, Water Softener Owned
- Laundry: Induction Cooktop, Laundry Room
Features
- Double Vanity, Breakfast Bar, Kitchen Island, Hardwood Floors, High Speed Internet, Eat-in Kitchen, Supplemental Storage, Walk-In Closet(s)
- Flooring: Hardwood
- Has basement: No
- Number of fireplaces: 1
- Fireplace features: Living Room
- Common walls with other units/homes: 1 Common Wall
Interior area
- Total structure area: 2,034
- Total interior livable area: 2,034 sqft
Property
Parking
- Total spaces: 2
- Parking features: Assigned, Attached, Garage Door Opener, Storage
- Attached garage spaces: 2
- Details: Garage Parking Other(Guest Street Parking, Service Door, Shared Garage)
Accessibility
- Accessibility features: Accessible Full Bath
Features
- Levels: One
- Stories: 1
- Entry location: Building Common Entry,Upper Level
- Patio & porch: Covered
Lot
- Size: 0 Square Feet
Details
- Parcel number: 490314121136000800
- Horse amenities: None
Construction
Type & style
- Home type: Condo
- Architectural style: Traditional
- Property subtype: Residential, Condominium
- Attached to another structure: Yes
Materials
- Brick
- Foundation: Concrete Perimeter
Condition
- New construction: No
- Year built: 2001
Utilities & green energy
- Water: Public
Community & HOA
Community
- Features: Clubhouse, Fitness Center, Gated, Lake, Pool, Sidewalks, Street Lights, Suburban, Tennis Court(s)
- Subdivision: Lions Gate
HOA
- Has HOA: Yes
- Amenities included: Clubhouse, Exercise Course, Fitness Center, Maintenance Grounds, Maintenance, Management, Security, Snow Removal, Tennis Court(s), Trash
- Services included: Clubhouse, Sewer, Entrance Common, Exercise Room, Lawncare, Maintenance Grounds, Maintenance Structure, Management, Security, Snow Removal, Tennis Court(s), Trash
- HOA fee: $773 monthly
- HOA phone: 317-570-4358
Location
- Region: Indianapolis
Financial & listing details
- Price per square foot: $140/sqft
- Annual tax amount: $3,750
- Date on market: 5/22/2026
- Cumulative days on market: 66 days
Estimated market value
Not available
Estimated sales range
Not available
Not available
Price history
| Date | Event | Price |
|---|---|---|
| 7/12/2026 | Pending sale | $285,000$140/sqft |
Source:  MIBOR as distributed by MLS GRID #22102153 Report a problem MIBOR as distributed by MLS GRID #22102153 Report a problem | ||
| 6/8/2026 | Price change | $285,000-4.7%$140/sqft |
Source: MIBOR as distributed by MLS GRID #22102153 Report a problem | ||
| 5/22/2026 | Listed for sale | $299,000$147/sqft |
Source: MIBOR as distributed by MLS GRID #22102153 Report a problem | ||
Public tax history
Tax history is unavailable.
Monthly payment
Est. payment
Payment breakdown
Explore the cost of this home by adjusting the details. Changes won't be saved.Climate risks
Neighborhood: Nora-Far Northside
Nearby schools
GreatSchools rating
- 6/10Spring Mill Elementary SchoolGrades: K-5Distance: 0.6 mi
- 5/10Northview Middle SchoolGrades: 6-8Distance: 1.4 mi
- 7/10North Central High SchoolGrades: 9-12Distance: 1.6 mi
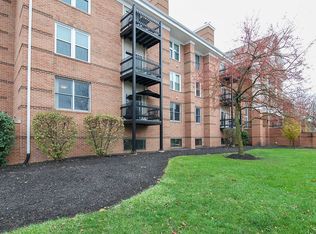
- $245,5002 bd2 ba1.7k sqft8651 Jaffa Court East Dr APT 12, Indianapolis, IN 46260Off Market
- $259,3002 bd2 ba2k sqft8651 Jaffa Court East Dr APT 13, Indianapolis, IN 46260Off Market
- $240,700-- bd-- ba-- sqft8651 Jaffa Court East Dr APT 14, Indianapolis, IN 46260Off Market
- $419,1002 bd2 ba1.8k sqft8651 Jaffa Court East Dr APT 15, Indianapolis, IN 46260Off Market
- $218,000-- bd-- ba-- sqft8651 Jaffa Court East Dr APT 16, Indianapolis, IN 46260Off Market
- $250,2002 bd2 ba1.7k sqft8651 Jaffa Court East Dr APT 17, Indianapolis, IN 46260Off Market
- $229,400-- bd-- ba-- sqft8651 Jaffa Court East Dr APT 21, Indianapolis, IN 46260Off Market
- $255,800-- bd-- ba-- sqft8651 Jaffa Court East Dr APT 22, Indianapolis, IN 46260Off Market
A local agent can set up tours, give advice and negotiate with sellers.
A local lender can help you make sure your offer is ready when you are.
Similar homes
- $269,9002 bd2 ba1.7k sqft8690 Jaffa Court West Dr APT 14, Indianapolis, IN 46260Active
 MLS ID #22112048, Lesa King, F.C. Tucker Company. MIBOR as distributed by MLS GRID
 - $269,9002 bd4 ba1.8k sqft2378 The Springs Dr, Indianapolis, IN 46260Active
 MLS ID #22107542, Jennifer Deckert, CENTURY 21 Scheetz. MIBOR as distributed by MLS GRID
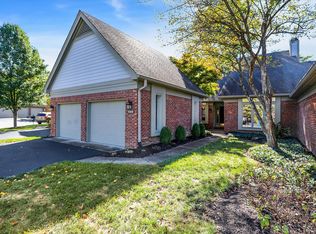
 - $364,5002 bd2 ba1.8k sqft9308 Spring Forest Dr, Indianapolis, IN 46260Active
 MLS ID #22068358, Jill Thompson, @properties. MIBOR as distributed by MLS GRID
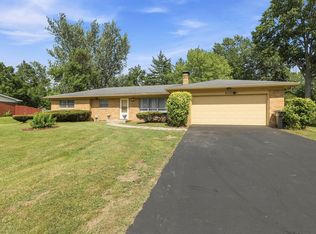
 - $315,0004 bd2 ba2.3k sqft6125 Dorsett Pl, Indianapolis, IN 46220Active
 MLS ID #22115749, Bart Onderdonk, F.C. Tucker Company. MIBOR as distributed by MLS GRID
 - $325,0002 bd3 ba2.2k sqft4314 Heyward Pl, Indianapolis, IN 46250ActiveMLS ID #22108554, Todd Denkmann, Keller Williams Indpls Metro N. MIBOR as distributed by MLS GRID
- $248,0002 bd2 ba1.4k sqft9278 Oak Run East Dr, Indianapolis, IN 46260ActiveMLS ID #22108155, Ben DeCamp, F.C. Tucker Company. MIBOR as distributed by MLS GRID
- $299,5003 bd3 ba2.8k sqft7805 N Alton Ave, Indianapolis, IN 46268ActiveMLS ID #22088536, Taylor Licht, RE/MAX Complete. MIBOR as distributed by MLS GRID
- $279,0003 bd4 ba2.3k sqft5214 Fawn Hill Ct, Indianapolis, IN 46226ActiveMLS ID #22103040, Summer Hudson, eXp Realty, LLC. MIBOR as distributed by MLS GRID
- $299,0002 bd2 ba1.6k sqft530 Hunters Dr APT D, Carmel, IN 46032ActiveMLS ID #22105801, Jonathan Hopson, F.C. Tucker Company. MIBOR as distributed by MLS GRID
- $299,9993 bd3 ba1.9k sqft4209 Lakefield Ct, Indianapolis, IN 46254ActiveMLS ID #22106097, De'Aunna Mack, F.C. Tucker Company. MIBOR as distributed by MLS GRID
- $285,0002 bd3 ba1.4k sqft11610 Buttonwood Dr, Carmel, IN 46033ActiveMLS ID #22095768, Shelly Walters-Cifelli, F.C. Tucker Company. MIBOR as distributed by MLS GRID
- $229,9003 bd3 ba1.4k sqft9248 Golden Woods Dr, Indianapolis, IN 46268ActiveMLS ID #22109099, Tom Williams, United Real Estate Indpls. MIBOR as distributed by MLS GRID
- $330,0004 bd3 ba2.2k sqft5210 E 46th St, Indianapolis, IN 46226ActiveMLS ID #22115296, Mike Feldman, Compass Indiana, LLC. MIBOR as distributed by MLS GRID
- $367,0002 bd3 ba1.9k sqft6536 Ferguson St APT E, Indianapolis, IN 46220ActiveMLS ID #22107143, Chris Varnau, F.C. Tucker Company. MIBOR as distributed by MLS GRID
- $235,0002 bd2 ba1.4k sqft7601 Newport Bay Dr Unit 308, Indianapolis, IN 46240ActiveMLS ID #22092551, Mary Boustani, Keller Williams Indy Metro NE. MIBOR as distributed by MLS GRID
- $330,0004 bd3 ba2.4k sqft3020 Barnard St, Indianapolis, IN 46268ActiveMLS ID #22110719, Craig Deboor, Real Broker, LLC. MIBOR as distributed by MLS GRID
- $299,9004 bd4 ba2.5k sqft4851 Rocky Knob Ln, Indianapolis, IN 46254ActiveMLS ID #22111551, Jesus Flores, West & Main Real Estate. MIBOR as distributed by MLS GRID
- $279,9992 bd2 ba1.2k sqft2105 N Meridian St Unit 203, Indianapolis, IN 46202ActiveMLS ID #22091717, Kathleen Madia, Compass Indiana, LLC. MIBOR as distributed by MLS GRID
- $264,0003 bd3 ba1.7k sqft9308 Thornwood Dr, Indianapolis, IN 46250ActiveMLS ID #22093256, Shekinah Lewis, eXp Realty, LLC. MIBOR as distributed by MLS GRID
- $223,0002 bd2 ba1.4k sqft7601 Newport Bay Dr Unit 109, Indianapolis, IN 46240ActiveMLS ID #22100011, Mary Boustani, Keller Williams Indy Metro NE. MIBOR as distributed by MLS GRID
