Experience timeless style and elevated everyday living in this beautifully updated 4-bedroom, 2.5-bath residence in the highly sought-after Barrington East community of Greenwood. Thoughtfully designed with exceptional attention to detail, this move-in-ready home offers sophisticated finishes, versatile living spaces, and an outdoor retreat that is equally impressive. The welcoming main level showcases fresh paint, luxury vinyl plank flooring, and a well-appointed floor plan featuring two spacious living areas-perfect for entertaining or relaxing. The heart of the home is the beautifully updated kitchen, complete with granite countertops, abundant cabinetry, and a custom built-in coffee bar that adds both charm and functionality. Step outside to your own private sanctuary where mature trees, landscaping, and multiple outdoor living spaces create the perfect setting for every season. Enjoy mornings on the screened porch, host gatherings on the expansive deck and stone patio, or unwind around the fire pit in the fully fenced backyard. Upstairs, the luxurious primary suite serves as a peaceful retreat, featuring a spacious walk-in closet and a beautifully renovated bathroom with an elegant tiled walk-in shower. Three additional bedrooms, new carpet, and updated trim throughout the upper level provide comfort and style for family and guests alike. The finished lower level expands your living space with endless possibilities for a media room, fitness area, playroom, or home office, while the tucked-away laundry and mechanical room offers exceptional storage. A two-car attached garage completes the home. Perfectly situated near highly regarded schools, scenic walking trails, neighborhood parks, and playgrounds-with an elementary school just a short walk away-this exceptional property offers the ideal blend of luxury, convenience, and everyday comfort. Every detail has been thoughtfully curated, creating a home that is as beautiful as it is functional.
Pending
Price cut: $8K (7/17)
$374,900
869 Waveland Ln, Greenwood, IN 46143
4beds
2,337sqft
Residential, Single Family Residence
Built in 1994
0.26 Acres Lot
$-- Zestimate®
$160/sqft
$21/mo HOA
What's special
Two-car attached garageFire pitFinished lower levelScreened porchLuxurious primary suiteExceptional storagePrivate sanctuary
- 49 days |
- 359 |
- 18 |
Zillow last checked:
Listing updated:
Listed by:
Tana Smythe Turner 317-412-4020,
Smythe & Co, Inc
Source: MIBOR as distributed by MLS GRID,MLS#: 22110554
Facts & features
Interior
Bedrooms & bathrooms
- Bedrooms: 4
- Bathrooms: 3
- Full bathrooms: 2
- 1/2 bathrooms: 1
- Main level bathrooms: 1
Primary bedroom
- Level: Upper
- Area: 156 Square Feet
- Dimensions: 13x12
Bedroom 2
- Level: Upper
- Area: 117 Square Feet
- Dimensions: 9x13
Bedroom 3
- Level: Upper
- Area: 99 Square Feet
- Dimensions: 11x9
Bedroom 4
- Level: Upper
- Area: 110 Square Feet
- Dimensions: 10x11
Dining room
- Level: Main
- Area: 84 Square Feet
- Dimensions: 7x12
Family room
- Level: Main
- Area: 190 Square Feet
- Dimensions: 19x10
Kitchen
- Level: Main
- Area: 208 Square Feet
- Dimensions: 16x13
Living room
- Level: Main
- Area: 169 Square Feet
- Dimensions: 13x13
Play room
- Level: Basement
- Area: 528 Square Feet
- Dimensions: 24x22
Utility room
- Features: Other
- Level: Basement
- Area: 143 Square Feet
- Dimensions: 11x13
Heating
- Natural Gas
Cooling
- Central Air
Appliances
- Included: Dishwasher, Dryer, Microwave, Electric Oven, Refrigerator, Washer
- Laundry: In Basement
Features
- Breakfast Bar, Entrance Foyer, Eat-in Kitchen, Walk-In Closet(s)
- Basement: Partial,Storage Space
Interior area
- Total structure area: 2,337
- Total interior livable area: 2,337 sqft
- Finished area below ground: 417
Property
Parking
- Total spaces: 2
- Parking features: Attached
- Attached garage spaces: 2
Features
- Levels: Two
- Stories: 2
- Patio & porch: Covered, Deck, Screened
- Exterior features: Fire Pit
- Fencing: Fenced,Fence Complete,Privacy
Lot
- Size: 0.26 Acres
- Features: Curbs, Sidewalks, Mature Trees
Details
- Additional structures: Storage
- Parcel number: 410506022066000042
- Horse amenities: None
Construction
Type & style
- Home type: SingleFamily
- Architectural style: Traditional
- Property subtype: Residential, Single Family Residence
Materials
- Vinyl With Brick
- Foundation: Concrete Perimeter
Condition
- New construction: No
- Year built: 1994
Utilities & green energy
- Water: Public
Community & HOA
Community
- Security: See Remarks
- Subdivision: Barrington East
HOA
- Has HOA: Yes
- HOA fee: $250 annually
- HOA phone: 317-514-5000
Location
- Region: Greenwood
Financial & listing details
- Price per square foot: $160/sqft
- Tax assessed value: $322,700
- Annual tax amount: $2,632
- Date on market: 6/27/2026
- Cumulative days on market: 50 days
Estimated market value
Not available
Estimated sales range
Not available
Not available
Price history
| Date | Event | Price |
|---|---|---|
| 7/23/2026 | Pending sale | $374,900$160/sqft |
Source:  MIBOR as distributed by MLS GRID #22110554 Report a problem MIBOR as distributed by MLS GRID #22110554 Report a problem | ||
| 7/17/2026 | Price change | $374,900-2.1%$160/sqft |
Source: MIBOR as distributed by MLS GRID #22110554 Report a problem | ||
| 7/9/2026 | Price change | $382,900-1.8%$164/sqft |
Source: MIBOR as distributed by MLS GRID #22110554 Report a problem | ||
| 6/27/2026 | Listed for sale | $389,900+143.7%$167/sqft |
Source: MIBOR as distributed by MLS GRID #22110554 Report a problem | ||
| 3/31/2015 | Listing removed | $160,000$68/sqft |
Source: RE/MAX SELECT #21331448 Report a problem | ||
| 2/6/2015 | Price change | $160,000+3.2%$68/sqft |
Source: RE/MAX SELECT #21331448 Report a problem | ||
| 1/16/2015 | Pending sale | $155,000$66/sqft |
Source: RE/MAX SELECT #21331448 Report a problem | ||
| 1/14/2015 | Listed for sale | $155,000$66/sqft |
Source: RE/MAX Select, REALTORS #21331448 Report a problem | ||
Public tax history
| Year | Property taxes | Tax assessment |
|---|---|---|
| 2025 | $2,959 +6% | $322,700 +5% |
| 2024 | $2,792 +2.8% | $307,400 +1.1% |
| 2023 | $2,716 +49.1% | $304,200 +8.9% |
| 2022 | $1,821 +17.8% | $279,400 +35.4% |
| 2021 | $1,546 +8.4% | $206,300 +14.5% |
| 2020 | $1,426 +5.9% | $180,100 +6.6% |
| 2019 | $1,347 +1.3% | $169,000 +4.6% |
| 2018 | $1,329 -2.9% | $161,500 +0.7% |
| 2017 | $1,369 | $160,300 |
| 2016 | $1,369 -10.5% | $160,300 +14.1% |
| 2014 | $1,530 +37.6% | $140,500 -1.6% |
| 2013 | $1,112 -6.3% | $142,800 -2.3% |
| 2012 | $1,187 -6% | $146,100 -5.3% |
| 2011 | $1,263 -9.3% | $154,200 -3.7% |
| 2010 | $1,392 +8.6% | $160,100 |
| 2009 | $1,282 -8.6% | $160,100 -1.7% |
| 2007 | $1,403 -28.5% | $162,800 |
| 2006 | $1,962 | $162,800 +8.6% |
| 2005 | -- | $149,900 |
Find assessor info on the county website
Monthly payment
Est. payment
Payment breakdown
Explore the cost of this home by adjusting the details. Changes won't be saved.Climate risks
Neighborhood: 46143
Nearby schools
GreatSchools rating
- 7/10Westwood Elementary SchoolGrades: PK-5Distance: 0.1 mi
- 7/10Greenwood Middle SchoolGrades: 6-8Distance: 0.9 mi
- 6/10Greenwood Community High SchoolGrades: 9-12Distance: 1 mi
Schools provided by the listing agent
- Elementary: Westwood Elementary School
- Middle: Greenwood Middle School
- High: Greenwood Community High Sch
Source: MIBOR as distributed by MLS GRID. This data may not be complete. We recommend contacting the local school district to confirm school assignments for this home.
- $398,1004 bd3 ba3.2k sqft877 Waveland Ln, Greenwood, IN 46143Off Market
- $338,8004 bd2 ba1.8k sqft861 Waveland Ln, Greenwood, IN 46143Off Market
- $300,0004 bd3 ba2.1k sqft885 Waveland Ln, Greenwood, IN 46143Sold

- $372,8004 bd2 ba2.1k sqft853 Waveland Ln, Greenwood, IN 46143Off Market
- $446,0005 bd4 ba3.3k sqft853 E Waveland Ln, Greenwood, IN 46143Off Market
- $249,7003 bd2 ba1.6k sqft862 Waveland Ln, Greenwood, IN 46143Off Market
- $319,9003 bd3 ba2.1k sqft886 Waveland Ln, Greenwood, IN 46143Off Market
- $322,9004 bd3 ba1.9k sqft870 Waveland Ln, Greenwood, IN 46143Off Market
A local agent can set up tours, give advice and negotiate with sellers.
Similar homes
- $425,0004 bd3 ba2.4k sqft832 Leatherwood Dr, Greenwood, IN 46143Active
 MLS ID #22118809, Jeffrey Paxson, Jeff Paxson Team. MIBOR as distributed by MLS GRID
 - $365,0003 bd3 ba1.8k sqft3167 Buckmoor Ct, Greenwood, IN 46143Active
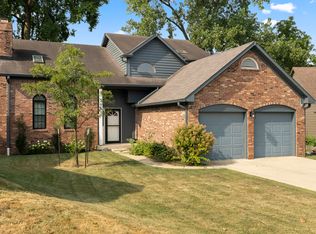 MLS ID #22117909, Kyle Hoffman, @properties. MIBOR as distributed by MLS GRID
 - $385,0004 bd3 ba3.3k sqft863 Moate Cir, Greenwood, IN 46143Active
 MLS ID #22113472, Ellie Orzeske, Compass Indiana, LLC. MIBOR as distributed by MLS GRID
 - $299,9003 bd2 ba1.7k sqft854 Ellington Cir, Greenwood, IN 46143Active
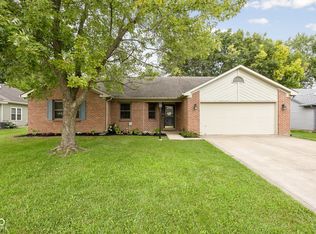 MLS ID #22119218, Kristen Yazel, CENTURY 21 Scheetz. MIBOR as distributed by MLS GRID
 - $349,9005 bd3 ba2.1k sqft600 Leisure Ln, Greenwood, IN 46142ActiveMLS ID #22117655, Doug Dilling, United Real Estate Indpls. MIBOR as distributed by MLS GRID
- $382,0004 bd3 ba3.2k sqft516 Dietz Dr, Greenwood, IN 46143ActiveMLS ID #22091502, Jaspreet Singh, CENTURY 21 Scheetz. MIBOR as distributed by MLS GRID
- $359,0003 bd2 ba1.5k sqft4034 Nevermind Way, Greenwood, IN 46142ActiveMLS ID #22118870, Teresa Ashmore, T&H Realty Services, Inc.. MIBOR as distributed by MLS GRID
- $339,9994 bd3 ba1.9k sqft202 Traditions Pass, Greenwood, IN 46143ActiveMLS ID #22104800, Lindsey Smalling, Highgarden Real Estate. MIBOR as distributed by MLS GRID
- $499,9004 bd2 ba1.9k sqft2577 Horizon Blvd, Greenwood, IN 46143ActiveMLS ID #22109559, Colleen Gordon, CENTURY 21 Scheetz. MIBOR as distributed by MLS GRID
- $455,0003 bd3 ba1.9k sqft3955 S Smokey Row Rd, Greenwood, IN 46143ActiveMLS ID #22096070, Jackie Murray, CENTURY 21 Scheetz. MIBOR as distributed by MLS GRID
- $399,0004 bd5 ba2.6k sqft54 Church St, Indianapolis, IN 46227ActiveMLS ID #22113431, Angela Resiak, Carpenter, REALTORS®. MIBOR as distributed by MLS GRID
- $391,5004 bd3 ba3.3k sqft6425 Bonneville Dr, Indianapolis, IN 46237ActiveMLS ID #22119649, Van Thawng, eXp Realty, LLC. MIBOR as distributed by MLS GRID
- $389,0003 bd3 ba1.9k sqft5811 Bold Ruler Dr, Indianapolis, IN 46237ActiveMLS ID #22118325, Donna Perry, REMAX ONE. MIBOR as distributed by MLS GRID
- $285,0002 bd2 ba1.5k sqft1736 Magnolia Dr, Greenwood, IN 46143ActiveMLS ID #22118357, Kyle Williams, Compass Indiana, LLC. MIBOR as distributed by MLS GRID
- $330,0004 bd3 ba1.8k sqft7106 Tarragon Ct, Indianapolis, IN 46237ActiveMLS ID #22118542, Sui Za Tial Heh, Landtree, REALTORS®. MIBOR as distributed by MLS GRID
- $355,0004 bd3 ba2.8k sqft6808 Harriet Dr, Indianapolis, IN 46237ActiveMLS ID #22107821, Jeannie Grant, Highgarden Real Estate. MIBOR as distributed by MLS GRID
- $415,0004 bd4 ba3k sqft1720 Ridge Hill Ln, Indianapolis, IN 46217ActiveMLS ID #22109013, Austin Coon, @properties. MIBOR as distributed by MLS GRID
- $365,0005 bd3 ba3.2k sqft4804 Spring Flower Ct, Indianapolis, IN 46237ActiveMLS ID #22115302, Pembroke Cornelius, Ever Real Estate, LLC. MIBOR as distributed by MLS GRID
- $390,0004 bd4 ba3k sqft8112 Grassy Meadow Cir, Indianapolis, IN 46259ActiveMLS ID #22098825, April Grabbe, Steve Lew Real Estate Group, LLC. MIBOR as distributed by MLS GRID
- $375,0003 bd3 ba2.4k sqft2426 Northview Ave, Indianapolis, IN 46220ActiveMLS ID #22120002, Will Lonnemann, F.C. Tucker Company. MIBOR as distributed by MLS GRID
