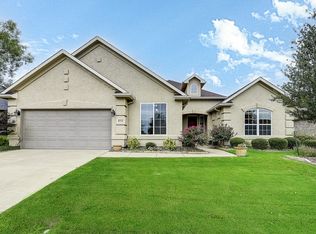
Prepare to be impressed with this meticulously well-maintained home and finely manicured grounds. This all-brick Cabrillo model checks all the boxes. Enjoy the private extended covered paver patio with a built in grill, privacy shrubs and a spacious view of the vast greenbelt. The extended garage is 26 x 24, has cabinets and daylight windows on the doors. The interior is bright and neutral. Enter through a wide foyer with crown molding. The kitchen features cherry cabinets, a large island with seating, under-cabinet lighting, soft-close and dovetailed drawers, a tiled backsplash, roll-out shelves, and hidden trash and recycling bins. The dining area has large windows that overlook the patio and landscape, crown molding and an alcove for a piece of furniture. The spacious living room has a heatilator reveal gas fireplace, crown molding, a fan and a built-in media center with a TV. There are 2 primary bedroom suites. The first has a bay window, a custom closet, crown molding, fan, and a furniture nook. The bath features a soaking tub, a rain glass shower enclosure, and spacious counter space. The second primary bedroom has a fan, plantation shutters, a tub-shower combo, a medicine cabinet, and a transom window. The office has French doors, plantation shutters and crown molding. This home has an amazing flex room which has built-in cabinets, counter space, and a workstation, and is still large enough for a Murphy bed with room to spare. The roof was replaced in 2018 with hail resistance class 4 Armour shingles. Water heater 2019. Smart thermostats 2022. The coil on the main AC. was replaced in 2019. The attic has storage. A variable speed fan was added to the HVAC unit. Washer, dryer, and both fridges stay with the home. Make your appointment today to see this beauty.
Pending
$639,900
8708 Sarasota, Denton, TX 76207
2beds
2,752sqft
Single Family Residence
Built in 2010
10,715 Square Feet Lot
$-- Zestimate®
$233/sqft
$331/mo HOA
What's special
Heatilator reveal gas fireplaceBuilt in grillAll-brick cabrillo modelTiled backsplashFinely manicured groundsRoll-out shelvesSoft-close and dovetailed drawers
- 38 days
- 179
- 3
Likely to sell faster than
Zillow last checked:
Listing updated:
Listed by:
Carolyn Thomas 0617477 940-765-4899,
Attorney Broker Services 817-543-8900,
Carly Harrison 0782509 214-263-4372,
Attorney Broker Services
Source: NTREIS,MLS#: 21380251
Facts & features
Interior
Bedrooms & bathrooms
- Bedrooms: 2
- Bathrooms: 3
- Full bathrooms: 2
- 1/2 bathrooms: 1
Primary bedroom
- Features: Closet Cabinetry, Ceiling Fan(s), Dual Sinks, En Suite Bathroom, Garden Tub/Roman Tub, Linen Closet, Sitting Area in Primary, Separate Shower, Walk-In Closet(s)
- Level: First
- Dimensions: 19 x 17
Bedroom
- Features: Ceiling Fan(s), En Suite Bathroom
- Level: First
- Dimensions: 18 x 13
Bonus room
- Features: Built-in Features
- Level: First
- Dimensions: 19 x 17
Dining room
- Level: First
- Dimensions: 18 x 10
Kitchen
- Features: Breakfast Bar, Built-in Features, Granite Counters, Kitchen Island
- Level: First
- Dimensions: 15 x 13
Living room
- Features: Built-in Features, Ceiling Fan(s), Fireplace
- Level: First
- Dimensions: 22 x 18
Office
- Level: First
- Dimensions: 14 x 10
Heating
- Central, Natural Gas
Cooling
- Central Air, Electric
Appliances
- Included: Dryer, Dishwasher, Electric Cooktop, Disposal, Microwave, Refrigerator, Washer
Features
- Decorative/Designer Lighting Fixtures, Granite Counters, High Speed Internet, Kitchen Island, Multiple Master Suites, Open Floorplan, Cable TV, Walk-In Closet(s)
- Flooring: Carpet, Ceramic Tile
- Has basement: No
- Number of fireplaces: 1
- Fireplace features: Gas, Living Room
Interior area
- Total interior livable area: 2,752 sqft
Video & virtual tour
Property
Parking
- Total spaces: 3
- Parking features: Garage Faces Front, Garage, Golf Cart Garage, Garage Door Opener
- Attached garage spaces: 3
Features
- Levels: One
- Stories: 1
- Patio & porch: Covered
- Exterior features: Garden, Gas Grill, Outdoor Grill, Outdoor Kitchen, Rain Gutters
- Pool features: None
- Fencing: None
Lot
- Size: 10,715 Square Feet
- Features: Interior Lot, Landscaped, Subdivision, Sprinkler System
Details
- Parcel number: R529205
- Other equipment: Irrigation Equipment
Construction
Type & style
- Home type: SingleFamily
- Architectural style: Traditional,Detached
- Property subtype: Single Family Residence
Materials
- Brick
- Foundation: Slab
- Roof: Composition
Condition
- Resale
- Year built: 2010
Utilities & green energy
- Sewer: Public Sewer
- Water: Public
- Utilities for property: Natural Gas Available, Sewer Available, Separate Meters, Underground Utilities, Water Available, Cable Available
Community & HOA
Community
- Features: Curbs, Gated, Sidewalks
- Security: Security System Owned, Security System, Security Gate, Gated Community, Smoke Detector(s), Security Guard
- Senior community: Yes
- Subdivision: Robson Ranch 24
HOA
- Has HOA: Yes
- Services included: Association Management
- HOA fee: $1,988 semi-annually
- HOA name: Robson Ranch Denton
- HOA phone: 940-246-1028
Location
- Region: Denton
Financial & listing details
- Price per square foot: $233/sqft
- Tax assessed value: $722,671
- Annual tax amount: $14,369
- Date on market: 9/8/2026
- Cumulative days on market: 102 days
- Listing terms: Cash,Conventional
Estimated market value
Not available
Estimated sales range
Not available
Not available
Price history
| Date | Event | Price |
|---|---|---|
| 10/2/2026 | Pending sale | $639,900$233/sqft |
Source: NTREIS #21380251 Report a problem | ||
| 9/28/2026 | Contingent | $639,900$233/sqft |
Source: NTREIS #21380251 Report a problem | ||
| 9/8/2026 | Listed for sale | $639,900-1.5%$233/sqft |
Source: NTREIS #21380251 Report a problem | ||
| 8/31/2026 | Listing removed | $649,900$236/sqft |
Source: NTREIS #21210302 Report a problem | ||
| 6/6/2026 | Pending sale | $649,900$236/sqft |
Source: NTREIS #21210302 Report a problem | ||
| 5/29/2026 | Contingent | $649,900$236/sqft |
Source: NTREIS #21210302 Report a problem | ||
| 5/12/2026 | Price change | $649,900-11.6%$236/sqft |
Source: NTREIS #21210302 Report a problem | ||
| 4/14/2026 | Price change | $735,000-7%$267/sqft |
Source: NTREIS #21210302 Report a problem | ||
| 3/18/2026 | Listed for sale | $789,900$287/sqft |
Source: NTREIS #21210302 Report a problem | ||
Public tax history
| Year | Property taxes | Tax assessment |
|---|---|---|
| 2025 | $14,369 +10.5% | $722,671 +7.3% |
| 2024 | $13,002 +1.8% | $673,633 +0.7% |
| 2023 | $12,774 +1.5% | $669,013 +12.8% |
| 2022 | $12,591 +20.9% | $593,133 +23.1% |
| 2021 | $10,413 +8.2% | $481,895 +11.3% |
| 2020 | $9,622 -2.3% | $432,832 +0.5% |
| 2019 | $9,848 +3.2% | $430,868 +7.7% |
| 2018 | $9,544 +10.3% | $400,000 +6.7% |
| 2017 | $8,651 | $375,000 +7.1% |
| 2016 | $8,651 +19.2% | $350,000 +14.8% |
| 2015 | $7,256 | $305,000 +5.2% |
| 2014 | $7,256 | $290,000 +2% |
| 2013 | $7,256 | $284,176 +2.2% |
| 2012 | -- | $278,077 -4.2% |
| 2011 | -- | $290,294 +1184% |
| 2010 | -- | $22,608 |
| 2009 | -- | $22,608 |
Find assessor info on the county website
Monthly payment
Est. payment
Payment breakdown
Explore the cost of this home by adjusting the details. Changes won't be saved.Climate risks
Neighborhood: Robson Ranch
Nearby schools
Schools provided by the listing agent
- Elementary: Borman
- Middle: Mcmath
- High: Denton
- District: Denton ISD
Source: NTREIS. This data may not be complete. We recommend contacting the local school district to confirm school assignments for this home.
Similar homes
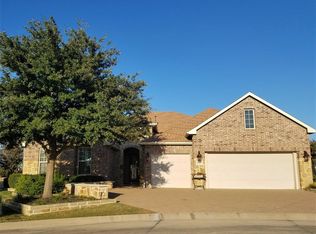
- $647,0002 bd2 ba2.4k sqft9613 Crestview Dr, Denton, TX 76207For Sale
 MLS ID #21380065, Warren Chirhart. NTREIS
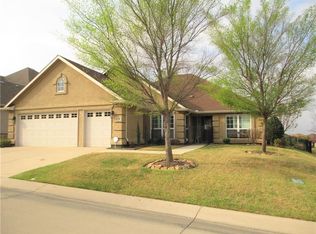
 - $625,0003 bd3 ba3.2k sqft8713 Franklin Dr, Denton, TX 76207For Sale
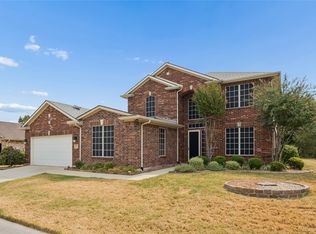 MLS ID #21365975, Daniel Harker. NTREIS
 - $699,5003 bd3 ba3.1k sqft9500 Kingsley Dr, Denton, TX 76207For Sale
 MLS ID #21378050, Karen Corgliano. NTREIS
 - $700,0003 bd2 ba2.3k sqft9941 Grandview Dr, Denton, TX 76207For Sale
 MLS ID #21378311, Carrie Summers. NTREIS
