Welcome to this beautiful 3 bedroom 2.1 bath home! The main floor features a large foyer along with a large dining room, living room, and family room. A spacious kitchen and breakfast area offers quick access to the deck! The fully fenced yard offers plenty of privacy while you enjoy Summer days in the pool or winter evenings in the hot tub! The second floor offers a large master bedroom with walk-in closet and en suite and two additional bedrooms! The basement features a large recreation/bar area as well as plenty of storage space. All of the upgrades have been done for you! Some of the upgrades include a 22kw Generac standby generator, a 40 panel solar voltaic system, and a level 2 EV charger. Priced to sell fast, don't miss your opportunity to call this fantastic property your next home!
New
$409,900
871 Tiffany Farms Rd, Antioch, IL 60002
3beds
3,000sqft
Single Family Residence
Built in 1998
8,712 Square Feet Lot
$404,000 Zestimate®
$137/sqft
$15/mo HOA
What's special
Hot tubFully fenced yardTwo additional bedroomsFamily roomLarge dining roomBreakfast areaSpacious kitchen
- 4 days
- 1,076
- 52
Likely to sell faster than
Zillow last checked:
Listing updated:
Listed by:
Michael Moran 847-763-0200,
@properties Christie's International Real Estate
Source: MRED as distributed by MLS GRID,MLS#: 12305459
Facts & features
Interior
Bedrooms & bathrooms
- Bedrooms: 3
- Bathrooms: 3
- Full bathrooms: 2
- 1/2 bathrooms: 1
Rooms
- Room types: Recreation Room, Workshop
Primary bedroom
- Features: Bathroom (Full)
- Level: Second
- Area: 280 Square Feet
- Dimensions: 20X14
Bedroom 2
- Level: Second
- Area: 132 Square Feet
- Dimensions: 12X11
Bedroom 3
- Level: Second
- Area: 110 Square Feet
- Dimensions: 11X10
Dining room
- Level: Main
- Area: 120 Square Feet
- Dimensions: 12X10
Family room
- Level: Main
- Area: 224 Square Feet
- Dimensions: 16X14
Kitchen
- Features: Kitchen (Eating Area-Table Space, Pantry-Closet)
- Level: Main
- Area: 80 Square Feet
- Dimensions: 10X8
Laundry
- Level: Main
- Area: 64 Square Feet
- Dimensions: 8X8
Living room
- Level: Main
- Area: 132 Square Feet
- Dimensions: 12X11
Recreation room
- Level: Basement
- Area: 390 Square Feet
- Dimensions: 13X30
Other
- Level: Basement
- Area: 154 Square Feet
- Dimensions: 14X11
Heating
- Natural Gas, Forced Air
Cooling
- Central Air
Appliances
- Included: Range, Microwave, Dishwasher, Refrigerator, Washer, Dryer, Disposal, Humidifier
- Laundry: Main Level
Features
- Basement: Finished,Full
- Attic: Unfinished
- Number of fireplaces: 1
- Fireplace features: Wood Burning, Attached Fireplace Doors/Screen, Gas Log, Gas Starter, Family Room
Interior area
- Total structure area: 2,004
- Total interior livable area: 3,000 sqft
- Finished area below ground: 1,000
Property
Parking
- Total spaces: 2
- Parking features: Asphalt, Garage Door Opener, Garage, Yes, Garage Owned, Attached
- Attached garage spaces: 2
- Has uncovered spaces: Yes
Accessibility
- Accessibility features: No Disability Access
Features
- Stories: 2
- Patio & porch: Deck, Patio
- Pool features: Above Ground
- Fencing: Fenced
Lot
- Size: 8,712 Square Feet
- Dimensions: 70 X 125 X 70 X 125
- Features: Landscaped
Details
- Additional structures: Gazebo, Shed(s)
- Parcel number: 02071020430000
- Special conditions: None
- Other equipment: Sump Pump, Generator
Construction
Type & style
- Home type: SingleFamily
- Architectural style: Traditional
- Property subtype: Single Family Residence
Materials
- Vinyl Siding, Brick
- Foundation: Concrete Perimeter
- Roof: Asphalt
Condition
- New construction: No
- Year built: 1998
Utilities & green energy
- Electric: Circuit Breakers, 200+ Amp Service, Photovoltaics Seller Owned
- Sewer: Public Sewer
- Water: Public
Green energy
- Energy generation: Solar
Community & HOA
HOA
- Has HOA: Yes
- Services included: Insurance, Other
- HOA fee: $177 annually
Location
- Region: Antioch
Financial & listing details
- Price per square foot: $137/sqft
- Tax assessed value: $326,808
- Annual tax amount: $10,681
- Date on market: 9/18/2026
- Ownership: Fee Simple
Estimated market value
$404,000
$384,000 - $424,000
$3,632/mo
Price history
| Date | Event | Price |
|---|---|---|
| 9/18/2026 | Listed for sale | $409,900+85.9%$137/sqft |
Source:  MRED as distributed by MLS GRID #12305459 Report a problem MRED as distributed by MLS GRID #12305459 Report a problem | ||
| 11/27/2017 | Sold | $220,500-2%$74/sqft |
Source: MRED as distributed by MLS GRID #09718768 Report a problem | ||
| 10/18/2017 | Pending sale | $225,000$75/sqft |
Source: RE/MAX Advantage Realty #09718768 Report a problem | ||
| 8/11/2017 | Listed for sale | $225,000+30.8%$75/sqft |
Source: RE/MAX Advantage Realty #09718768 Report a problem | ||
| 6/8/1998 | Sold | $172,000$57/sqft |
Source: Public Record Report a problem | ||
Public tax history
| Year | Property taxes | Tax assessment |
|---|---|---|
| 2024 | $10,307 +4.6% | $117,650 +8% |
| 2023 | $9,855 +11% | $108,925 +11.7% |
| 2022 | $8,880 +7.9% | $97,533 +14.7% |
| 2021 | $8,229 +2.1% | $85,062 +10.2% |
| 2020 | $8,059 -1.4% | $77,179 +4.6% |
| 2019 | $8,176 +12.2% | $73,806 +1.9% |
| 2018 | $7,285 | $72,434 +11.5% |
| 2017 | $7,285 +5.1% | $64,966 +3.6% |
| 2016 | $6,930 +2.4% | $62,697 +2.6% |
| 2015 | $6,764 +4.7% | $61,102 -0.9% |
| 2014 | $6,462 +8.1% | $61,661 |
| 2012 | $5,978 +8.3% | $61,661 -9.5% |
| 2011 | $5,522 +13.1% | $68,137 +10.5% |
| 2010 | $4,882 -14.6% | $61,660 -20.4% |
| 2009 | $5,716 +0.5% | $77,445 -1.7% |
| 2008 | $5,690 +2.7% | $78,758 +1.4% |
| 2006 | $5,538 +1.9% | $77,680 |
| 2005 | $5,436 +4.8% | -- |
| 2004 | $5,189 +8.8% | -- |
| 2003 | $4,769 +8.5% | -- |
| 2002 | $4,395 +5.9% | -- |
| 2001 | $4,149 +2.6% | $59,656 +3.3% |
| 2000 | $4,045 | $57,756 |
Find assessor info on the county website
Monthly payment
Est. payment
Payment breakdown
Explore the cost of this home by adjusting the details. Changes won't be saved.Climate risks
Neighborhood: 60002
Nearby schools
Schools provided by the listing agent
- District: 34
Source: MRED as distributed by MLS GRID. This data may not be complete. We recommend contacting the local school district to confirm school assignments for this home.
Similar homes
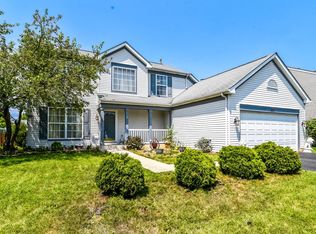
- $425,0004 bd3 ba2.1k sqft872 Harvest Ct, Antioch, IL 60002New
 MLS ID #12765027, Melissa Kostelnik, ABR,SRES, RE/MAX Plaza. MRED as distributed by MLS GRID

 - $460,0004 bd3 ba2.3k sqft614 Aspen Ct, Antioch, IL 60002Active
 MLS ID #12761081, Megan Parr, RE/MAX Top Performers. MRED as distributed by MLS GRID
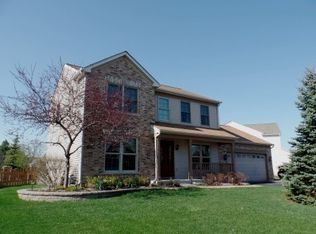
 - $399,5006 bd5 ba3.6k sqft24072 W Hawthorne Ln, Antioch, IL 60002Active
 MLS ID #12758403, Mario Greco, Compass. MRED as distributed by MLS GRID
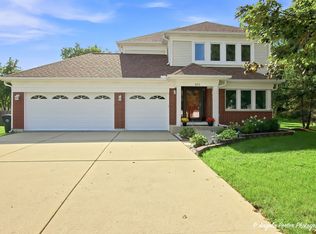
 - $455,0004 bd3 ba2.4k sqft751 Needlegrass Pkwy, Antioch, IL 60002Active
 MLS ID #12733825, Kelly Vance, Century 21 Integra. MRED as distributed by MLS GRID
