Experience exceptional Florida living in the heart of highly sought-after Dr. Phillips. This beautifully updated pool home features a new roof (2026), new main A/C (2026), all-new flooring, a brand-new outdoor summer kitchen, and a newly painted pool deck, offering true move-in-ready convenience. Situated on an oversized corner lot with minimal traffic, this spacious home is designed for entertaining with an open, flowing layout that extends to a private tropical backyard featuring a sparkling pool, spa, expansive screened lanai, and a stunning new summer kitchen—creating the ultimate Florida indoor-outdoor lifestyle. The fresh, modern color palette and generous living spaces make this home as stylish as it is functional. Located in the desirable Brentwood Club community, residents enjoy tennis courts, beautifully maintained common areas, and a low HOA. Just minutes from Restaurant Row on Sand Lake Road, International Drive, world-class dining, shopping, entertainment, major highways, and Orlando’s renowned attractions, this home is also convenient to highly regarded Orange County public schools. Homes with this combination of premium updates, exceptional outdoor living, oversized homesites, prime location, and outstanding value rarely come to market in Dr. Phillips. Schedule your private showing today before this exceptional opportunity is gone.
For sale
$1,299,000
8727 Beckingham Pl, Orlando, FL 32836
5beds
4,208sqft
:
Get pre-qualified$8,580/mo
Single Family Residence
Built in 1994
0.38 Acres Lot
$1,222,500 Zestimate®
$309/sqft
$58/mo HOA
What's special
Newly painted pool deckBeautifully updated pool homeExpansive screened lanaiBrand-new outdoor summer kitchenSparkling poolStunning new summer kitchenOpen flowing layout
- 6 days |
- 1,041 |
- 103 |
Likely to sell faster than
Zillow last checked:
Listing updated:
Listed by:
Chris Gabriel, PA 386-451-1361,
EXP REALTY LLC 888-883-8509
Source: Stellar MLS,MLS#: O6426264 Originating MLS: Orlando Regional
Originating MLS: Orlando Regional
Facts & features
Interior
Bedrooms & bathrooms
- Bedrooms: 5
- Bathrooms: 5
- Full bathrooms: 5
Rooms
- Room types: Attic, Den/Library/Office, Family Room, Dining Room, Utility Room
Primary bedroom
- Features: Walk-In Closet(s)
- Level: First
- Area: 320 Square Feet
- Dimensions: 16x20
Bedroom 2
- Features: Built-in Closet
- Level: First
- Area: 144 Square Feet
- Dimensions: 12x12
Bedroom 3
- Features: Walk-In Closet(s)
- Level: Second
- Area: 168 Square Feet
- Dimensions: 14x12
Bedroom 4
- Features: Walk-In Closet(s)
- Level: Second
- Area: 144 Square Feet
- Dimensions: 12x12
Bedroom 5
- Features: Walk-In Closet(s)
- Level: Second
- Area: 256 Square Feet
- Dimensions: 16x16
Primary bathroom
- Features: Bath w Spa/Hydro Massage Tub, Garden Bath, Tub with Separate Shower Stall
- Level: First
Dining room
- Level: First
- Area: 400 Square Feet
- Dimensions: 20x20
Great room
- Level: First
- Area: 182 Square Feet
- Dimensions: 13x14
Kitchen
- Features: Breakfast Bar
- Level: First
- Area: 294 Square Feet
- Dimensions: 21x14
Living room
- Level: First
- Area: 256 Square Feet
- Dimensions: 16x16
Heating
- Central, Electric
Cooling
- Central Air
Appliances
- Included: Dishwasher, Disposal, Dryer, Refrigerator, Washer
- Laundry: Laundry Closet, Laundry Room
Features
- Cathedral Ceiling(s), Ceiling Fan(s), Eating Space In Kitchen, Kitchen/Family Room Combo, Vaulted Ceiling(s), Walk-In Closet(s)
- Flooring: Carpet, Ceramic Tile, Hardwood
- Doors: Outdoor Grill
- Has fireplace: Yes
- Fireplace features: Gas, Living Room
- Furnished: Yes
Interior area
- Total structure area: 5,345
- Total interior livable area: 4,208 sqft
Video & virtual tour
Property
Parking
- Total spaces: 3
- Parking features: Garage - Attached
- Attached garage spaces: 3
Features
- Levels: Two
- Stories: 2
- Exterior features: Lighting, Outdoor Grill
- Has private pool: Yes
- Pool features: Outside Bath Access
- Has spa: Yes
Lot
- Size: 0.38 Acres
- Features: Oversized Lot
- Residential vegetation: Mature Landscaping
Details
- Parcel number: 032428089800290
- Zoning: R-1AA
- Special conditions: None
Construction
Type & style
- Home type: SingleFamily
- Architectural style: Traditional
- Property subtype: Single Family Residence
Materials
- Block, Stucco
- Foundation: Slab
- Roof: Shingle
Condition
- New construction: No
- Year built: 1994
Utilities & green energy
- Sewer: Public Sewer
- Water: Public
- Utilities for property: Cable Available, Electricity Connected, Public
Community & HOA
Community
- Features: Tennis Court(s)
- Security: Smoke Detector(s)
- Pet fee: $0 monthly
- Subdivision: BRENTWOOD CLUB PH 1
HOA
- Has HOA: Yes
- Amenities included: Tennis Court(s)
- HOA fee: $58 monthly
- HOA name: Southwest Property Management
Location
- Region: Orlando
Financial & listing details
- Price per square foot: $309/sqft
- Tax assessed value: $844,456
- Annual tax amount: $10,624
- Date on market: 7/17/2026
- Cumulative days on market: 7 days
- Listing terms: Cash,Conventional,FHA,VA Loan
- Ownership: Fee Simple
- Total actual rent: 0
- Electric utility on property: Yes
- Road surface type: Asphalt
Estimated market value
$1,222,500
$1.16M - $1.28M
$6,584/mo
Price history
| Date | Event | Price |
|---|---|---|
| 7/18/2026 | Listed for sale | $1,299,000+127.9%$309/sqft |
Source: eXp Realty #O6426264 Report a problem | ||
| 12/6/2012 | Sold | $570,000-8.8%$135/sqft |
Source: Public Record Report a problem | ||
| 10/31/2012 | Listed for sale | $625,000+19%$149/sqft |
Source: RE/MAX 200 REALTY #O5127760 Report a problem | ||
| 9/14/2012 | Listing removed | $525,000$125/sqft |
Source: Owner Report a problem | ||
| 8/27/2012 | Listed for sale | $525,000-0.6%$125/sqft |
Source: Owner Report a problem | ||
| 7/3/2003 | Sold | $528,000+26.9%$125/sqft |
Source: Public Record Report a problem | ||
| 11/4/1998 | Sold | $416,000+0.4%$99/sqft |
Source: Public Record Report a problem | ||
| 2/14/1994 | Sold | $414,400+446%$98/sqft |
Source: Public Record Report a problem | ||
| 9/16/1993 | Sold | $75,900$18/sqft |
Source: Public Record Report a problem | ||
Public tax history
| Year | Property taxes | Tax assessment |
|---|---|---|
| 2024 | $10,239 +7.1% | $643,387 +3% |
| 2023 | $9,556 +3.2% | $624,648 +3% |
| 2022 | $9,262 +1.5% | $606,454 +3% |
| 2021 | $9,129 -1.6% | $588,790 -0.7% |
| 2020 | $9,278 -2% | $593,218 -0.7% |
| 2019 | $9,469 +0.8% | $597,282 +1.9% |
| 2018 | $9,394 | $586,145 +2% |
| 2017 | $9,394 +1% | $574,917 +2.3% |
| 2016 | $9,300 -6.2% | $562,232 +1.9% |
| 2015 | $9,913 +10.2% | $551,963 +13.6% |
| 2014 | $8,993 -2% | $486,068 -2.4% |
| 2013 | $9,174 +19.5% | $498,232 +11.3% |
| 2012 | $7,675 -3% | $447,806 -2.6% |
| 2011 | $7,915 -3.8% | $459,856 -6.1% |
| 2010 | $8,228 | $489,905 -13.2% |
| 2009 | -- | $564,464 -18.7% |
| 2008 | $11,277 -6.6% | $694,256 -5.3% |
| 2007 | $12,072 +8.5% | $733,106 +23.2% |
| 2006 | $11,125 +13.2% | $594,824 +16.9% |
| 2005 | $9,829 +13.6% | $508,890 +12.6% |
| 2004 | $8,656 +20.9% | $452,110 +0.6% |
| 2003 | $7,159 +2.6% | $449,333 +8.8% |
| 2002 | $6,978 -1.2% | $412,924 +6.5% |
| 2001 | $7,061 +2.3% | $387,858 +6.8% |
| 2000 | $6,902 | $363,263 |
Find assessor info on the county website
Monthly payment
Est. payment
Payment breakdown
Explore the cost of this home by adjusting the details. Changes won't be saved.Climate risks
Neighborhood: 32836
Nearby schools
GreatSchools rating
- 10/10Bay Meadows Elementary SchoolGrades: PK-5Distance: 0.8 mi
- 7/10Southwest Middle SchoolGrades: 6-8Distance: 3.3 mi
- 5/10LAKE BUENA VISTA HIGH SCHOOL-0932Grades: 9-12Distance: 1.5 mi
Schools provided by the listing agent
- Elementary: Bay Meadows Elem
- Middle: South Creek Middle
- High: Dr. Phillips High
Source: Stellar MLS. This data may not be complete. We recommend contacting the local school district to confirm school assignments for this home.
- $908,5005 bd4 ba3.2k sqft8721 Beckingham Pl, Orlando, FL 32836Off Market
- $959,8004 bd4 ba3.6k sqft8733 Beckingham Pl, Orlando, FL 32836Off Market
- $912,8005 bd4 ba3.5k sqft8720 Beckingham Pl, Orlando, FL 32836Off Market

- $842,1004 bd4 ba2.8k sqft8724 Kenmure Cv, Orlando, FL 32836Off Market

- $1,055,0005 bd5 ba3.6k sqft8726 Beckingham Pl, Orlando, FL 32836Sold
- $981,4005 bd4 ba3.4k sqft8715 Beckingham Pl, Orlando, FL 32836Off Market
- $909,5005 bd4 ba3.2k sqft8739 Beckingham Pl, Orlando, FL 32836Off Market
- $918,7004 bd3 ba3.1k sqft8730 Kenmure Cv, Orlando, FL 32836Off Market
A local agent can set up tours, give advice and negotiate with sellers.
Similar homes
- $--4 bd3 ba2.8k sqft8725 Kenmure Cv, Orlando, FL 32836Auction
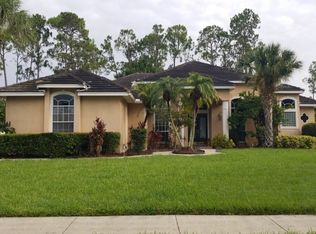 Auction.com 2
 - $1,375,0006 bd6 ba4.3k sqft10824 Royal Cypress Way, Orlando, FL 32836For Sale
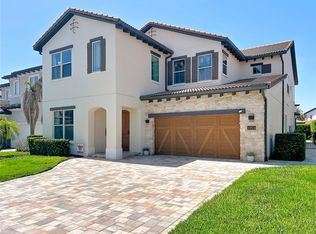
 MLS ID #G5115361, Gillian Redman, REAL BROKER, LLC. Stellar MLS
 - $1,195,0005 bd4 ba3.9k sqft10760 Emerald Chase Dr, Orlando, FL 32836For Sale
 MLS ID #O6404508, Keith Conklin, LLC, FOLIO REALTY LLC. Stellar MLS
 - $1,310,0005 bd4 ba3.6k sqft8426 Morehouse Dr, Orlando, FL 32836For Sale
 MLS ID #TB8524111, Stephen Hachey, FLAT FEE MLS REALTY. Stellar MLS
 - $1,289,0004 bd3 ba2.4k sqft10273 Cove Lake Dr, Orlando, FL 32836For SaleMLS ID #O6411605, Mathew Kelly, TURN-KEY MOVES REALTY. Stellar MLS
- $1,090,0005 bd5 ba3.7k sqftEmerald Forest, Orlando, FL 32836For Sale
 MLS ID #A11942025, Andrea Vasone Martinez, Athens Realty Professionals In. MIAMI
 - $825,0005 bd3 ba2.9k sqft10125 Foxhurst Ct, Orlando, FL 32836For SaleMLS ID #O6427410, Wilfred Sierra Sosa, PA, RE/MAX PRIME PROPERTIES. Stellar MLS
- $1,349,0005 bd5 ba3.8k sqft8504 Morehouse Dr, Orlando, FL 32836For SaleMLS ID #297118, Luchian S Bercea, Dale Sorensen Real Estate Inc.. Realtor Association of Indian River County
- $1,425,0005 bd5 ba4.2k sqft9050 Dancy Tree Ct, Orlando, FL 32836For SaleMLS ID #O6415302, Rajesh Chhelavda, ORLANDO PROPERTY BROKER. Stellar MLS
- $1,295,0005 bd4 ba2.9k sqft7916 Wandering Way, Orlando, FL 32836For SaleMLS ID #O6419590, Maria McKee, PREMIER SOTHEBYS INT'L REALTY. Stellar MLS
- $1,190,0006 bd5 ba3.6k sqft8814 Phillips Bay Dr, Orlando, FL 32836For SaleMLS ID #O6414258, Ryan Leitter, CHARLES RUTENBERG REALTY ORLANDO. Stellar MLS
- $1,375,0005 bd3 ba3.1k sqft8310 Tivoli Dr, Orlando, FL 32836For SaleMLS ID #O6417803, Shahrin Alam PA, COLDWELL BANKER REALTY. Stellar MLS
- $1,149,0005 bd4 ba3.6k sqft8531 Geddes Loop, Orlando, FL 32836For SaleMLS ID #S5148748, Leandra Sainz Guzman, FIGLOFT INC. Stellar MLS
- $849,9004 bd3 ba2.8k sqft8355 Diamond Cove Cir, Orlando, FL 32836For SaleMLS ID #O6427534, Dave Bolton, FOLIO REALTY LLC. Stellar MLS
- $1,250,0005 bd4 ba4.2k sqft8324 Ludington Cir, Orlando, FL 32836For SaleMLS ID #O6377060, Ana Thurman, WRA BUSINESS & REAL ESTATE. Stellar MLS
- $1,369,0004 bd6 ba3.6k sqft8210 Ludington Cir, Orlando, FL 32836For SaleMLS ID #O6412891, Connie Kim, BHHS FLORIDA REALTY. Stellar MLS
- $965,0004 bd3 ba3k sqft9797 Camberley Cir, Orlando, FL 32836For SaleMLS ID #S5130777, Diego Villalba Hidalgo, DECONOVA INTERNATIONAL GROUP. Stellar MLS
- $1,424,9004 bd4 ba4.2k sqft8024 Leaf Grove Cir, Orlando, FL 32836For SaleMLS ID #S5143398, Adriana Mogollon, AROD PARTNERS REALTY. Stellar MLS
- $1,399,0005 bd4 ba4k sqft11322 Lemon Lake Blvd, Orlando, FL 32836For SaleMLS ID #O6418930, Fred Jackson, 407 PROPERTIES. Stellar MLS
- $1,250,0004 bd4 ba2.9k sqft10654 Royal Cypress Way, Orlando, FL 32836For SaleMLS ID #O6423737, Daniela Ledo, B LIVE COMMERCIAL AND RESIDENT. Stellar MLS
