2-story home with many upgrades! HARDWOOD FLOORS THROUGHOUT THE HOUSE & STAIRCASE. Wainscoting Panel, Granite Island Kitchen, Double Oven, CUSTOM MADE CHANDELIERS. Upgraded Staircase & Wooden Steps. Faux iron wall accents in the entryway & serving area. Sprinkler system with timer. VERY CLEAN BACK & SIDE YARD WITH TALL BUSHES FOR PRIVACY – QUIET AREA, DOES NOT BACK UP TO MAIN ROAD. EXTRA LARGE BACKYARD 24-hour gated and guarded community, 3 playground areas, Tennis Court, Basketball Court, and Community Boat Dock.
For sale
$1,425,000
9050 DANCY TREE COURT, ORLANDO, FL 32836
5beds
4,203sqft
Single Family Residence
Built in 1998
0.27 Acres Lot
$1,352,200 Zestimate®
$339/sqft
$225/mo HOA
What's special
- 73 days |
- 401 |
- 20 |
Zillow last checked:
Listing updated:
Listed by:
Rajesh Chhelavda 760-709-2220,
ORLANDO PROPERTY BROKER 760-709-2220
Source: Stellar MLS,MLS#: O6415302 Originating MLS: Orlando Regional
Originating MLS: Orlando Regional
Facts & features
Interior
Bedrooms & bathrooms
- Bedrooms: 5
- Bathrooms: 5
- Full bathrooms: 5
Rooms
- Room types: Family Room
Primary bedroom
- Features: Walk-In Closet(s)
- Level: First
- Area: 294 Square Feet
- Dimensions: 21x14
Other
- Features: Built-in Closet
- Level: Second
- Area: 182 Square Feet
- Dimensions: 13x14
Bedroom 2
- Features: Built-in Closet
- Level: First
- Area: 168 Square Feet
- Dimensions: 14x12
Bedroom 3
- Features: Built-in Closet
- Level: Second
- Area: 182 Square Feet
- Dimensions: 13x14
Bedroom 4
- Features: Walk-In Closet(s)
- Level: Second
- Area: 182 Square Feet
- Dimensions: 14x13
Bedroom 5
- Features: Built-in Closet
- Level: Second
- Area: 182 Square Feet
- Dimensions: 14x13
Dining room
- Level: First
- Area: 156 Square Feet
- Dimensions: 13x12
Family room
- Level: First
- Area: 225 Square Feet
- Dimensions: 15x15
Kitchen
- Level: First
- Area: 210 Square Feet
- Dimensions: 15x14
Living room
- Level: First
- Area: 280 Square Feet
- Dimensions: 20x14
Heating
- Electric
Cooling
- Central Air
Appliances
- Included: Dishwasher, Disposal, Exhaust Fan, Microwave, Range
- Laundry: Inside
Features
- Cathedral Ceiling(s), Ceiling Fan(s), Eating Space In Kitchen, High Ceilings, Kitchen/Family Room Combo, Vaulted Ceiling(s), Walk-In Closet(s)
- Flooring: Hardwood
- Doors: Sliding Doors
- Has fireplace: No
Interior area
- Total structure area: 5,274
- Total interior livable area: 4,203 sqft
Property
Parking
- Total spaces: 3
- Parking features: Driveway, Oversized
- Attached garage spaces: 3
- Has uncovered spaces: Yes
Features
- Levels: Two
- Stories: 2
- Exterior features: Irrigation System, Lighting, Sidewalk
- Has private pool: Yes
- Pool features: In Ground
- Has spa: Yes
- Spa features: In Ground
- Waterfront features: Lake, Lake Privileges, Fishing Pier
- Body of water: BIG SAND LAKE
Lot
- Size: 0.27 Acres
- Features: Landscaped, Sidewalk, Street Dead-End
- Residential vegetation: Mature Landscaping, Trees/Landscaped
Details
- Parcel number: 032428090801240
- Zoning: R-L-D
- Special conditions: None
Construction
Type & style
- Home type: SingleFamily
- Property subtype: Single Family Residence
Materials
- Block, Stucco
- Foundation: Slab
- Roof: Tile
Condition
- New construction: No
- Year built: 1998
Utilities & green energy
- Sewer: Public Sewer
- Water: Public
- Utilities for property: Public
Community & HOA
Community
- Features: Dock, Lake, Deed Restrictions, Gated Community - Guard, Park, Playground, Sidewalks, Tennis Court(s)
- Security: Gated Community
- Pet fee: $0 monthly
- Subdivision: HERITAGE BAY / PHILLIPS LANDING
HOA
- Has HOA: Yes
- Amenities included: Basketball Court, Gated, Park, Playground, Security, Tennis Court(s)
- Services included: 24-Hour Guard, Security
- HOA fee: $225 monthly
- HOA name: Artemis Lifestyles
Location
- Region: Orlando
Financial & listing details
- Price per square foot: $339/sqft
- Tax assessed value: $887,209
- Annual tax amount: $15,573
- Date on market: 6/24/2026
- Cumulative days on market: 14 days
- Listing terms: Cash,Conventional
- Ownership: Fee Simple
- Total actual rent: 0
- Road surface type: Paved
Estimated market value
$1,352,200
$1.28M - $1.42M
$6,779/mo
Price history
| Date | Event | Price |
|---|---|---|
| 6/24/2026 | Listed for sale | $1,425,000+28.7%$339/sqft |
Source:  Stellar MLS #O6415302 Report a problem Stellar MLS #O6415302 Report a problem | ||
| 2/20/2025 | Listing removed | $4,999$1/sqft |
Source: Stellar MLS #O6276994 Report a problem | ||
| 2/3/2025 | Listed for rent | $4,999-15.3%$1/sqft |
Source: Stellar MLS #O6276994 Report a problem | ||
| 11/7/2024 | Listing removed | $5,899$1/sqft |
Source: Stellar MLS #O6200042 Report a problem | ||
| 10/12/2024 | Price change | $5,8990%$1/sqft |
Source: Stellar MLS #O6200042 Report a problem | ||
| 8/14/2024 | Price change | $5,900-5.6%$1/sqft |
Source: Stellar MLS #O6200042 Report a problem | ||
| 8/9/2024 | Price change | $6,250-3.8%$1/sqft |
Source: Stellar MLS #O6200042 Report a problem | ||
| 5/25/2024 | Price change | $6,499-3.7%$2/sqft |
Source: Stellar MLS #O6200042 Report a problem | ||
| 5/5/2024 | Listed for rent | $6,750$2/sqft |
Source: Stellar MLS #O6200042 Report a problem | ||
| 2/23/2024 | Sold | $1,107,000-3.3%$263/sqft |
Source: Stellar MLS #O6172799 Report a problem | ||
| 2/6/2024 | Pending sale | $1,145,000$272/sqft |
Source: Stellar MLS #O6172799 Report a problem | ||
| 2/3/2024 | Listing removed | -- |
Source: Stellar MLS #O6172799 Report a problem | ||
| 1/26/2024 | Listed for sale | $1,145,000+129%$272/sqft |
Source: Stellar MLS #O6172799 Report a problem | ||
| 4/9/2009 | Listing removed | $499,900$119/sqft |
Source: foreclosure.com Report a problem | ||
| 4/1/2009 | Listed for sale | $499,900+0.4%$119/sqft |
Source: foreclosure.com Report a problem | ||
| 2/25/2009 | Sold | $497,900-41.4%$118/sqft |
Source: Public Record Report a problem | ||
| 7/17/2006 | Sold | $850,000+21.4%$202/sqft |
Source: Public Record Report a problem | ||
| 12/2/2004 | Sold | $700,000$167/sqft |
Source: Public Record Report a problem | ||
Public tax history
| Year | Property taxes | Tax assessment |
|---|---|---|
| 2024 | $11,081 +7.3% | $701,907 +3% |
| 2023 | $10,331 +3.1% | $681,463 +3% |
| 2022 | $10,016 +7.3% | $661,615 +16.4% |
| 2021 | $9,334 -1.5% | $568,154 -0.7% |
| 2020 | $9,472 -2.1% | $572,424 -0.7% |
| 2019 | $9,678 -0.1% | $576,694 +1.1% |
| 2018 | $9,688 | $570,168 -0.7% |
| 2017 | $9,688 -1.6% | $573,918 +2.3% |
| 2016 | $9,848 +36.4% | $561,233 +5.6% |
| 2015 | $7,217 -2.9% | $531,647 +4.6% |
| 2014 | $7,435 +2.1% | $508,121 +14.5% |
| 2013 | $7,283 +1.1% | $443,904 -0.1% |
| 2012 | $7,208 +2.8% | $444,147 +7% |
| 2011 | $7,013 -3.4% | $415,189 -5.6% |
| 2010 | $7,259 | $439,787 -24.2% |
| 2009 | -- | $580,359 -20% |
| 2008 | $12,386 -11.1% | $725,075 -11.8% |
| 2007 | $13,933 +15.7% | $822,289 +27% |
| 2006 | $12,040 +11.8% | $647,290 +15.4% |
| 2005 | $10,771 +63.5% | $560,804 +40.4% |
| 2004 | $6,589 +0.2% | $399,305 +5.9% |
| 2003 | $6,576 +2.6% | $377,184 +2.7% |
| 2002 | $6,411 -1.1% | $367,301 +5.5% |
| 2001 | $6,484 -6.5% | $348,205 -5.4% |
| 2000 | $6,936 | $368,228 |
Find assessor info on the county website
Monthly payment
Est. payment
Payment breakdown
Explore the cost of this home by adjusting the details. Changes won't be saved.Climate risks
Neighborhood: 32836
Nearby schools
GreatSchools rating
- 10/10Bay Meadows Elementary SchoolGrades: PK-5Distance: 0.2 mi
- 7/10Southwest Middle SchoolGrades: 6-8Distance: 2.5 mi
- 5/10LAKE BUENA VISTA HIGH SCHOOL-0932Grades: 9-12Distance: 2.1 mi
Schools provided by the listing agent
- Elementary: Bay Meadows Elem
- Middle: Southwest Middle
- High: Lake Buena Vista High School
Source: Stellar MLS. This data may not be complete. We recommend contacting the local school district to confirm school assignments for this home.
- $848,5004 bd3 ba2.7k sqft9044 Dancy Tree Ct, Orlando, FL 32836Off Market
- $1,195,0006 bd5 ba4.1k sqft9062 Dancy Tree Ct, Orlando, FL 32836Sold

- $859,7004 bd3 ba2.7k sqft9038 Dancy Tree Ct, Orlando, FL 32836Off Market
- $944,0004 bd4 ba2.8k sqft9051 Dancy Tree Ct, Orlando, FL 32836Off Market

- $100-- bd-- ba-- sqftDancy Tree Ct, Orlando, FL 32836Off Market
- $832,7003 bd3 ba2.5k sqft9045 Dancy Tree Ct, Orlando, FL 32836Off Market
- $100-- bd-- ba-- sqftDancy Tree Ct, Orlando, FL 32836Off Market
- $100-- bd-- ba-- sqftDancy Tree Ct, Orlando, FL 32836Off Market
A local agent can set up tours, give advice and negotiate with sellers.
Similar homes
- $1,190,0006 bd5 ba3.6k sqft8814 PHILLIPS BAY DRIVE, ORLANDO, FL 32836For Sale
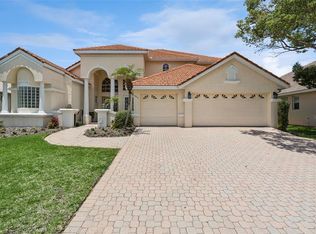
 MLS ID #O6414258, Ryan Leitter, CHARLES RUTENBERG REALTY ORLANDO. Stellar MLS
 - $1,299,0005 bd3 ba3.1k sqft8310 TIVOLI DRIVE, ORLANDO, FL 32836For Sale
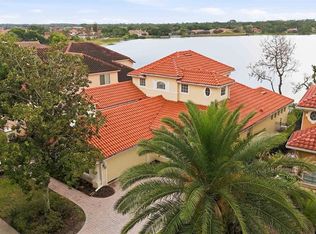 MLS ID #O6417803, Shahrin Alam PA, COLDWELL BANKER REALTY. Stellar MLS
 - $1,550,0007 bd7 ba5.2k sqft8416 CHILTON DRIVE, ORLANDO, FL 32836For Sale
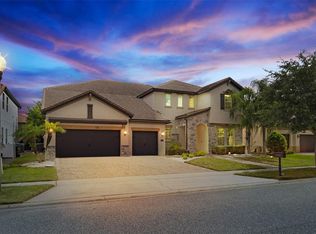 MLS ID #O6433312, Marco Moretti, MAGNUS REALTY GROUP LLC. Stellar MLS
 - $1,398,0007 bd6 ba4.5k sqft10902 CITRON OAKS DRIVE, ORLANDO, FL 32836For Sale
 MLS ID #TB8507076, PAULA TITO, LPT REALTY, LLC. Stellar MLS
 - $1,275,0005 bd5 ba4.2k sqft8612 OLDBRIDGE LANE, ORLANDO, FL 32819For SaleMLS ID #O6414949, Rob Rahter, STOCKWORTH REALTY GROUP. Stellar MLS
- $1,399,0004 bd4 ba4k sqft9119 BALMORAL MEWS SQ, WINDERMERE, FL 34786For SaleMLS ID #S5146725, Seana Abdelmajid, LA ROSA REALTY BEACHES LLC. Stellar MLS
- $999,5004 bd3 ba2.9k sqft8920 VIA BELLA NOTTE, ORLANDO, FL 32836For SaleMLS ID #O6384118, Danny Hilwa, PA, PREMIER PROPERTIES LLC. Stellar MLS
- $1,350,0005 bd4 ba3.9k sqft1700 LAKE ROBERTS COURT, WINDERMERE, FL 34786For SaleMLS ID #O6410847, David Johnston, CREEGAN GROUP. Stellar MLS
- $1,289,0004 bd3 ba3.7k sqft5746 OXFORD MOOR BOULEVARD, WINDERMERE, FL 34786For SaleMLS ID #O6427113, Kyle Madorin PA, UPWELL REALTY LLC. Stellar MLS
- $1,785,0004 bd4 ba3.6k sqft8241 TIBET BUTLER DRIVE, WINDERMERE, FL 34786For SaleMLS ID #O6431500, Robert Guidice, GOLFPARK PROPERTIES. Stellar MLS
- $849,9004 bd3 ba2.8k sqft8355 DIAMOND COVE CIRCLE, ORLANDO, FL 32836For SaleMLS ID #O6427534, Dave Bolton, FOLIO REALTY LLC. Stellar MLS
- $759,9004 bd3 ba2.4k sqft10734 WOODCHASE CIRCLE, ORLANDO, FL 32836For SaleMLS ID #G5115971, David Bowden, WATSON REALTY CORP., REALTORS. Stellar MLS
- $849,9004 bd4 ba3.4k sqft9447 PRINCE HARRY DRIVE, ORLANDO, FL 32836For SaleMLS ID #O6430567, Vincent Paige, PA, COLDWELL BANKER REALTY. Stellar MLS
- $1,625,0005 bd5 ba4.3k sqft2450 DAHLGREN WAY, WINTER GARDEN, FL 34787For SaleMLS ID #TB8481106, Keegan Siegfried, LPT REALTY, LLC. Stellar MLS
- $1,475,0005 bd5 ba3.6k sqft930 CROTON ROAD, CELEBRATION, FL 34747For SaleMLS ID #O6409064, Tiffany Baro, PA, STANICA REALTY GROUP. Stellar MLS
- $1,055,0005 bd5 ba4.9k sqft9117 OUTLOOK ROCK TRAIL, WINDERMERE, FL 34786For SaleMLS ID #O6413948, Rosanna Rivera, REDFIN CORPORATION. Stellar MLS
- $775,0003 bd3 ba2.5k sqft10926 WOODCHASE CIRCLE, ORLANDO, FL 32836For SaleMLS ID #O6392567, Justin Pekarek, ORLANDO PROPERTY ADVISORS. Stellar MLS
- $1,199,0005 bd4 ba3k sqft2230 RIDGEWIND WAY, WINDERMERE, FL 34786For SaleMLS ID #O6410264, Tim Frush, COLDWELL BANKER REALTY. Stellar MLS
- $1,395,5005 bd5 ba4.5k sqft755 CRANES COURT, MAITLAND, FL 32751For SaleMLS ID #O6299581, Jo Ann Lamar, PREMIER SOTHEBY'S INTL. REALTY. Stellar MLS
- $935,0004 bd3 ba3.4k sqft3739 WINDING LAKE CIRCLE, ORLANDO, FL 32835For SaleMLS ID #O6426943, Jacquie Sosa, EXP REALTY LLC. Stellar MLS
