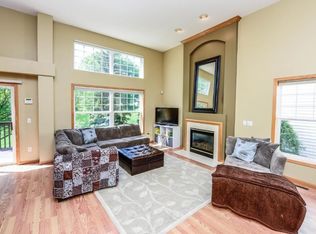
Welcome home to this exceptional detached townhome in the heart of Chanhassen, where low-maintenance living meets an incredible lakeside lifestyle. Enjoy private beach access to beautiful Lake Riley, complete with kayak rentals and the rare opportunity to secure one of three boat slips available through a community lottery. Spend your summers on the water and your evenings relaxing in your own peaceful retreat. Inside, this thoughtfully designed 3-bedroom, 2-bath home offers a spacious open-concept main level with soaring ceilings, luxury vinyl plank flooring, and a cozy gas fireplace that anchors the living area. The bright white kitchen features stainless steel appliances, abundant cabinetry, and seamless flow into the dining space — ideal for both everyday living and entertaining. Step out from the dining room onto the large, maintenance-free deck, the perfect setting for morning coffee, summer grilling, or gathering with friends. Upstairs, you’ll find two generously sized bedrooms and a full bathroom. The finished lower level expands your living space with a third bedroom, a ¾ bath, and an additional family room — perfect for movie nights, a play area, workout space, or home office. The large garage offers plenty of storage space along with durable, sleek epoxy flooring ideal for keeping everything organized while adding a polished finish. With private lake access, versatile living spaces, quality finishes, and true move-in-ready appeal, this home delivers comfort, convenience, and the best of Minnesota lake living all in a prime Chanhassen location. Your lake lifestyle starts here.
Pending
Price cut: $10K (5/6)
$450,000
8728 N Bay Dr, Chanhassen, MN 55317
3beds
1,918sqft
:
Get pre-qualified$3,066/mo
(TH) Detached
Built in 1998
3,049 Square Feet Lot
$-- Zestimate®
$235/sqft
$230/mo HOA
What's special
- 84 days |
- 81 |
- 0 |
Zillow last checked:
Listing updated:
Listed by:
Cameron Voss 651-319-2191,
Edina Realty, Inc.,
Joe Lindsay 651-387-1633
Source: NorthstarMLS as distributed by MLS GRID,MLS#: 7068627
Facts & features
Interior
Bedrooms & bathrooms
- Bedrooms: 3
- Bathrooms: 2
- Full bathrooms: 1
- 3/4 bathrooms: 1
Bedroom
- Level: Upper
- Area: 228 Square Feet
- Dimensions: 19x12
Bedroom 2
- Level: Upper
- Area: 154 Square Feet
- Dimensions: 14x11
Bedroom 3
- Level: Lower
- Area: 121 Square Feet
- Dimensions: 11x11
Deck
- Level: Main
- Area: 240 Square Feet
- Dimensions: 20x12
Dining room
- Level: Main
- Area: 100 Square Feet
- Dimensions: 10x10
Family room
- Level: Lower
- Area: 187 Square Feet
- Dimensions: 17x11
Kitchen
- Level: Main
- Area: 120 Square Feet
- Dimensions: 12x10
Living room
- Level: Main
- Area: 238 Square Feet
- Dimensions: 17x14
Heating
- Forced Air
Cooling
- Central Air
Appliances
- Included: Dishwasher, Disposal, Dryer, Humidifier, Microwave, Range, Refrigerator, Stainless Steel Appliance(s), Washer, Water Softener Owned
Features
- Basement: Daylight,Egress Window(s),Finished
- Number of fireplaces: 1
- Fireplace features: Gas, Living Room
Interior area
- Total structure area: 1,924
- Total interior livable area: 1,918 sqft
- Finished area above ground: 1,328
- Finished area below ground: 590
Property
Parking
- Total spaces: 2
- Parking features: Attached, Garage Door Opener
- Attached garage spaces: 2
- Has uncovered spaces: Yes
Accessibility
- Accessibility features: None
Features
- Levels: Three Level Split
- Patio & porch: Deck
- Fencing: None
- Waterfront features: Deeded Access
Lot
- Size: 3,049 Square Feet
- Features: Accessible Shoreline, Tree Coverage - Light
Details
- Foundation area: 1192
- Parcel number: 255540370
- Zoning description: Residential-Single Family
Construction
Type & style
- Home type: Townhouse
- Property subtype: (TH) Detached
Materials
- Roof: Architectural Shingle
Condition
- New construction: No
- Year built: 1998
Utilities & green energy
- Gas: Natural Gas
- Sewer: City Sewer/Connected
- Water: City Water/Connected
Community & HOA
Community
- Subdivision: North Bay 2nd Add
HOA
- Has HOA: Yes
- Amenities included: Beach Access, Boat Dock
- Services included: Beach Access, Dock, Lawn Care, Professional Mgmt, Sanitation, Shared Amenities, Snow Removal
- HOA fee: $230 monthly
- HOA name: Cities Management
- HOA phone: 612-381-8600
Location
- Region: Chanhassen
Financial & listing details
- Price per square foot: $235/sqft
- Tax assessed value: $457,900
- Annual tax amount: $4,168
- Date on market: 5/6/2026
- Cumulative days on market: 163 days
- Road surface type: Paved
Estimated market value
Not available
Estimated sales range
Not available
Not available
Price history
| Date | Event | Price |
|---|---|---|
| 6/30/2026 | Pending sale | $450,000$235/sqft |
Source:  NorthstarMLS as distributed by MLS GRID #7068627 Report a problem NorthstarMLS as distributed by MLS GRID #7068627 Report a problem | ||
| 5/6/2026 | Price change | $450,000-2.2%$235/sqft |
Source: NorthstarMLS as distributed by MLS GRID #7068627 Report a problem | ||
| 3/5/2026 | Price change | $460,000-3.2%$240/sqft |
Source: NorthstarMLS as distributed by MLS GRID #6804405 Report a problem | ||
| 2/18/2026 | Listed for sale | $475,000+13.6%$248/sqft |
Source: NorthstarMLS as distributed by MLS GRID #6804405 Report a problem | ||
| 5/1/2023 | Sold | $418,000-1.6%$218/sqft |
Source: NorthstarMLS as distributed by MLS GRID #6333746 Report a problem | ||
| 3/7/2023 | Pending sale | $424,900$222/sqft |
Source: NorthstarMLS as distributed by MLS GRID #6333746 Report a problem | ||
| 2/26/2023 | Listing removed | -- |
Source: NorthstarMLS as distributed by MLS GRID #6333746 Report a problem | ||
| 2/23/2023 | Listed for sale | $424,900+41.6%$222/sqft |
Source: NorthstarMLS as distributed by MLS GRID #6333746 Report a problem | ||
| 9/26/2019 | Sold | $300,000$156/sqft |
Source: NorthstarMLS as distributed by MLS GRID #5251978 Report a problem | ||
| 8/10/2019 | Pending sale | $300,000$156/sqft |
Source: Coldwell Banker Burnet - Eden Prairie #5251978 Report a problem | ||
| 7/22/2019 | Listed for sale | $300,000+33.3%$156/sqft |
Source: Coldwell Banker Burnet - Eden Prairie #5251978 Report a problem | ||
| 10/12/2010 | Sold | $225,000-4.1%$117/sqft |
Source:  Lake Superior Area Realtors as distributed by MLS GRID #1420303 Report a problem Lake Superior Area Realtors as distributed by MLS GRID #1420303 Report a problem | ||
| 5/21/2010 | Price change | $234,500-1.1%$122/sqft |
Source: NRT Minneapolis #3869499 Report a problem | ||
| 4/24/2010 | Price change | $237,000-1.2%$124/sqft |
Source: NRT Minneapolis #3869499 Report a problem | ||
| 1/13/2010 | Listed for sale | $239,900$125/sqft |
Source: NRT Minneapolis #3869499 Report a problem | ||
| 12/4/2009 | Listing removed | $239,900$125/sqft |
Source: NRT Minneapolis #3807492 Report a problem | ||
| 9/12/2009 | Price change | $239,900-2.1%$125/sqft |
Source: NRT Minneapolis #3807492 Report a problem | ||
| 7/5/2009 | Listed for sale | $245,000+0.8%$128/sqft |
Source: NRT Minneapolis #3807492 Report a problem | ||
| 1/4/2007 | Sold | $243,000+14.1%$127/sqft |
Source: Public Record Report a problem | ||
| 10/23/2002 | Sold | $213,000+4.7%$111/sqft |
Source: Public Record Report a problem | ||
| 10/1/2001 | Sold | $203,500+5.6%$106/sqft |
Source: Public Record Report a problem | ||
| 9/24/1998 | Sold | $192,713$100/sqft |
Source: Public Record Report a problem | ||
Public tax history
| Year | Property taxes | Tax assessment |
|---|---|---|
| 2025 | $4,168 -0.9% | $457,900 +11.8% |
| 2024 | $4,204 +2% | $409,400 +0.2% |
| 2023 | $4,120 +0.3% | $408,400 +1.1% |
| 2022 | $4,106 +12.9% | $404,100 +13.6% |
| 2021 | $3,638 +2.9% | $355,700 +9.2% |
| 2020 | $3,536 +0.9% | $325,600 +5% |
| 2019 | $3,504 | $310,000 +7.8% |
| 2017 | $3,504 +14.4% | $287,600 +30.3% |
| 2016 | $3,064 | $220,700 +3.8% |
| 2015 | $3,064 +15.9% | $212,600 +20.3% |
| 2014 | $2,644 +1.4% | $176,700 -10% |
| 2013 | $2,608 -4.2% | $196,300 +4.7% |
| 2012 | $2,722 -1.8% | $187,400 -6.5% |
| 2011 | $2,772 +3.6% | $200,500 |
| 2010 | $2,676 -6.6% | -- |
| 2009 | $2,866 -0.8% | $242,400 +0.2% |
| 2008 | $2,888 | $241,800 +1% |
| 2007 | -- | $239,517 +7.3% |
| 2005 | -- | $223,190 -0.7% |
| 2004 | -- | $224,779 |
| 2002 | -- | -- |
| 2001 | $4,101 -14.9% | -- |
| 2000 | $4,821 | -- |
Find assessor info on the county website
Monthly payment
Est. payment
Payment breakdown
Explore the cost of this home by adjusting the details. Changes won't be saved.Climate risks
Neighborhood: 55317
Nearby schools
GreatSchools rating
- 8/10Chanhassen Elementary SchoolGrades: K-5Distance: 1.5 mi
- 8/10Pioneer Ridge Middle SchoolGrades: 6-8Distance: 3 mi
- 9/10Chanhassen High SchoolGrades: 9-12Distance: 2.5 mi
- $417,8003 bd2 ba1.8k sqft8732 N Bay Dr, Chanhassen, MN 55317Off Market
- $429,0004 bd2 ba1.9k sqft8724 N Bay Dr, Chanhassen, MN 55317Off Market
- $444,2003 bd2 ba1.8k sqft8736 N Bay Dr, Chanhassen, MN 55317Off Market

- $329,2003 bd1 ba1.3k sqft8720 N Bay Dr, Chanhassen, MN 55317Off Market
- $429,0003 bd3 ba1.7k sqft8740 N Bay Dr, Chanhassen, MN 55317Sold
- $303,2502 bd1 ba1.2k sqft8716 N Bay Dr, Chanhassen, MN 55317Sold
- $420,0003 bd2 ba1.9k sqft8731 N Bay Dr, Chanhassen, MN 55317Sold
- $424,6003 bd3 ba1.7k sqft8744 N Bay Dr, Chanhassen, MN 55317Off Market
A local agent can set up tours, give advice and negotiate with sellers.
Similar homes
- $439,5003 bd3 ba2k sqft708 Rockburn Rd, Chanhassen, MN 55317For Sale

 MLS ID #7074335, Matthew Jones, Edina Realty, Inc.. NorthstarMLS as distributed by MLS GRID
 - $389,0004 bd4 ba2k sqft8967 SW Village Loop, Chanhassen, MN 55317For Sale
 MLS ID #7083265, Butcher Real Estate Team, Edina Realty, Inc.. NorthstarMLS as distributed by MLS GRID
 - $385,0004 bd4 ba2.2k sqft1802 Colonial Ln Unit 1, Chanhassen, MN 55317For Sale
 MLS ID #7075851, Katey Bean & Company, Keller Williams Realty Integrity Lakes. NorthstarMLS as distributed by MLS GRID
 - $339,9993 bd3 ba2.1k sqft1971 Andrew Ct, Chanhassen, MN 55317For Sale
 MLS ID #7097936, Mike Hall, RE/MAX Advantage Plus. NorthstarMLS as distributed by MLS GRID
 - $325,0003 bd3 ba2.1k sqft1945 Commonwealth Blvd Unit 5, Chanhassen, MN 55317For SaleMLS ID #6819393, Allison J VanSlooten, Coldwell Banker Realty - Southwest Regional. NorthstarMLS as distributed by MLS GRID
- $475,0004 bd4 ba2.6k sqft15587 Crabapple Ln, Eden Prairie, MN 55347For SaleMLS ID #7114170, Melissa Clawson, Call It Closed International Realty. NorthstarMLS as distributed by MLS GRID
- $449,0005 bd4 ba2.6k sqft15734 Porchlight Ln, Eden Prairie, MN 55347For SaleMLS ID #7091786, Dan Anshus, Financially Free, LLC. NorthstarMLS as distributed by MLS GRID
- $444,9003 bd3 ba2.1k sqft8370 Crabapple Ct, Victoria, MN 55386For SaleMLS ID #7108142, Brian A Klingelhutz, Bridge Realty, LLC. NorthstarMLS as distributed by MLS GRID
- $299,5002 bd2 ba1.6k sqft2033 Poppy Dr, Chanhassen, MN 55317For SaleMLS ID #7106707, Stephanie Schmitz, Real Broker, LLC. NorthstarMLS as distributed by MLS GRID
- $475,0003 bd3 ba2.1k sqft17735 Valley Cove Ct, Wayzata, MN 55345For SaleMLS ID #7089337, Doro Property Management, Doro Real Estate. NorthstarMLS as distributed by MLS GRID
- $400,0003 bd4 ba2.4k sqft15549 Lilac Dr, Eden Prairie, MN 55347For SaleMLS ID #7081918, David Rakowczyk, Coldwell Banker Realty. NorthstarMLS as distributed by MLS GRID
- $449,9003 bd3 ba1.9k sqft6304 Falcon Ct, Edina, MN 55436For SaleMLS ID #7068296, Marissa Winegarden, eXp Realty. NorthstarMLS as distributed by MLS GRID
- $379,0003 bd4 ba2.3k sqft9993 Pincherry Ln, Eden Prairie, MN 55347For SaleMLS ID #7093490, Steve Schmitz, Coldwell Banker Realty - Southwest Regional. NorthstarMLS as distributed by MLS GRID
- $465,0004 bd2 ba2.1k sqft12754 Independence Ave, Savage, MN 55378For SaleMLS ID #7091326, Christian Peterson, Lakes Sotheby's International. NorthstarMLS as distributed by MLS GRID
- $321,9003 bd3 ba1.4k sqft6453 Regency Ln, Eden Prairie, MN 55344For SaleMLS ID #7101046, John Teilborg, Edina Realty, Inc.. NorthstarMLS as distributed by MLS GRID
- $424,9003 bd4 ba2.1k sqft5000 Everest Ln N, Plymouth, MN 55446For SaleMLS ID #7100747, Gregg M Murray, Coldwell Banker Realty. NorthstarMLS as distributed by MLS GRID
- $509,0003 bd3 ba2k sqft519 Willoughby Way W, Minnetonka, MN 55305For SaleMLS ID #7104758, Carolyn H Olson, Coldwell Banker Realty. NorthstarMLS as distributed by MLS GRID
- $399,9002 bd3 ba2.2k sqft5550 Bimini Dr, Minnetonka, MN 55343For SaleMLS ID #7114077, Wyatt Lemon, Real Broker, LLC. NorthstarMLS as distributed by MLS GRID
- $435,0004 bd4 ba2k sqft1400 Field Creek Cir, Victoria, MN 55386For SaleMLS ID #7063307, Elizabeth Gust, Pemberton RE. NorthstarMLS as distributed by MLS GRID
- $414,9003 bd3 ba2.5k sqft7680 Anthony Pl, Victoria, MN 55386For SaleMLS ID #7050246, Shantelle Odegard, RE/MAX Results. NorthstarMLS as distributed by MLS GRID
