Welcome to this beautifully remodeled and inviting condo at 8733 Chase Dr #144, ideally located in the heart of Arvada. Perfectly positioned on the golf course, this home offers peaceful views and a serene setting right outside your door. Inside, the updated unit features a functional layout with spacious living areas, abundant natural light, and modern finishes throughout, creating a fresh and move-in-ready feel. The renovated kitchen flows seamlessly into the living space, making it ideal for both everyday living and entertaining. Enjoy the convenience of nearby shopping, dining, and easy access to major highways for a quick commute to Denver and surrounding areas. Nestled in a quiet community with mature landscaping, this home offers the perfect balance of style, comfort, and location—ideal for first-time buyers, downsizers, or investors looking for a turnkey opportunity in a desirable setting. Buy down available and possible grant program eligibility! Wonderful pool and amenities abound within Arbor Green!!!
For sale
Price cut: $10K (7/22)
$300,000
8733 Chase Drive #144, Arvada, CO 80003
2beds
1,040sqft
:
Get pre-qualified$2,260/mo
Townhouse
Built in 1973
-- sqft lot
$-- Zestimate®
$288/sqft
$385/mo HOA
What's special
- 101 days |
- 703 |
- 21 |
Zillow last checked:
Listing updated:
Listed by:
Vincent Pallone 303-506-6610 vinny.pallonesells@gmail.com,
MB Pallone & Associates
Source: REcolorado as distributed by MLS GRID,MLS#: 5098531
Facts & features
Interior
Bedrooms & bathrooms
- Bedrooms: 2
- Bathrooms: 2
- Full bathrooms: 1
- 1/2 bathrooms: 1
- Main level bathrooms: 1
Bedroom
- Level: Upper
Bedroom
- Level: Upper
Bathroom
- Level: Main
Bathroom
- Level: Upper
Kitchen
- Level: Main
Laundry
- Level: Main
Living room
- Level: Main
Heating
- Forced Air
Cooling
- Central Air
Appliances
- Included: Dishwasher, Disposal, Microwave, Oven, Refrigerator
Features
- Flooring: Carpet, Laminate
- Windows: Double Pane Windows
- Has basement: No
- Common walls with other units/homes: 1 Common Wall
Interior area
- Total structure area: 1,040
- Total interior livable area: 1,040 sqft
- Finished area above ground: 1,040
Video & virtual tour
Property
Parking
- Total spaces: 1
- Parking features: Carport
- Carport spaces: 1
Features
- Levels: Two
- Stories: 2
- Patio & porch: Deck
Details
- Parcel number: 109359
- Special conditions: Standard
Construction
Type & style
- Home type: Townhouse
- Property subtype: Townhouse
- Attached to another structure: Yes
Materials
- Frame, Wood Siding
- Roof: Composition
Condition
- Year built: 1973
Utilities & green energy
- Sewer: Public Sewer
- Water: Public
- Utilities for property: Electricity Connected, Natural Gas Connected
Community & HOA
Community
- Security: Smoke Detector(s)
- Subdivision: Arbor Green
HOA
- Has HOA: Yes
- Amenities included: Clubhouse, Pool
- Services included: Insurance, Maintenance Grounds, Maintenance Structure, Recycling, Snow Removal, Trash, Water
- HOA fee: $385 monthly
- HOA name: Arbor Green Townhome
- HOA phone: 303-457-1444
Location
- Region: Arvada
Financial & listing details
- Price per square foot: $288/sqft
- Tax assessed value: $337,103
- Annual tax amount: $2,038
- Date on market: 4/16/2026
- Listing terms: Cash,Conventional,FHA,VA Loan
- Exclusions: Seller's Personal Property.
- Ownership: Individual
- Electric utility on property: Yes
Estimated market value
Not available
Estimated sales range
Not available
Not available
Price history
| Date | Event | Price |
|---|---|---|
| 7/22/2026 | Price change | $300,000-3.2%$288/sqft |
Source:  REcolorado as distributed by MLS GRID #5098531 Report a problem REcolorado as distributed by MLS GRID #5098531 Report a problem | ||
| 7/13/2026 | Price change | $310,000-8.8%$298/sqft |
Source: REcolorado as distributed by MLS GRID #5098531 Report a problem | ||
| 6/12/2026 | Price change | $340,000-6.8%$327/sqft |
Source: REcolorado as distributed by MLS GRID #5098531 Report a problem | ||
| 6/4/2026 | Price change | $365,000-2.7%$351/sqft |
Source: REcolorado as distributed by MLS GRID #5098531 Report a problem | ||
| 5/5/2026 | Price change | $375,000-2.6%$361/sqft |
Source: REcolorado as distributed by MLS GRID #5098531 Report a problem | ||
| 4/27/2026 | Price change | $385,000-2.5%$370/sqft |
Source: REcolorado as distributed by MLS GRID #5098531 Report a problem | ||
| 4/21/2026 | Price change | $395,000-2.5%$380/sqft |
Source: REcolorado as distributed by MLS GRID #5098531 Report a problem | ||
| 4/16/2026 | Listed for sale | $405,000+50%$389/sqft |
Source: REcolorado as distributed by MLS GRID #5098531 Report a problem | ||
| 7/25/2019 | Sold | $270,000+1.9%$260/sqft |
Source: Public Record Report a problem | ||
| 6/25/2019 | Pending sale | $265,000$255/sqft |
Source: 8z Real Estate #3180409 Report a problem | ||
| 6/20/2019 | Listed for sale | $265,000-1.5%$255/sqft |
Source: 8z Real Estate #3180409 Report a problem | ||
| 12/7/2018 | Listing removed | $269,000$259/sqft |
Source: Perfect Properties #2231292 Report a problem | ||
| 11/25/2018 | Price change | $269,000-1.1%$259/sqft |
Source: Perfect Properties #2231292 Report a problem | ||
| 10/26/2018 | Price change | $272,000-1.1%$262/sqft |
Source: Perfect Properties #2231292 Report a problem | ||
| 10/24/2018 | Price change | $275,000-1.8%$264/sqft |
Source: Perfect Properties #2231292 Report a problem | ||
| 10/18/2018 | Listed for sale | $280,000+79.5%$269/sqft |
Source: Perfect Properties #2231292 Report a problem | ||
| 2/19/2015 | Sold | $156,000+4.7%$150/sqft |
Source: Public Record Report a problem | ||
| 1/17/2015 | Listed for sale | $149,000$143/sqft |
Source: Golden Real Estate, Inc. #2920030 Report a problem | ||
Public tax history
| Year | Property taxes | Tax assessment |
|---|---|---|
| 2025 | $2,038 -0.1% | $21,069 +0.2% |
| 2024 | $2,041 +6.9% | $21,037 |
| 2023 | $1,910 -1.6% | $21,037 +7.9% |
| 2022 | $1,941 +27.8% | $19,498 -2.8% |
| 2021 | $1,519 | $20,059 +27.5% |
| 2020 | $1,519 +1.4% | $15,738 |
| 2019 | $1,498 +13.1% | $15,738 +16.4% |
| 2018 | $1,324 | $13,524 |
| 2017 | $1,324 +25.7% | $13,524 +23.6% |
| 2016 | $1,054 | $10,945 |
| 2015 | $1,054 +30.5% | $10,945 +37.2% |
| 2014 | $808 -8.7% | $7,976 |
| 2013 | $885 +2.1% | $7,976 -9.6% |
| 2012 | $866 -8.8% | $8,820 |
| 2011 | $950 +5.7% | $8,820 -9.4% |
| 2010 | $899 -7.4% | $9,740 |
| 2009 | $971 +0% | $9,740 -7.2% |
| 2008 | $970 -7.3% | $10,500 |
| 2007 | $1,047 +1% | $10,500 -6.4% |
| 2006 | $1,037 +1.9% | $11,220 +1.8% |
| 2005 | $1,018 +9.3% | $11,020 |
| 2004 | $931 +1.4% | $11,020 |
| 2003 | $919 +1.7% | $11,020 +3% |
| 2002 | $903 +14.3% | $10,700 +27.8% |
| 2001 | $790 -1% | $8,370 |
| 2000 | $798 | $8,370 |
Find assessor info on the county website
Monthly payment
Est. payment
Payment breakdown
Explore the cost of this home by adjusting the details. Changes won't be saved.Climate risks
Neighborhood: Lake Arbor
Nearby schools
GreatSchools rating
- 5/10Little Elementary SchoolGrades: K-5Distance: 0.2 mi
- 6/10Pomona High SchoolGrades: 6-12Distance: 1 mi
- 4/10Moore Middle SchoolGrades: 6-8Distance: 1 mi
Schools provided by the listing agent
- Elementary: Little
- Middle: Pomona
- High: Pomona
- District: Jefferson County R-1
Source: REcolorado as distributed by MLS GRID. This data may not be complete. We recommend contacting the local school district to confirm school assignments for this home.
- $350,0002 bd2 ba1k sqft8730 Chase Dr APT 141, Arvada, CO 80003Sold

- $359,0003 bd2 ba1.1k sqft8733 Chase Dr APT 143, Arvada, CO 80003Off Market

- $312,0002 bd2 ba1k sqft8733 Chase Dr APT 145, Arvada, CO 80003Off Market
- $352,9002 bd1 ba900 sqft8733 Chase Dr APT 146, Arvada, CO 80003Off Market

- $406,0003 bd2 ba1.1k sqft8737 Chase Dr APT 147, Arvada, CO 80003Off Market
- $351,4002 bd2 ba1k sqft8737 Chase Dr APT 148, Arvada, CO 80003Off Market
- $309,7002 bd2 ba1k sqft8737 Chase Dr APT 149, Arvada, CO 80003Off Market
- $310,1002 bd1 ba900 sqft8737 Chase Dr APT 150, Arvada, CO 80003Off Market
A local agent can set up tours, give advice and negotiate with sellers.
Similar homes
- $295,5002 bd1 ba824 sqft7995 Chase Circle #22, Arvada, CO 80003For Sale

 MLS ID #3849376, Stacia Shane, RE/MAX Momentum. REcolorado as distributed by MLS GRID
 - $299,9002 bd1 ba900 sqft7917 Chase Circle #160, Arvada, CO 80003For Sale
 MLS ID #8726292, Iridian Aguayo, Megastar Realty. REcolorado as distributed by MLS GRID
 - $275,0002 bd1 ba900 sqft8749 Chase Drive #158, Arvada, CO 80003For Sale
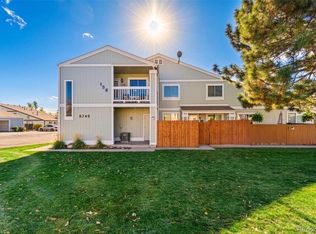 MLS ID #8816440, Rochelle Leyba Cale, 8z Real Estate. REcolorado as distributed by MLS GRID
 - $366,0003 bd2 ba1.1k sqft8796 Chase Drive #5, Arvada, CO 80003For Sale
 MLS ID #4625090, Daniel Graves, Fathom Realty Colorado LLC. REcolorado as distributed by MLS GRID
 - $285,0002 bd1 ba900 sqftWestdale, Arvada, CO 80003For SaleMLS ID #4606855, Kevin Massey, Cornerstone Real Estate & Property Management LLC. REcolorado as distributed by MLS GRID
- $264,5002 bd2 ba1.1k sqft5690 W 80th Place #98, Arvada, CO 80003For SaleMLS ID #8317646, Motif Shelton, Redfin Corporation. REcolorado as distributed by MLS GRID
- $300,0002 bd2 ba1.1k sqft2941 W 81st Avenue #H, Westminster, CO 80031For SaleMLS ID #3376273, Carrie Bachofer, Coldwell Banker Realty 56. REcolorado as distributed by MLS GRID
- $325,0002 bd2 ba972 sqft5250 Garrison Street #9, Arvada, CO 80002For SaleMLS ID #6541227, Laura Baron, Baron Enterprises Inc. REcolorado as distributed by MLS GRID
- $375,0002 bd2 ba1.2k sqft7143 Depew Circle, Arvada, CO 80003For SaleMLS ID #9712268, Kat Brill, Kentwood Real Estate Cherry Creek. REcolorado as distributed by MLS GRID
- $315,0002 bd2 ba918 sqft9463 Lou, Thornton, CO 80260For SaleMLS ID #5622366, Erik Monrroy, Open Real Estate Inc.. REcolorado as distributed by MLS GRID
- $294,9002 bd2 ba1.1k sqft9775 Croke Drive, Thornton, CO 80260For SaleMLS ID #2153093, Mandy Jury, Berkshire Hathaway HomeServices Colorado Real Estate, LLC - Brighton. REcolorado as distributed by MLS GRID
- $295,0002 bd1 ba1k sqftBalboa Park, Denver, CO 80229For SaleMLS ID #7836871, LaDawn Westbrook, HomeSmart Realty. REcolorado as distributed by MLS GRID
- $287,4992 bd1 ba755 sqft10233 W 80th Drive #B, Arvada, CO 80005For SaleMLS ID #1964686, Stacey Bushaw, Real Broker, LLC DBA Real. REcolorado as distributed by MLS GRID
- $340,0002 bd3 ba1.4k sqft10449 Paris St #203, Commerce City, CO 80640For Sale
 MLS ID #1053170, Joan Pallone, Pallone & Associates. IRES as distributed by MLS GRID
 - $289,9992 bd2 ba1k sqft6570 E Mississippi Avenue #8, Denver, CO 80224For SaleMLS ID #2149897, The Awaka Group, Real Broker, LLC DBA Real. REcolorado as distributed by MLS GRID
- $285,0002 bd2 ba944 sqftFirst Jefferson Green, Lakewood, CO 80227For SaleMLS ID #8938586, Curtis Wehr, Legacy 100 Real Estate Partners LLC. REcolorado as distributed by MLS GRID
- $320,0002 bd2 ba1.4k sqft7877 E Mississippi Avenue #1501, Denver, CO 80247For SaleMLS ID #3673969, Logan Opheim, RE/MAX Professionals. REcolorado as distributed by MLS GRID
- $--2 bd2 ba972 sqft1150 Inca St APT 43, Denver, CO 80204AuctionAuction.com 2
- $315,0002 bd1 ba840 sqft1068 Milo Circle #A, Lafayette, CO 80026For SaleMLS ID #6462295, Jessica Kinney, Orchard Brokerage LLC. REcolorado as distributed by MLS GRID
- $309,9002 bd2 ba1k sqft9358 E 107th Place, Henderson, CO 80640For SaleMLS ID #2325458, Chad Nash, Coldwell Banker Global Luxury Denver. REcolorado as distributed by MLS GRID
