Tucked away on a quiet cul-de-sac in a peaceful neighborhood, this well-maintained home sits on a spacious 2.19-acre lot offering privacy, functionality, and room to breathe, with NO city taxes and NO HOA! This home is in a Voluntary Agricultural District and has access to a small pond on the South-East corner but this home is NOT in a flood plain! Inside, you'll find a highly functional floor plan designed for everyday living. The main level features three bedrooms, including the primary suite, providing convenient one-level living. A charming wraparound porch invites you to relax and enjoy the surrounding landscape. Upstairs, a unique split staircase leads to additional versatile spaces, including a large room with an ensuite bath and is perfect as a guest suite, in-law suite, teen retreat, or oversized bonus room. There is also a dedicated bonus room and a large walk-in attic offering excellent storage options. Outside, the permitted workshop is a standout feature. Fully wired and equipped with a roll-up garage door, ideal for hobbies, projects, or additional workspace. If you're looking for space, flexibility, and a quiet setting without extra restrictions, this property really delivers! **Please note that the reported square footage EXCLUDES square footage in the bonus/play room located above the garage. Although the property was previously listed at 2,261 square feet, the knee walls in this area measure approximately four feet in height and do not meet the criteria for inclusion in the total heated square footage. While this space remains fully functional, usable, heated and cooled, it is not considered in the official square footage calculation. Schedule your showing today!!
Pending
$382,500
8738 Buckhorn Way, Kenly, NC 27542
3beds
2,088sqft
:
Get pre-qualified$2,316/mo
Single Family Residence
Built in ----
2.19 Acres Lot
$374,300 Zestimate®
$183/sqft
$-- HOA
What's special
- 40 days |
- 67 |
- 1 |
Zillow last checked:
Listing updated:
Listed by:
Beth Hines 919-868-6316,
RE/MAX Southland Realty II,
Michael Dale 919-921-1043,
RE/MAX Southland Realty II
Source: Hive MLS,MLS#: 100567903 Originating MLS: Johnston County Association of REALTORS
Originating MLS: Johnston County Association of REALTORSFacts & features
Interior
Bedrooms & bathrooms
- Bedrooms: 3
- Bathrooms: 3
- Full bathrooms: 3
Rooms
- Room types: Master Bedroom, Bedroom 2, Bedroom 3, Studio, Bonus Room, Dining Room, Family Room
Primary bedroom
- Level: First
- Dimensions: 13.2 x 17
Bedroom 2
- Level: First
- Dimensions: 11.8 x 13.2
Bedroom 3
- Level: First
- Dimensions: 11.9 x 12
Bonus room
- Level: Second
- Dimensions: 15.7 x 20.2
Dining room
- Level: First
- Dimensions: 11.5 x 11.8
Family room
- Level: First
- Dimensions: 13.9 x 20.6
Kitchen
- Level: First
- Dimensions: 11.4 x 11.8
Other
- Level: Second
- Dimensions: 9 x 18.8
Heating
- Heat Pump, Electric
Cooling
- Heat Pump
Appliances
- Included: Electric Oven, Built-In Microwave, Refrigerator, Range, Ice Maker, Dishwasher, Electric Range
- Laundry: Laundry Room
Features
- Master Downstairs, Walk-in Closet(s), Vaulted Ceiling(s), High Ceilings, Solid Surface, Apt/Suite, Walk-in Shower, Eat-in Kitchen, Walk-In Closet(s)
- Flooring: Carpet, Laminate
- Attic: Walk-In
Interior area
- Total structure area: 2,088
- Total interior livable area: 2,088 sqft
Video & virtual tour
Property
Parking
- Total spaces: 2
- Parking features: Garage Faces Front, Attached, Covered, Concrete, On Site, Garage
- Attached garage spaces: 2
Features
- Levels: Two
- Patio & porch: Covered, Porch, Wrap Around, Front Porch
- Fencing: None
- Has view: Yes
- View description: Pond
- Has water view: Yes
- Water view: Pond
- Waterfront features: None, Pond
- Frontage type: Pond Front
Lot
- Size: 2.19 Acres
- Dimensions: 173 x 461 x 188 x 216 x 265
- Features: Cul-De-Sac
Details
- Additional structures: Covered Area, Storage, Workshop
- Parcel number: 2669243445.000
- Zoning: RA
- Special conditions: Standard
Construction
Type & style
- Home type: SingleFamily
- Property subtype: Single Family Residence
Materials
- Vinyl Siding, Wood Frame
- Foundation: Crawl Space
- Roof: Shingle
Condition
- New construction: No
Utilities & green energy
- Sewer: Septic Tank
- Water: Public
- Utilities for property: Water Connected
Community & HOA
Community
- Subdivision: Buckhorn Crossings
HOA
- Has HOA: No
Location
- Region: Kenly
Financial & listing details
- Price per square foot: $183/sqft
- Tax assessed value: $335,821
- Annual tax amount: $2,362
- Date on market: 4/17/2026
- Cumulative days on market: 40 days
- Listing agreement: Exclusive Right To Sell
- Listing terms: Cash,Conventional,FHA,USDA Loan,VA Loan
Estimated market value
$374,300
$356,000 - $393,000
$1,989/mo
Price history
| Date | Event | Price |
|---|---|---|
| 5/10/2026 | Pending sale | $382,500$183/sqft |
Source:  Doorify MLS #10160401 Report a problem Doorify MLS #10160401 Report a problem | ||
| 4/25/2026 | Price change | $382,500-1.9%$183/sqft |
Source: Doorify MLS #10160401 Report a problem | ||
| 4/17/2026 | Listed for sale | $389,900+98.4%$187/sqft |
Source:  Hive MLS #100567903 Report a problem Hive MLS #100567903 Report a problem | ||
| 1/28/2019 | Sold | $196,500-1.5%$94/sqft |
Source: Hive MLS #100142520 Report a problem | ||
| 12/13/2018 | Pending sale | $199,500$96/sqft |
Source: RE/MAX Complete #72079 Report a problem | ||
| 12/7/2018 | Listed for sale | $199,500+141.8%$96/sqft |
Source: RE/MAX Complete #72079 Report a problem | ||
| 12/21/2007 | Sold | $82,500$40/sqft |
Source: Public Record Report a problem | ||
Public tax history
| Year | Property taxes | Tax assessment |
|---|---|---|
| 2025 | $2,362 +1.9% | $335,821 |
| 2024 | $2,317 +38% | $335,821 +70.5% |
| 2023 | $1,679 | $196,918 |
| 2022 | $1,679 +9.2% | $196,918 +8.7% |
| 2021 | $1,538 | $181,118 |
| 2020 | $1,538 +2.3% | $181,118 |
| 2019 | $1,503 +12.6% | $181,118 +14.3% |
| 2018 | $1,335 | $158,447 |
| 2017 | $1,335 | $158,447 |
| 2016 | $1,335 -9.4% | $158,447 -9.4% |
| 2015 | $1,473 -2.3% | $174,879 |
| 2014 | $1,508 +2.4% | $174,879 |
| 2011 | $1,473 | $174,879 |
| 2010 | $1,473 | $174,879 |
Find assessor info on the county website
Monthly payment
Est. payment
Payment breakdown
Explore the cost of this home by adjusting the details. Changes won't be saved.Climate risks
Neighborhood: 27542
Nearby schools
GreatSchools rating
- 10/10Rock Ridge ElementaryGrades: K-5Distance: 4.3 mi
- 6/10Springfield MiddleGrades: 6-8Distance: 5.1 mi
- 5/10James Hunt HighGrades: PK,9-12Distance: 8.1 mi
Schools provided by the listing agent
- Elementary: Rock Ridge
- Middle: Springfield
- High: Hunt High
Source: Hive MLS. This data may not be complete. We recommend contacting the local school district to confirm school assignments for this home.
- $305,0003 bd2 ba1.7k sqft8732 Buckhorn Way, Kenly, NC 27542Off Market

- $299,0003 bd3 ba1.7k sqft8742 Buckhorn Way, Kenly, NC 27542Off Market
- $339,5003 bd2 ba1.9k sqft8737 Buckhorn Way, Kenly, NC 27542Off Market
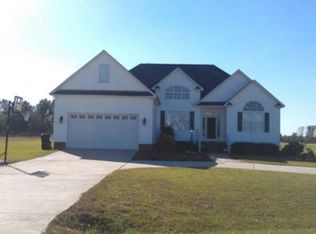
- $301,1003 bd2 ba1.5k sqft8728 Buckhorn Way, Kenly, NC 27542Off Market
- $297,4003 bd2 ba1.8k sqft8731 Buckhorn Way, Kenly, NC 27542Off Market
- $377,8003 bd4 ba2.6k sqft8741 Buckhorn Way, Kenly, NC 27542Off Market
- $294,5003 bd2 ba1.3k sqft8725 Buckhorn Way, Kenly, NC 27542Off Market
- $281,6003 bd2 ba1.4k sqft8724 Buckhorn Way, Kenly, NC 27542Off Market
A local agent can set up tours, give advice and negotiate with sellers.
Similar homes
- $319,9003 bd2 ba1.7k sqft1490 Scott Road, Kenly, NC 27542For Sale

 MLS ID #100577692, Beth Hines, RE/MAX Southland Realty II. Hive MLS
 - $349,8003 bd3 ba1.8k sqft176 Glenwood Place, Kenly, NC 27542For Sale
 MLS ID #100585858, Tammy Register, EXP Realty LLC - C. Hive MLS
 - $409,0004 bd3 ba2.4k sqft8126 Rock Ridge School Rd, Sims, NC 27880For Sale
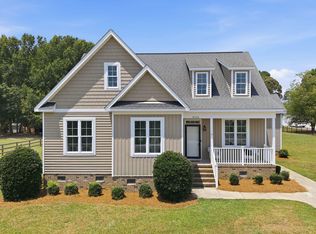
 MLS ID #10176107, Thomas Williford. Doorify MLS
 - $337,9003 bd3 ba1.8k sqft70 Arapahoe Dr, Kenly, NC 27542For Sale
 MLS ID #10166921, Betsy Simmons. Doorify MLS
 - $378,0003 bd3 ba2.3k sqft112 N Merganser Drive, Pikeville, NC 27863For SaleMLS ID #100588131, Jonathan Mills, United Real Estate East Carolina. Hive MLS
- $339,9003 bd2 ba1.6k sqft252 Earnest Way, Kenly, NC 27542For SaleMLS ID #100580632, Will Nichols, Chesson Realty. Hive MLS
- $433,9004 bd3 ba2.9k sqft8662 Buckhorn Plantation Road, Sims, NC 27880For SaleMLS ID #100577007, Latricia Mills, EXP Realty LLC - C. Hive MLS
- $360,0003 bd3 ba1.7k sqft189 Red River Dr, Selma, NC 27576For SaleMLS ID #10178391, Christie Yarbrough. Doorify MLS
- $425,5004 bd4 ba3.1k sqft414 Fallingbrook Dr, Kenly, NC 27542For SaleMLS ID #10144737, April Stephens. Doorify MLS
- $384,9003 bd3 ba2.3k sqft539 River Dell Townes Avenue, Clayton, NC 27527For SaleMLS ID #100572053, Annice Lee Broadwell, HomeTowne Realty. Hive MLS
- $370,0003 bd2 ba1.6k sqft133 Buhrstone Mill St, Zebulon, NC 27597For SaleMLS ID #10179316, Natasia Danielle Jackson. Doorify MLS
- $399,9903 bd2 ba1.5k sqft102 Golden Eagle Rdg, Zebulon, NC 27597For SaleMLS ID #10170694, Sarah Buss. Doorify MLS
- $409,9003 bd3 ba2.4k sqft140 Gasper Ct, Clayton, NC 27527For SaleMLS ID #10170910, Ruth Pincus. Doorify MLS
- $399,9004 bd3 ba2.9k sqft159 Weatherstone Ln, Zebulon, NC 27597For SaleMLS ID #10171953, Carmen Hopper. Doorify MLS
- $419,0003 bd3 ba2k sqft206 S Titus Ln, Wendell, NC 27591For SaleMLS ID #10172365, John Hartofelis. Doorify MLS
- $415,0004 bd2 ba2.2k sqft198 Whistle Post Dr, Selma, NC 27576For SaleMLS ID #10173502, Chelsea Pearson. Doorify MLS
- $375,0004 bd3 ba1.9k sqft108 Bennett Pl, Clayton, NC 27520For SaleMLS ID #10177440, Greg Peterson. Doorify MLS
- $414,9004 bd3 ba2.1k sqft178 Hardwick St, Clayton, NC 27527For SaleMLS ID #10178430, David Hargraves. Doorify MLS
- $380,0003 bd2 ba1.9k sqft9001 Fox Trot Circle, Middlesex, NC 27557For SaleMLS ID #100569076, Grace Faithful, WPI Realty LLC. Hive MLS
- $419,9004 bd3 ba2.4k sqft4926 Country Club Drive N, Wilson, NC 27896For SaleMLS ID #100587949, Nick Ellison, Our Town Properties Inc.. Hive MLS
