Under contract-accepting backup offers. Experience easy coastal living in this beautifully upgraded villa located in a desirable gated community just 6 miles from the beach. This well-appointed home offers added peace of mind with impact windows and is situated in an X flood zone (no flood insurance required). The open-concept floor plan is enhanced by designer paint selections and custom trim work, creating a clean, modern, and inviting interior. The kitchen features quartz countertops, white shaker cabinetry, and stainless steel appliances, complemented by upgraded lighting throughout. Enjoy tile flooring throughout the entire home—no carpet, making maintenance simple and stylish. The living space is outfitted with premium Hunter and Minka Aire ceiling fans, and the home extends outdoors to a screened rear lanai with pavered flooring, perfect for relaxing or entertaining. A pavered driveway adds to the home’s curb appeal. Enjoy low-maintenance living with lawn care, irrigation, and high-speed internet included. Residents also have access to resort-style amenities, including a community pool, fitness center, pickleball courts, and playground. Currently tenant-occupied with a lease in place through August 19, 2026, this property offers an excellent opportunity for investors or future owners planning ahead. A perfect blend of location, upgrades, and lifestyle—Florida is calling! Property may be sold turn key if buyer wishes. Inventory list in attachments and by separate bill of sale.
Accepting backups
$295,000
8746 SAINT KITTS CIRCLE, ENGLEWOOD, FL 34224
3beds
1,423sqft
Villa
Built in 2024
4,800 Square Feet Lot
$287,800 Zestimate®
$207/sqft
$253/mo HOA
What's special
Beautifully upgraded villaDesigner paint selectionsCustom trim workOpen-concept floor planImpact windowsKitchen features quartz countertopsUpgraded lighting throughout
- 127 days |
- 43 |
- 0 |
Likely to sell faster than
Zillow last checked:
Listing updated:
Listed by:
Shirah Knight 941-276-1974,
HOMESMART 407-476-0451
Source: Stellar MLS,MLS#: D6146983 Originating MLS: Suncoast Tampa
Originating MLS: Suncoast Tampa
Facts & features
Interior
Bedrooms & bathrooms
- Bedrooms: 3
- Bathrooms: 2
- Full bathrooms: 2
Primary bedroom
- Features: Shower No Tub, Walk-In Closet(s)
- Level: First
- Area: 165 Square Feet
- Dimensions: 15x11
Bedroom 2
- Features: Built-in Closet
- Level: First
- Area: 120 Square Feet
- Dimensions: 12x10
Bedroom 3
- Features: Built-in Closet
- Level: First
- Area: 120 Square Feet
- Dimensions: 12x10
Dining room
- Level: First
- Area: 130 Square Feet
- Dimensions: 10x13
Kitchen
- Features: Pantry
- Level: First
- Area: 130 Square Feet
- Dimensions: 10x13
Living room
- Level: First
- Area: 208 Square Feet
- Dimensions: 13x16
Heating
- Central
Cooling
- Central Air
Appliances
- Included: Dishwasher, Disposal, Dryer, Microwave, Range, Refrigerator, Washer
- Laundry: Inside
Features
- Ceiling Fan(s), Chair Rail, In Wall Pest System, Living Room/Dining Room Combo, Smart Home, Solid Surface Counters, Split Bedroom, Thermostat, Walk-In Closet(s)
- Flooring: Tile
- Windows: Window Treatments, Hurricane Shutters/Windows
- Has fireplace: No
Interior area
- Total structure area: 1,951
- Total interior livable area: 1,423 sqft
Video & virtual tour
Property
Parking
- Total spaces: 2
- Parking features: Garage - Attached
- Attached garage spaces: 2
Features
- Levels: One
- Stories: 1
- Exterior features: Irrigation System, Private Yard
Lot
- Size: 4,800 Square Feet
- Features: Above Flood Plain
Details
- Parcel number: 412016313013
- Zoning: RMF3.5
- Special conditions: None
Construction
Type & style
- Home type: SingleFamily
- Property subtype: Villa
Materials
- Block, Stucco
- Foundation: Slab
- Roof: Shingle
Condition
- New construction: No
- Year built: 2024
Utilities & green energy
- Sewer: Public Sewer
- Water: Canal/Lake For Irrigation, Public
- Utilities for property: Cable Available, Electricity Connected, Public, Sewer Connected, Water Connected
Community & HOA
Community
- Features: Clubhouse, Fitness Center, Gated Community - No Guard, Irrigation-Reclaimed Water, Playground, Pool, Sidewalks
- Pet fee: $0 monthly
- Subdivision: COCO BAY
HOA
- Has HOA: Yes
- HOA fee: $253 monthly
- HOA name: Icon Management- Arika
- HOA phone: 941-720-0188
Location
- Region: Englewood
Financial & listing details
- Price per square foot: $207/sqft
- Tax assessed value: $255,120
- Annual tax amount: $5,393
- Date on market: 4/10/2026
- Cumulative days on market: 103 days
- Listing terms: Cash,Conventional,FHA,VA Loan
- Ownership: Fee Simple
- Total actual rent: 0
- Electric utility on property: Yes
- Road surface type: Paved
Estimated market value
$287,800
$273,000 - $302,000
$2,574/mo
Price history
| Date | Event | Price |
|---|---|---|
| 8/11/2026 | Listed for sale | $295,000$207/sqft |
Source:  Stellar MLS #D6146983 Report a problem Stellar MLS #D6146983 Report a problem | ||
| 7/8/2026 | Contingent | $295,000$207/sqft |
Source: Stellar MLS #D6146983 Report a problem | ||
| 4/29/2026 | Pending sale | $295,000$207/sqft |
Source: Stellar MLS #D6146983 Report a problem | ||
| 4/10/2026 | Listed for sale | $295,000$207/sqft |
Source: Stellar MLS #D6146983 Report a problem | ||
| 4/6/2026 | Listing removed | $295,000$207/sqft |
Source: Stellar MLS #N6142461 Report a problem | ||
| 3/17/2026 | Price change | $295,000-4.5%$207/sqft |
Source: Stellar MLS #N6142461 Report a problem | ||
| 2/16/2026 | Price change | $309,000+3.3%$217/sqft |
Source: Stellar MLS #N6142461 Report a problem | ||
| 1/16/2026 | Listed for sale | $299,000-6.3%$210/sqft |
Source: Stellar MLS #N6142461 Report a problem | ||
| 8/13/2025 | Listing removed | $2,100$1/sqft |
Source: Stellar MLS #N6139759 Report a problem | ||
| 7/20/2025 | Listed for rent | $2,100+5%$1/sqft |
Source: Stellar MLS #N6139759 Report a problem | ||
| 7/1/2025 | Listing removed | $2,000$1/sqft |
Source: Stellar MLS #D6141907 Report a problem | ||
| 5/1/2025 | Listing removed | $319,000$224/sqft |
Source: Stellar MLS #D6139815 Report a problem | ||
| 4/16/2025 | Listed for rent | $2,000$1/sqft |
Source: Stellar MLS #D6141907 Report a problem | ||
| 3/3/2025 | Price change | $319,000-3%$224/sqft |
Source: Stellar MLS #D6139815 Report a problem | ||
| 2/18/2025 | Price change | $329,000-2.9%$231/sqft |
Source: Stellar MLS #D6139815 Report a problem | ||
| 1/3/2025 | Listed for sale | $339,000+17.3%$238/sqft |
Source: Stellar MLS #D6139815 Report a problem | ||
| 5/2/2024 | Sold | $289,000$203/sqft |
Source: Public Record Report a problem | ||
Public tax history
| Year | Property taxes | Tax assessment |
|---|---|---|
| 2025 | $5,393 +186.3% | $213,591 +992.5% |
| 2024 | $1,884 +469.2% | $19,550 +17.9% |
| 2023 | $331 +25% | $16,575 +30% |
| 2022 | $265 -3% | $12,750 |
| 2021 | $273 -0.5% | $12,750 |
| 2020 | $275 -22% | $12,750 |
| 2019 | $352 | $12,750 |
Find assessor info on the county website
Monthly payment
Est. payment
Payment breakdown
Explore the cost of this home by adjusting the details. Changes won't be saved.Climate risks
Neighborhood: 34224
Nearby schools
GreatSchools rating
- 8/10Vineland Elementary SchoolGrades: PK-5Distance: 2.3 mi
- 7/10L. A. Ainger Middle SchoolGrades: 6-8Distance: 2.1 mi
- 5/10Lemon Bay High SchoolGrades: 9-12Distance: 1.5 mi
- $295,0003 bd2 ba1.4k sqft8740 Saint Kitts Cir, Englewood, FL 34224Sold
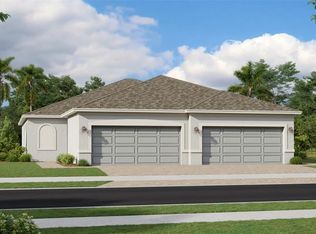
- $289,0003 bd2 ba1.4k sqft8752 Saint Kitts Cir, Englewood, FL 34224Sold
- $293,1003 bd2 ba1.4k sqft8734 Saint Kitts Cir, Englewood, FL 34224Sold
- $303,1003 bd2 ba1.4k sqft8758 Saint Kitts Cir, Englewood, FL 34224Sold
- $273,3003 bd2 ba1.4k sqft8728 Saint Kitts Cir, Englewood, FL 34224Sold
- $245,0003 bd2 ba1.4k sqft8652 Seasalt Loop, Englewood, FL 34224Sold
- $262,0003 bd2 ba1.4k sqft8658 Seasalt Loop, Englewood, FL 34224Sold
- $294,0003 bd2 ba1.4k sqft8764 Saint Kitts Cir, Englewood, FL 34224Sold
A local agent can set up tours, give advice and negotiate with sellers.
A local lender can help you make sure your offer is ready when you are.
Similar homes
- $319,9502 bd2 ba1.5k sqft8141 SHORE LAKE DRIVE, ENGLEWOOD, FL 34224For Sale

 MLS ID #A4690178, Jason Van Cleave, FINE PROPERTIES. Stellar MLS
 - $330,0002 bd2 ba1.3k sqft9359 CASA GRANDE AVENUE, ENGLEWOOD, FL 34224For Sale
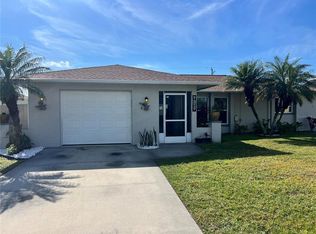 MLS ID #A4691606, Tom Wentzel, FINE PROPERTIES. Stellar MLS
 - $272,0002 bd2 ba1.1k sqft11074 CARNEGIE AVENUE, ENGLEWOOD, FL 34224For Sale
 MLS ID #A4699299, Diane Riordan, BRIGHT REALTY. Stellar MLS
 - $275,0003 bd2 ba1.6k sqft50 CADDY ROAD, ROTONDA WEST, FL 33947For Sale
 MLS ID #TB8515273, Tony Giglio, REALTY COOPERATIVE. Stellar MLS
 - $390,0003 bd2 ba1.3k sqft7143 Sussex Ln, Englewood, FL 34224For Sale By Owner
- $299,0002 bd3 ba960 sqft167 VIA MADONNA, ENGLEWOOD, FL 34224For SaleMLS ID #D6144002, Jesse Bryl, REAL ESTATE BRILLIANCE LLC. Stellar MLS
- $264,9003 bd2 ba1.6k sqft4 GOLFVIEW ROAD, ROTONDA WEST, FL 33947For SaleMLS ID #O6375854, Steven Koleno, BEYCOME OF FLORIDA LLC. Stellar MLS
- $420,0003 bd2 ba1.3k sqft7076 NICHOLS STREET, ENGLEWOOD, FL 34224For SaleMLS ID #A4639485, Moe Mossa, SAVVY AVENUE, LLC. Stellar MLS
- $375,0003 bd2 ba1.4k sqft6417 KLAUS COURT, PORT CHARLOTTE, FL 33981For SaleMLS ID #O6430473, Daniel Robinson, HOUWZER INC. Stellar MLS
- $299,9002 bd2 ba1.4k sqft98 VIVANTE BOULEVARD #9834, PUNTA GORDA, FL 33950For SaleMLS ID #C7529428, Michele Waters Garcia, COLDWELL BANKER REALTY. Stellar MLS
- $349,0003 bd2 ba2k sqft199 Caddy Rd, Rotonda West, FL 33947For Sale By Owner
- $244,0002 bd2 ba1.1k sqft6468 HAMLET DRIVE #4B, ENGLEWOOD, FL 34224For SaleMLS ID #D6146235, Trina Nguyen, MICHAEL SAUNDERS & COMPANY. Stellar MLS
- $273,0003 bd2 ba1.3k sqft6866 KAPPA PLACE, NORTH PORT, FL 34287For SaleMLS ID #C7529139, Carmelina Corris, ERA ADVANTAGE REALTY, INC.. Stellar MLS
- $289,9003 bd2 ba1.6k sqft3433 GRAND VISTA COURT #202, PORT CHARLOTTE, FL 33953For SaleMLS ID #C7521941, Susan Diasparra, NEWAGE HOME REALTY. Stellar MLS
- $409,0003 bd2 ba1.6k sqft123 KINGS DRIVE, ROTONDA WEST, FL 33947For SaleMLS ID #A4695190, Whitney Beale-Thompson, WHITE SANDS REALTY GROUP FL. Stellar MLS
- $169,0002 bd2 ba1.3k sqft6228 FALCON DRIVE, ENGLEWOOD, FL 34224For SaleMLS ID #N6143827, Kelly Rossman, POWERS UNLIMITED REAL ESTATE. Stellar MLS
- $309,0003 bd2 ba1.5k sqft11940 TAPESTRY LANE, VENICE, FL 34293For SaleMLS ID #N6143080, Sandi Tresh, RE/MAX PALM REALTY OF VENICE. Stellar MLS
- $429,9004 bd2 ba1.5k sqft9174 BENSONHURST LANE, ENGLEWOOD, FL 34224New ConstructionMLS ID #D6137826, Marie Mills, COASTAL PREMIER PROPERTIES. Stellar MLS
- $295,0003 bd2 ba1.3k sqft2204 SPARKLE LANE, NORTH PORT, FL 34286For SaleMLS ID #A4695771, Dmytro Ivanov, PROJECT MANAGEMENT REALTY. Stellar MLS
- $379,9004 bd2 ba1.7k sqft11248 PENDLETON AVENUE #A&B, ENGLEWOOD, FL 34224For SaleMLS ID #N6139169, Iris Pisko, COPPOLA REALTY GROUP. Stellar MLS
