Nestled on a beautiful and private 2.3-acre setting, this meticulously maintained home offers the perfect combination of modern updates, peaceful surroundings, and timeless comfort. Thoughtfully updated throughout, the home features stunning granite countertops in both the kitchen and bathrooms, along with fresh paint and new carpet completed in 2024, creating a warm and move-in ready atmosphere. The spacious great room is truly the heart of the home, showcasing soaring cathedral ceilings and a cozy wood-burning stove that adds charm and character while creating the perfect space for relaxing or entertaining. The generously sized primary suite provides a peaceful retreat and includes an updated ensuite bathroom designed with comfort in mind. Numerous major improvements offer added value and peace of mind, including a new whole-house automatic generator, new siding and gutters, new water heater, updated lighting, switches, and outlets, and a completely upgraded well water system featuring a softener, iron filter, and reverse osmosis system. Washer & Dryer are negotiable. The basement has also been professionally waterproofed with a B-Dry system for additional confidence and functionality. A brand-new garage door installed in 2025 completes the long list of thoughtful upgrades. Surrounded by nature and offering plenty of room to roam, this exceptional property delivers the privacy of country living while still providing all the modern conveniences buyers are looking for. A rare opportunity to own a beautifully updated home with acreage, character, and true pride of ownership throughout.
Accepting backups
$600,000
8792 Salem Farms Dr, South Lyon, MI 48178
4beds
2,552sqft
:
Get pre-qualified$4,267/mo
Single Family Residence
Built in 1993
2.34 Acres Lot
$599,700 Zestimate®
$235/sqft
$-- HOA
What's special
- 32 days |
- 265 |
- 3 |
Zillow last checked:
Listing updated:
Listed by:
Jeff Glover 734-259-1100,
KW Professionals 734-459-4700,
Christine Succurro 734-459-4700,
KW Professionals
Source: Realcomp II,MLS#: 20261037824
Facts & features
Interior
Bedrooms & bathrooms
- Bedrooms: 4
- Bathrooms: 3
- Full bathrooms: 2
- 1/2 bathrooms: 1
Primary bedroom
- Level: Second
- Area: 216
- Dimensions: 12 X 18
Bedroom
- Level: Second
- Area: 140
- Dimensions: 10 X 14
Bedroom
- Level: Second
- Area: 120
- Dimensions: 12 X 10
Bedroom
- Level: Second
- Area: 120
- Dimensions: 10 X 12
Primary bathroom
- Level: Second
- Area: 70
- Dimensions: 7 X 10
Other
- Level: Second
- Area: 80
- Dimensions: 8 X 10
Other
- Level: Entry
- Area: 28
- Dimensions: 7 X 4
Dining room
- Level: Entry
- Area: 198
- Dimensions: 18 X 11
Family room
- Level: Entry
- Area: 460
- Dimensions: 20 X 23
Kitchen
- Level: Entry
- Area: 132
- Dimensions: 12 X 11
Laundry
- Level: Entry
- Area: 42
- Dimensions: 7 X 6
Library
- Level: Entry
- Area: 99
- Dimensions: 11 X 9
Living room
- Level: Entry
- Area: 168
- Dimensions: 12 X 14
Other
- Level: Basement
- Area: 960
- Dimensions: 30 X 32
Heating
- Forced Air, Natural Gas
Cooling
- Ceiling Fans, Central Air
Appliances
- Included: Built In Electric Oven, Dishwasher, Free Standing Refrigerator, Gas Cooktop, Stainless Steel Appliances
- Laundry: Laundry Room
Features
- Basement: Unfinished
- Has fireplace: Yes
- Fireplace features: Great Room
Interior area
- Total interior livable area: 2,552 sqft
- Finished area above ground: 2,552
Property
Parking
- Total spaces: 2
- Parking features: Two Car Garage, Attached, Electricityin Garage, Garage Door Opener
- Attached garage spaces: 2
Features
- Levels: Two
- Stories: 2
- Entry location: GroundLevelwSteps
- Patio & porch: Deck, Porch
- Pool features: None
Lot
- Size: 2.34 Acres
- Dimensions: 152 x 665 x 150 x 679
Details
- Parcel number: A00108125009
- Special conditions: Short Sale No,Standard
Construction
Type & style
- Home type: SingleFamily
- Architectural style: Colonial
- Property subtype: Single Family Residence
Materials
- Brick, Vinyl Siding
- Foundation: Basement, Poured
Condition
- New construction: No
- Year built: 1993
Utilities & green energy
- Sewer: Septic Tank
- Water: Well
Community & HOA
Community
- Subdivision: SALEM FARMS ESTATES
HOA
- Has HOA: No
Location
- Region: South Lyon
Financial & listing details
- Price per square foot: $235/sqft
- Tax assessed value: $222,050
- Annual tax amount: $5,781
- Date on market: 5/28/2026
- Cumulative days on market: 32 days
- Listing agreement: Exclusive Right To Sell
- Listing terms: Cash,Conventional,FHA,Va Loan
Estimated market value
$599,700
$570,000 - $630,000
$4,003/mo
Price history
| Date | Event | Price |
|---|---|---|
| 5/28/2026 | Listed for sale | $600,000+17.6%$235/sqft |
Source:  Realcomp II #20261037824 Report a problem Realcomp II #20261037824 Report a problem | ||
| 7/11/2024 | Sold | $510,000-2.9%$200/sqft |
Source: Realcomp II #20240027905 Report a problem | ||
| 6/6/2024 | Pending sale | $525,000$206/sqft |
Source: Realcomp II #20240027905 Report a problem | ||
| 5/20/2024 | Price change | $525,000-4.5%$206/sqft |
Source: Realcomp II #20240027905 Report a problem | ||
| 5/12/2024 | Price change | $550,000-2.7%$216/sqft |
Source: Realcomp II #20240027905 Report a problem | ||
| 5/8/2024 | Listed for sale | $565,000$221/sqft |
Source: Realcomp II #20240027905 Report a problem | ||
Public tax history
| Year | Property taxes | Tax assessment |
|---|---|---|
| 2025 | $4,827 | $222,050 +8.4% |
| 2024 | -- | $204,750 +2.1% |
| 2023 | -- | $200,600 +7.6% |
| 2022 | -- | $186,350 -3% |
| 2021 | -- | $192,150 +3% |
| 2020 | $4,204 | $186,600 +0.9% |
| 2019 | -- | $184,900 +10.4% |
| 2018 | -- | $167,500 -7.7% |
| 2017 | -- | $181,450 +24.6% |
| 2016 | -- | $145,672 +0.3% |
| 2015 | -- | $145,237 +2.5% |
| 2014 | -- | $141,650 |
| 2013 | -- | $141,650 +0.5% |
| 2012 | -- | $140,950 -2.8% |
| 2011 | -- | $144,950 +1.5% |
| 2010 | -- | $142,850 -10% |
| 2009 | -- | $158,700 -1.1% |
| 2008 | -- | $160,460 +2.3% |
| 2007 | -- | $156,853 -16.3% |
| 2005 | -- | $187,500 +1.7% |
| 2004 | -- | $184,400 -4.2% |
| 2003 | -- | $192,500 +4.6% |
| 2002 | $3,441 +41.7% | $184,100 +0.7% |
| 2001 | $2,429 +1.9% | $182,800 +33% |
| 2000 | $2,384 +284.8% | $137,400 +8.2% |
| 1999 | $620 | $127,020 |
Find assessor info on the county website
Monthly payment
Est. payment
Payment breakdown
Explore the cost of this home by adjusting the details. Changes won't be saved.Climate risks
Neighborhood: 48178
Nearby schools
GreatSchools rating
- 7/10Salem Elementary SchoolGrades: K-5Distance: 3 mi
- 9/10Millennium Middle SchoolGrades: 6-8Distance: 2.4 mi
- 8/10South Lyon East High SchoolGrades: 9-12Distance: 4.9 mi
- $623,2003 bd2 ba2.3k sqft8756 Salem Farms Dr, South Lyon, MI 48178Off Market
- $604,7003 bd3 ba3k sqft8828 Salem Farms Dr, South Lyon, MI 48178Off Market
- $679,9004 bd3 ba2.7k sqft8864 Salem Farms Dr, South Lyon, MI 48178Off Market
- $330,0003 bd2 ba2k sqft6472 Seven Mile Rd, South Lyon, MI 48178Sold

- $632,900-- bd2 ba2.6k sqft8900 Salem Farms Dr, South Lyon, MI 48178Off Market
- $387,300-- bd-- ba-- sqft8711 Valley Vw, South Lyon, MI 48178Off Market
- $--2.48 AcresVacant Seven Mile Rd, South Lyon, MI 48178Off Market
- $487,9004 bd3 ba1.6k sqft8756 Valley View Dr, South Lyon, MI 48178Off Market
A local agent can set up tours, give advice and negotiate with sellers.
Similar homes
- $649,9004 bd3 ba2.5k sqft11922 Cody Creek Ct, South Lyon, MI 48178For Sale

 MLS ID #20261055651, Joe Morrison, Remerica United Realty. Realcomp II
 - $600,0003 bd3 ba2.4k sqft54525 Brentwood Dr, South Lyon, MI 48178For Sale
 MLS ID #20261046990, Jeff Duneske, Keller Williams Advantage Northville. Realcomp II
 - $715,0004 bd3 ba3.3k sqft58935 Winnowing Cir S, South Lyon, MI 48178For Sale
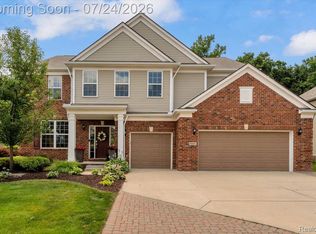 MLS ID #20261056905, Ashley Jolley, Five Star Real Estate-Plymouth. Realcomp II
 - $539,9004 bd3 ba2.3k sqft1143 Polo Dr, South Lyon, MI 48178For Sale
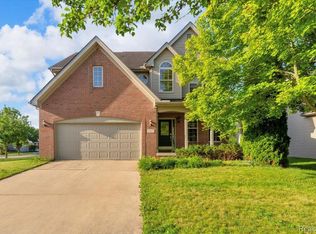 MLS ID #20261051150, Shane Atkinson, @properties Christie's Int'l R.E. Royal Oak. Realcomp II
 - $695,0004 bd3 ba2.9k sqft23431 Winged Foot Way, South Lyon, MI 48178For SaleMLS ID #20261047689, Tammie Lowery, National Realty Centers, Inc. Realcomp II
- $650,0004 bd3 ba2.7k sqft20633 Gidran Dr, South Lyon, MI 48178For SaleMLS ID #20261051396, Kirsten M Soulliere, KW Realty Livingston. Realcomp II
- $625,0005 bd3 ba2.9k sqft58676 Losino Dr, South Lyon, MI 48178For SaleMLS ID #20261039757, Erik Wright, Social House Real Estate Group LLC. Realcomp II
- $650,0004 bd3 ba3.7k sqft5734 Katz Farm Ct, Saline, MI 48176For SaleMLS ID #20261054540, Michael Perna, EXP Realty The Perna Team. Realcomp II
- $549,9003 bd3 ba2.1k sqft2300 Stoney Blf, Milford, MI 48381For SaleMLS ID #20261044061, Alex Chaar, The RichRealty Group. Realcomp II
- $515,0003 bd3 ba2.1k sqft6134 Fieldstone Cir, South Lyon, MI 48178For SaleMLS ID #20261043078, Charles Saliard, Keller Williams Advantage. Realcomp II
- $585,0004 bd3 ba2.9k sqft20216 Ellen Dr, Livonia, MI 48152For SaleMLS ID #20261043396, Ryan Scott, Sterling Real Estate LLC. Realcomp II
- $675,0004 bd3 ba3.2k sqft10232 Spencer Rd, Brighton, MI 48114For SaleMLS ID #20261036369, Megan Black, Griffith Realty. Realcomp II
- $565,0004 bd3 ba2.9k sqft39044 Wilton Ct, Farmington Hills, MI 48331For SaleMLS ID #20261055786, Verjek Ohanian, Arterra Luxe Collection LLC. Realcomp II
- $679,0004 bd4 ba3.5k sqft7498 Quail Ridge Dr, Dexter, MI 48130For SaleMLS ID #20261051405, Adam Somers, Keller Williams Advantage. Realcomp II
- $575,0004 bd3 ba3.5k sqft37116 Aspen Dr, Farmington Hills, MI 48335For SaleMLS ID #20261055289, Christina Tipler, Fontaine Real Estate Group. Realcomp II
- $649,9004 bd3 ba2.8k sqft3130 Katie Ln, Milford, MI 48380For SaleMLS ID #20261039768, Debra Katz, Five Star Real Estate-Commerce. Realcomp II
- $435,0004 bd3 ba2.5k sqft11387 Mart Rd, Whitmore Lake, MI 48189For SaleMLS ID #20261036278, Nicholas Bastianelli, Real Broker, LLC Troy. Realcomp II
- $499,9004 bd3 ba3.2k sqft2915 Dunsary Ln, Brighton, MI 48114For SaleMLS ID #20261032654, Suzanne L Cavanaugh Stabile, Home Realty Partners. Realcomp II
- $675,0004 bd3 ba3.4k sqft37125 Fox Gln, Farmington Hills, MI 48331For SaleMLS ID #20261042058, Amanda Scofield, Century 21 Curran & Oberski. Realcomp II
- $499,9004 bd3 ba2.6k sqft26914 Pebblestone St, Southfield, MI 48034For SaleMLS ID #20261051443, Susan A Berry, Berkshire Hathaway HomeServices Kee Realty Bham. Realcomp II
