Very nice all brick home located in Plantation Oaks Subdivision. No city taxes!! 5 bedrooms - 4 full baths. Fantastic floorplan with split bedroom plan. 4th bedroom down with full bath would be great for in-law, teenager or private office. 1 bedroom up with a bonus room and full bath. Primary bedroom is a great size and overlooks the pool. Large primary bath with separate shower, whirlpool tub, double vanity and water closet. Great room has a vaulted ceiling, built-in bookcases and a fireplace that overlooks the pool. Lg. kitchen with granite countertops, stainless appliances and tile floor. Sep. breakfast room. Quiet cove lot with an awesome private Gunite pool. Great area for family get togethers and day to day use in the summer. Triple garage has just been painted including the floors. 3rd bay of the garage could be a great workshop. Brazilian wood floors throughout the home up and down. 15x8 laundry room with sink. Germantown Middle and High School. Easy to show!
Pending
Price cut: $9.9K (6/4)
$450,000
8796 E Plantation Oaks Dr, Cordova, TN 38018
5beds
3,242sqft
Single Family Residence
Built in 1991
0.33 Acres Lot
$443,300 Zestimate®
$139/sqft
$-- HOA
What's special
All brick homeQuiet cove lotAwesome private gunite pool
- 252 days |
- 463 |
- 36 |
Zillow last checked:
Listing updated:
Listed by:
Kendall Haney,
901 Real Estate Services 901-399-8500
Source: MAAR,MLS#: 10211333
Facts & features
Interior
Bedrooms & bathrooms
- Bedrooms: 5
- Bathrooms: 4
- Full bathrooms: 4
Rooms
- Room types: Bonus Room, Entry Hall, Attic
Primary bedroom
- Features: Hardwood Floor, Smooth Ceiling, Walk-In Closet(s)
- Level: First
- Area: 234
- Dimensions: 13 x 18
Bedroom 2
- Features: Hardwood Floor, Shared Bath, Smooth Ceiling
- Level: First
- Area: 180
- Dimensions: 12 x 15
Bedroom 3
- Features: Hardwood Floor, Shared Bath, Smooth Ceiling
- Level: First
- Area: 156
- Dimensions: 12 x 13
Bedroom 4
- Features: Hardwood Floor, Shared Bath, Smooth Ceiling
- Level: First
- Area: 144
- Dimensions: 12 x 12
Bedroom 5
- Features: Hardwood Floor, Shared Bath, Smooth Ceiling
- Level: Second
- Area: 144
- Dimensions: 12 x 12
Primary bathroom
- Features: Double Vanity, Separate Shower, Smooth Ceiling, Tile Floor, Whirlpool Tub, Full Bath
Dining room
- Features: Separate Dining Room
- Area: 143
- Dimensions: 11 x 13
Kitchen
- Features: Separate Breakfast Room, Pantry, Kitchen Island
- Area: 195
- Dimensions: 13 x 15
Living room
- Features: Great Room
- Dimensions: 0 x 0
Bonus room
- Area: 168
- Dimensions: 12 x 14
Den
- Area: 336
- Dimensions: 16 x 21
Heating
- Central, Dual System, Natural Gas
Cooling
- 220 Wiring, Ceiling Fan(s), Central Air, Dual
Appliances
- Included: 2+ Water Heaters, Gas Water Heater, Self Cleaning Oven, Double Oven, Dishwasher, Microwave, Refrigerator
- Laundry: Laundry Room
Features
- 1 or More BR Down, Primary Down, Split Bedroom Plan, Renovated Bathroom, Double Vanity Bath, Separate Tub & Shower, Full Bath Down, Smooth Ceiling, High Ceilings, Cable Wired, Walk-In Closet(s), Living Room, Dining Room, Den/Great Room, Kitchen, Primary Bedroom, 2nd Bedroom, 3rd Bedroom, 4th of More Bedrooms, 2 or More Baths, Laundry Room, Breakfast Room, 1 Bath, 4th or More Bedrooms, Bonus Room, Square Feet Source: Appraisal
- Flooring: Hardwood, Tile
- Windows: Double Pane Windows, Window Treatments
- Attic: Attic Access
- Number of fireplaces: 1
- Fireplace features: Factory Built, Ventless, In Den/Great Room, Gas Log
Interior area
- Total interior livable area: 3,242 sqft
Property
Parking
- Total spaces: 3
- Parking features: Garage Door Opener, Garage Faces Rear
- Has garage: Yes
- Covered spaces: 3
Features
- Stories: 1.5
- Patio & porch: Covered Patio
- Exterior features: Sidewalks
- Has private pool: Yes
- Pool features: Pool Cleaning Equipment, In Ground
- Has spa: Yes
- Spa features: Whirlpool(s), Bath
- Fencing: Wood
- Waterfront features: Cove
Lot
- Size: 0.33 Acres
- Dimensions: 103 x 175
- Features: Some Trees, Level, Corner Lot, Professionally Landscaped
Details
- Parcel number: D0220U D00052
Construction
Type & style
- Home type: SingleFamily
- Architectural style: Soft Contemporary
- Property subtype: Single Family Residence
Materials
- Wood/Composition
- Roof: Composition Shingles
Condition
- New construction: No
- Year built: 1991
Utilities & green energy
- Sewer: Public Sewer
- Water: Public
Community & HOA
Community
- Subdivision: Plantation Oaks Manor Section B
Location
- Region: Cordova
Financial & listing details
- Price per square foot: $139/sqft
- Annual tax amount: $2,904
- Price range: $450K - $450K
- Date on market: 12/16/2025
- Cumulative days on market: 190 days
Estimated market value
$443,300
$421,000 - $465,000
$2,796/mo
Price history
| Date | Event | Price |
|---|---|---|
| 8/22/2026 | Pending sale | $450,000$139/sqft |
Source:  MAAR #10211333 Report a problem MAAR #10211333 Report a problem | ||
| 8/6/2026 | Listed for sale | $450,000$139/sqft |
Source: MAAR #10211333 Report a problem | ||
| 6/14/2026 | Pending sale | $450,000$139/sqft |
Source: MAAR #10211333 Report a problem | ||
| 6/4/2026 | Price change | $450,000-2.2%$139/sqft |
Source: MAAR #10211333 Report a problem | ||
| 5/11/2026 | Price change | $459,900-2.1%$142/sqft |
Source: MAAR #10211333 Report a problem | ||
| 5/1/2026 | Listed for sale | $469,900$145/sqft |
Source: MAAR #10211333 Report a problem | ||
| 4/25/2026 | Pending sale | $469,900$145/sqft |
Source: MAAR #10211333 Report a problem | ||
| 3/27/2026 | Price change | $469,900-2.1%$145/sqft |
Source: MAAR #10211333 Report a problem | ||
| 12/16/2025 | Listed for sale | $479,900$148/sqft |
Source: MAAR #10211333 Report a problem | ||
Public tax history
Tax history is unavailable.
Monthly payment
Est. payment
Payment breakdown
Explore the cost of this home by adjusting the details. Changes won't be saved.Climate risks
Neighborhood: 38018
Nearby schools
GreatSchools rating
- 5/10Cordova Elementary SchoolGrades: PK-5Distance: 1.4 mi
- 4/10Germantown Middle SchoolGrades: 6-8Distance: 4 mi
- 6/10Germantown High SchoolGrades: 9-12Distance: 3.7 mi
- $451,9005 bd4 ba3.2k sqft8796 Plantation Oaks Dr, Cordova, TN 38018Off Market
- $375,1004 bd2 ba2.8k sqft8786 Plantation Oaks Dr, Cordova, TN 38018Off Market
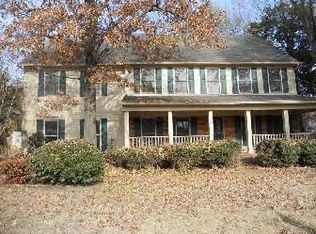
- $395,9004 bd3 ba3.5k sqft8778 E Plantation Oaks Dr, Cordova, TN 38018Off Market
- $388,6004 bd3 ba3.3k sqft8778 Plantation Oaks Dr, Cordova, TN 38018Off Market
- $475,0004 bd4 ba3.6k sqft8795 E Plantation Oaks Dr, Cordova, TN 38018Sold
- $390,0004 bd3 ba2.6k sqft8812 Plantation Oaks Dr, Cordova, TN 38018Sold
- $445,9004 bd3 ba3.9k sqft45 Cotton Trail Cv, Cordova, TN 38018Off Market
- $418,4004 bd4 ba3.9k sqft8805 Plantation Oaks Dr, Cordova, TN 38018Off Market
A local agent can set up tours, give advice and negotiate with sellers.
A local lender can help you make sure your offer is ready when you are.
Similar homes
- $479,9005 bd4 ba4.2k sqft10065 E Country Way Dr, Cordova, TN 38018For Sale

 MLS ID #3232589, Charity Scott. RealTracs MLS as distributed by MLS GRID
 - $449,0005 bd4 ba3.1k sqft8890 Riverwood Farms Pkwy, Cordova, TN 38016For Sale
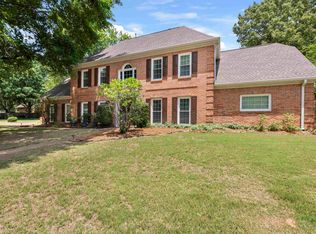 MLS ID #10223865, Michael J Bryan, Bryan Realty Group. MAAR
 - $480,0004 bd3 ba3k sqft564 Fern Meadow Cv, Cordova, TN 38018For Sale
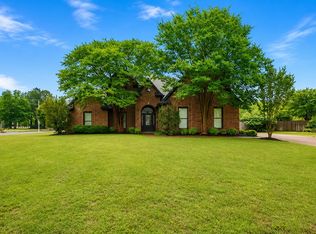 MLS ID #10222186, Makita Surgeon, Keller Williams. MAAR
 - $375,0003 bd3 ba2.6k sqft44 Forest Village Pl, Cordova, TN 38018For Sale
 MLS ID #10221465, Kevin E Muller, Keller Williams. MAAR
 - $475,0004 bd3 ba3k sqft8452 Winthrop Ct, Germantown, TN 38139For SaleMLS ID #10227551, Kimmer Plunk, Centric Realty LLC. MAAR
- $475,0005 bd3 ba3k sqft1284 Grey Wolf Dr, Collierville, TN 38017For SaleMLS ID #10228464, Cindy Elliott, John Green & Co., REALTORS. MAAR
- $476,0004 bd4 ba2.8k sqft1233 Cullendale St, Cordova, TN 38016For SaleMLS ID #10223002, Varma Kosuri, United Real Estate Mid South. MAAR
- $439,9004 bd4 ba3.2k sqft7545 Wheatley Dr, Germantown, TN 38138For SaleMLS ID #10214858, Sally S Isom, Coldwell Banker Collins-Maury. MAAR
- $465,0004 bd3 ba2.4k sqft1603 Kimbrook Cv, Germantown, TN 38138For SaleMLS ID #10208002, Louise Jordan, Crye-Leike, Inc., REALTORS. MAAR
- $355,0004 bd3 ba2.8k sqft1851 Autumndale Dr, Cordova, TN 38016For SaleMLS ID #10224458, Tracie Benetz, Emmett Baird Realty, LLC. MAAR
- $489,9004 bd3 ba2.8k sqft2485 Stratfield Dr, Germantown, TN 38139For SaleMLS ID #10221430, Timothy Stewart, Tiger Realty. MAAR
- $468,5004 bd3 ba2.8k sqft8903 Patty Hill Cv, Memphis, TN 38133For SaleMLS ID #10225154, Vivian Denogean, Fast Track Realty, LLC. MAAR
- $489,5004 bd3 ba2.7k sqft3360 Beaver Run Cv N, Collierville, TN 38017For SaleMLS ID #10228220, Lucy Doane, Crye-Leike, Inc., REALTORS. MAAR
- $465,0004 bd4 ba3.2k sqft219 Northcross Pl W, Collierville, TN 38017For SaleMLS ID #10217575, LouAnne Crump, Crye-Leike, Inc., REALTORS. MAAR
- $499,0005 bd3 ba3.1k sqft761 Meadow Vale Dr, Collierville, TN 38017For SaleMLS ID #10225898, Tracie Benetz, Emmett Baird Realty, LLC. MAAR
- $475,9004 bd4 ba3.6k sqft7455 Wood Rail Cv, Memphis, TN 38119For SaleMLS ID #10217686, Catherine Horton, Crye-Leike, Inc., REALTORS. MAAR
- $539,9004 bd3 ba3k sqft2053 Johnson Rd, Germantown, TN 38139For SaleMLS ID #10228030, Heather E Quinn, Crye-Leike, Inc., REALTORS. MAAR
- $474,9005 bd3 ba3k sqft383 E Nolley Dr, Collierville, TN 38017For SaleMLS ID #10214674, Michele E Johnston, Marx-Bensdorf, REALTORS. MAAR
- $469,9504 bd3 ba2.7k sqft1308 River Ridge Dr, Collierville, TN 38017For SaleMLS ID #10228166, Chuck House, Keller Williams. MAAR
- $338,9004 bd3 ba2.4k sqft7574 Dexter Hills Dr, Cordova, TN 38016For SaleMLS ID #10228960, Kay Y Paul, Crye-Leike, Inc., REALTORS. MAAR
