NEW ROOF, NEW PAINT, NEW CARPET, DEDICATED OFFICE & PIEDMONT SCHOOLS! This home offers a great mix of space, function, and location. You've got the flexibility of 3 bedrooms plus a dedicated office, or 4 bedrooms. The thoughtfully designed split floor plan provides added privacy for everyone while maintaining an open, welcoming layout that's perfect for everyday living and entertaining. Inside, you will find 10-foot ceilings, large windows, and tons of natural light throughout. The layout includes a formal dining room, dedicated laundry room, and a spacious living area that feels both functional and comfortable. The large primary suite includes a bathtub, separate shower, double vanity, private water closet, and walk-in closet. Outside pluses include the big corner lot, covered back porch, fenced backyard, 3-car garage, and plenty of parking. The flower beds have new mulch and are ready for spring color. The location is hard to beat. This home is just minutes from Paycom, Mercy Hospital, Chisholm Creek, Topgolf, dining, shopping, NW Expressway, and the Kilpatrick Turnpike, with even better access coming soon from the new Council Road access. Do not sleep on this one. Schedule your private showing today!
Pending
$315,000
8801 NW 114th Cir, Oklahoma City, OK 73162
4beds
2,042sqft
:
Get pre-qualified$2,091/mo
Single Family Residence
Built in 2006
8,772 Square Feet Lot
$311,000 Zestimate®
$154/sqft
$27/mo HOA
What's special
- 110 days |
- 114 |
- 8 |
Zillow last checked:
Listing updated:
Listed by:
Joseph Keck 405-426-7567,
Keller Williams Realty Elite
Source: MLSOK/OKCMAR as distributed by MLS GRID,MLS#: 1223301
Facts & features
Interior
Bedrooms & bathrooms
- Bedrooms: 4
- Bathrooms: 2
- Full bathrooms: 2
Heating
- Has Heating (Unspecified Type)
Cooling
- Has cooling: Yes
Appliances
- Included: Dishwasher, Disposal, Free-Standing Electric Oven, Free-Standing Electric Range
- Laundry: Laundry Room
Features
- Stained Wood
- Flooring: Carpet, Tile, Wood
- Windows: Steel Frame
- Number of fireplaces: 1
Interior area
- Total structure area: 2,042
- Total interior livable area: 2,042 sqft
Property
Parking
- Total spaces: 3
- Parking features: Concrete
- Garage spaces: 3
Features
- Levels: One
- Stories: 1
- Patio & porch: Porch
- Exterior features: Rain Gutters
- Fencing: Wood
Lot
- Size: 8,772 Square Feet
- Features: Corner Lot
Details
- Parcel number: 8801NW114th73162
- Special conditions: None
Construction
Type & style
- Home type: SingleFamily
- Architectural style: Traditional
- Property subtype: Single Family Residence
Materials
- Brick, Brick & Frame, Frame, Masonry Vaneer
- Foundation: Slab
- Roof: Composition
Condition
- Year built: 2006
Utilities & green energy
- Utilities for property: Cable Available, High Speed Internet, Public
Community & HOA
HOA
- Has HOA: Yes
- Services included: Greenbelt, Common Area Maintenance, Pool
- HOA fee: $325 annually
Location
- Region: Oklahoma City
Financial & listing details
- Price per square foot: $154/sqft
- Tax assessed value: $258,901
- Annual tax amount: $3,732
- Date on market: 4/17/2026
- Listing terms: Cash,Conventional,Sell FHA or VA
- Electric utility on property: Yes
Estimated market value
$311,000
$295,000 - $327,000
$2,150/mo
Price history
| Date | Event | Price |
|---|---|---|
| 7/9/2026 | Pending sale | $315,000$154/sqft |
Source:  MLSOK/OKCMAR as distributed by MLS GRID #1223301 Report a problem MLSOK/OKCMAR as distributed by MLS GRID #1223301 Report a problem | ||
| 5/7/2026 | Listed for sale | $315,000$154/sqft |
Source: MLSOK/OKCMAR as distributed by MLS GRID #1223301 Report a problem | ||
| 4/21/2026 | Pending sale | $315,000$154/sqft |
Source: MLSOK/OKCMAR as distributed by MLS GRID #1223301 Report a problem | ||
| 4/17/2026 | Listed for sale | $315,000+64.1%$154/sqft |
Source: MLSOK/OKCMAR as distributed by MLS GRID #1223301 Report a problem | ||
| 7/31/2017 | Sold | $191,900+1.1%$94/sqft |
Source: MLSOK/OKCMAR as distributed by MLS GRID #759375 Report a problem | ||
| 5/16/2017 | Price change | $189,900-2.1%$93/sqft |
Source: Keller Williams Realty Platinum #759375 Report a problem | ||
| 4/24/2017 | Price change | $194,000-3%$95/sqft |
Source: Keller Williams - Keller Williams Realty Platinum #759375 Report a problem | ||
| 2/6/2017 | Listed for sale | $199,900-2%$98/sqft |
Source: Keller-Williams Platinum #759375 Report a problem | ||
| 6/28/2012 | Listing removed | $204,000$100/sqft |
Source: Kimberly Houston #395890 Report a problem | ||
| 6/1/2012 | Listed for sale | $204,000$100/sqft |
Source: Kimberly Houston #395890 Report a problem | ||
| 12/18/2011 | Listing removed | $204,000$100/sqft |
Source: Kimberly Houston #395890 Report a problem | ||
| 9/15/2011 | Listed for sale | $204,000$100/sqft |
Source: Kimberly Houston #395890 Report a problem | ||
| 5/18/2011 | Listing removed | $204,000+17.2%$100/sqft |
Source: Kimberly Houston #395890 Report a problem | ||
| 3/24/2010 | Sold | $174,000-14.7%$85/sqft |
Source: MLSOK/OKCMAR as distributed by MLS GRID #395890 Report a problem | ||
| 1/12/2010 | Listed for sale | $204,000+4.6%$100/sqft |
Source: Kimberly Houston #395890 Report a problem | ||
| 10/17/2009 | Listing removed | $195,000$95/sqft |
Source: TheListingWidget.com #395890 Report a problem | ||
| 9/20/2009 | Listed for sale | $195,000-8%$95/sqft |
Source: TheListingWidget.com #395890 Report a problem | ||
| 7/12/2009 | Listing removed | $212,000$104/sqft |
Source: Churchill-Brown & Associates, Inc. #395890 Report a problem | ||
| 6/20/2009 | Listed for sale | $212,000+11.6%$104/sqft |
Source: Churchill-Brown & Associates, Inc. #395890 Report a problem | ||
| 12/24/2007 | Sold | $190,000$93/sqft |
Source: MLSOK/OKCMAR as distributed by MLS GRID #284667 Report a problem | ||
| 10/16/2007 | Sold | $190,000+603.7%$93/sqft |
Source: Public Record Report a problem | ||
| 2/23/2006 | Sold | $27,000$13/sqft |
Source: Public Record Report a problem | ||
Public tax history
| Year | Property taxes | Tax assessment |
|---|---|---|
| 2025 | $3,732 +4.6% | $28,479 +5% |
| 2024 | $3,568 +7.1% | $27,122 +5% |
| 2023 | $3,333 +3.6% | $25,831 +5% |
| 2022 | $3,218 +2.6% | $24,601 +5% |
| 2021 | $3,135 +0.3% | $23,430 +2.4% |
| 2020 | $3,127 +43.9% | $22,880 -1.2% |
| 2019 | $2,173 +5% | $23,157 +5% |
| 2018 | $2,069 -31.6% | $22,055 -3.8% |
| 2017 | $3,027 | $22,934 +3.5% |
| 2016 | $3,027 +6.5% | $22,164 +0.6% |
| 2015 | $2,843 +8.5% | $22,037 +4% |
| 2014 | $2,619 | $21,191 +5% |
| 2013 | -- | $20,183 +5% |
| 2012 | -- | $19,221 |
| 2011 | -- | $19,221 -2.9% |
| 2010 | -- | $19,799 -5.7% |
| 2009 | -- | $20,987 |
| 2008 | -- | $20,987 +8162.6% |
| 2007 | -- | $254 |
Find assessor info on the county website
Monthly payment
Est. payment
Payment breakdown
Explore the cost of this home by adjusting the details. Changes won't be saved.Climate risks
Neighborhood: 73162
Nearby schools
GreatSchools rating
- 9/10Stone Ridge Elementary SchoolGrades: 1-4Distance: 2.1 mi
- 9/10Piedmont Middle SchoolGrades: 7-8Distance: 6 mi
- 10/10Piedmont High SchoolGrades: 9-12Distance: 6.7 mi
Schools provided by the listing agent
- Elementary: Stone Ridge ES
- Middle: Piedmont MS
- High: Piedmont HS
Source: MLSOK/OKCMAR as distributed by MLS GRID. This data may not be complete. We recommend contacting the local school district to confirm school assignments for this home.
- $297,6003 bd2 ba2k sqft8805 NW 114th Cir, Oklahoma City, OK 73162Off Market
- $266,6003 bd2 ba1.4k sqft8732 NW 114th St, Oklahoma City, OK 73162Off Market
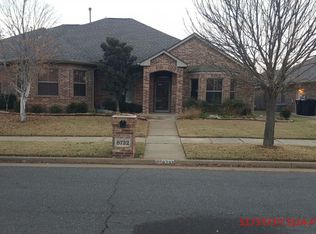
- $314,0003 bd2 ba2k sqft8736 NW 114th St, Oklahoma City, OK 73162Off Market
- $305,0004 bd2 ba1.8k sqft8809 NW 114th Cir, Oklahoma City, OK 73162Sold

- $321,5003 bd2 ba2.1k sqft11412 Sturbridge Rd, Oklahoma City, OK 73162Off Market
- $332,2003 bd3 ba2.4k sqft8800 NW 114th Cir, Oklahoma City, OK 73162Off Market
- $318,5003 bd3 ba1.9k sqft8740 NW 114th St, Oklahoma City, OK 73162Sold
- $363,9004 bd2 ba2.6k sqft11420 Sturbridge Rd, Oklahoma City, OK 73162Pending
A local agent can set up tours, give advice and negotiate with sellers.
Similar homes
- $299,9003 bd3 ba1.9k sqft8905 NW 114th St, Oklahoma City, OK 73162For Sale
 MLS ID #1229413, Melisa Schuster, Ogle Real Estate Group LLC. MLSOK/OKCMAR as distributed by MLS GRID
 - $309,9004 bd2 ba1.8k sqft4324 NW 164th Ter, Edmond, OK 73013For Sale
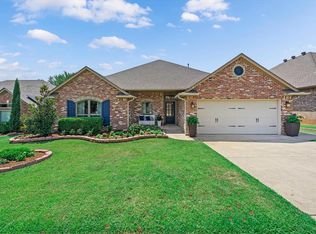 MLS ID #1242931, Melisa Schuster, Ogle Real Estate Group LLC. MLSOK/OKCMAR as distributed by MLS GRID
 - $300,0004 bd2 ba1.9k sqft10604 NW 38th St, Yukon, OK 73099For Sale
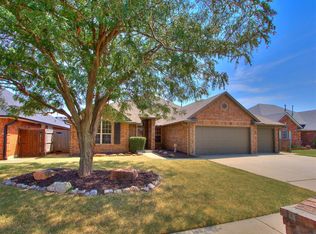 MLS ID #1241661, Mandy Renee, Chinowth & Cohen. MLSOK/OKCMAR as distributed by MLS GRID
 - $324,9004 bd3 ba2.1k sqft4209 Scissortail Dr, Yukon, OK 73099For Sale
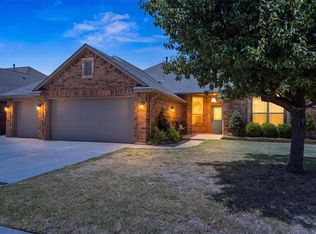 MLS ID #1242273, Sheryl Moser, KG Realty LLC. MLSOK/OKCMAR as distributed by MLS GRID
 - $320,0004 bd2 ba2.3k sqft11812 Cherry Point Ln, Yukon, OK 73099For SaleMLS ID #1238386, Brooklyn Frazier, The Brokerage. MLSOK/OKCMAR as distributed by MLS GRID
- $299,9004 bd2 ba1.8k sqft7236 NW 145th St, Oklahoma City, OK 73142For SaleMLS ID #1234743, Robert Salmons, Entera Realty LLC. MLSOK/OKCMAR as distributed by MLS GRID
- $350,0003 bd2 ba2.5k sqft11305 NW 105th St, Yukon, OK 73099For SaleMLS ID #1242449, Wrenda Cockrell, Keller Williams Realty-Guthrie. MLSOK/OKCMAR as distributed by MLS GRID
- $317,0003 bd2 ba1.9k sqft14005 Savannah River Way, Yukon, OK 73099For SaleMLS ID #1237515, Shari Bouziden, CB/Mike Jones Company. MLSOK/OKCMAR as distributed by MLS GRID
- $329,0003 bd2 ba2k sqft6601 Chelsey Ln, Oklahoma City, OK 73132For SaleMLS ID #1237807, Thomas Lundy, West and Main Homes. MLSOK/OKCMAR as distributed by MLS GRID
- $344,0004 bd3 ba2.3k sqft9005 NW 79th Ter, Yukon, OK 73099For SaleMLS ID #1237944, Melissa Hodge, Modern Abode Realty. MLSOK/OKCMAR as distributed by MLS GRID
- $329,0004 bd2 ba2.1k sqft8104 NW 159th St, Edmond, OK 73013For SaleMLS ID #1229584, Jeri Cox, RE/MAX First. MLSOK/OKCMAR as distributed by MLS GRID
- $284,9003 bd2 ba1.9k sqft8312 NW 71st St, Oklahoma City, OK 73132For SaleMLS ID #1236457, Donna Riehl, Equity Oklahoma Real Estate. MLSOK/OKCMAR as distributed by MLS GRID
- $314,9004 bd3 ba2.4k sqft6301 Bentley Dr, Oklahoma City, OK 73169For SaleMLS ID #1234593, Robert Salmons, Entera Realty LLC. MLSOK/OKCMAR as distributed by MLS GRID
- $305,0003 bd2 ba2.4k sqft11008 NW 104th Ter, Yukon, OK 73099For SaleMLS ID #1237166, Darren Webb, Team Webb Real Estate. MLSOK/OKCMAR as distributed by MLS GRID
- $330,0003 bd2 ba1.8k sqft14512 Privas Ln, Yukon, OK 73099For SaleMLS ID #1231510, Sasha Zambrano, Heather & Company Realty Group. MLSOK/OKCMAR as distributed by MLS GRID
- $319,9993 bd2 ba1.8k sqft16212 Juliet Dr, Edmond, OK 73013For SaleMLS ID #1222510, Lori Morrissey, CB/Mike Jones Company. MLSOK/OKCMAR as distributed by MLS GRID
- $310,0003 bd2 ba1.7k sqft4505 Black Mesa Ln, Yukon, OK 73099For SaleMLS ID #1242443, Blake Shelton, Keller Williams Realty Elite. MLSOK/OKCMAR as distributed by MLS GRID
- $359,9002 bd2 ba2.2k sqft5509 NW 126th St, Oklahoma City, OK 73142For SaleMLS ID #1233829, Janna Skiniotes, KG Realty LLC. MLSOK/OKCMAR as distributed by MLS GRID
- $322,5003 bd2 ba1.9k sqft11425 NW 131st St, Piedmont, OK 73078For SaleMLS ID #1223613, Kyle Trowbridge, Coldwell Banker Select. MLSOK/OKCMAR as distributed by MLS GRID
- $292,9004 bd2 ba2k sqft10716 NW 37th St, Yukon, OK 73099For SaleMLS ID #1241391, Leesa Williams, Keller Williams Realty Elite. MLSOK/OKCMAR as distributed by MLS GRID
