Nestled in the desirable Balcones Village community, this charming two-story Dutch Colonial home overlooks the 4th fairway and offers beautiful golf course views in a peaceful, tree-lined setting. Featuring multiple living areas, a dedicated office with built-ins, and a flexible floor plan, the home offers plenty of space for everyday living. The formal living room could easily serve as a fourth bedroom, and the carport offers potential for conversion into a two-car garage. The spacious primary suite features a large walk-in closet and a relaxing ensuite bath. Enjoy morning coffee or evening sunsets from the screened-in back porch overlooking the golf course. Zoned to acclaimed Round Rock ISD—Spicewood Elementary, Canyon Vista Middle, and Westwood High—and conveniently located near Hwy 183, Parmer Lane, Apple, The Domain, shopping, dining, and major tech employers. A wonderful opportunity to enjoy golf course living in one of Northwest Austin's most established communities.
Active
$798,000
8806 Balcones Club Dr, Austin, TX 78750
3beds
2,575sqft
:
Get pre-qualified$5,508/mo
Single Family Residence
Built in 1970
0.33 Acres Lot
$781,000 Zestimate®
$310/sqft
$-- HOA
What's special
Beautiful golf course viewsTwo-story dutch colonial homeFlexible floor planLarge walk-in closetRelaxing ensuite bathPeaceful tree-lined settingDedicated office with built-ins
- 22 days |
- 715 |
- 36 |
Likely to sell faster than
Zillow last checked:
Listing updated:
Listed by:
Jenny Wang (512) 592-0280,
JNJ REAL ESTATE INVESTMENT LLC (512) 592-0280
Source: Unlock MLS,MLS#: 3894812
Facts & features
Interior
Bedrooms & bathrooms
- Bedrooms: 3
- Bathrooms: 3
- Full bathrooms: 2
- 1/2 bathrooms: 1
Heating
- Central
Cooling
- Ceiling Fan(s), Central Air
Appliances
- Included: Dishwasher, Microwave, Oven, RNGHD
Features
- Bookcases, Granite Counters, Kitchen Island, Recessed Lighting
- Flooring: Concrete, Tile
- Windows: None
- Number of fireplaces: 1
- Fireplace features: Family Room
Interior area
- Total interior livable area: 2,575 sqft
Property
Parking
- Total spaces: 2
- Parking features: Carport, Driveway
- Garage spaces: 2
Accessibility
- Accessibility features: None
Features
- Levels: Two
- Stories: 2
- Patio & porch: Porch, Screened
- Exterior features: Garden, Private Yard
- Pool features: None
- Fencing: Wood
- Has view: Yes
- View description: Golf Course
- Waterfront features: None
Lot
- Size: 0.33 Acres
- Features: Back to Park/Greenbelt, Close to Clubhouse, Landscaped, Many Trees, Views
Details
- Additional structures: None
- Parcel number: 01701103060000
- Special conditions: Standard
Construction
Type & style
- Home type: SingleFamily
- Property subtype: Single Family Residence
Materials
- Foundation: Slab
- Roof: Shingle
Condition
- Resale
- New construction: No
- Year built: 1970
Utilities & green energy
- Sewer: Public Sewer
- Water: Public
- Utilities for property: Electricity Available, Sewer Available, Water Available
Community & HOA
Community
- Features: Covered Parking, Mini-Golf
- Subdivision: Balcones Village
HOA
- Has HOA: No
Location
- Region: Austin
Financial & listing details
- Price per square foot: $310/sqft
- Annual tax amount: $13,688
- Date on market: 7/17/2026
- Listing terms: Cash,Conventional,FHA,VA Loan
- Electric utility on property: Yes
Estimated market value
$781,000
$742,000 - $820,000
$2,998/mo
Price history
| Date | Event | Price |
|---|---|---|
| 7/17/2026 | Listed for sale | $798,000-3.3%$310/sqft |
Source:  Unlock MLS #3894812 Report a problem Unlock MLS #3894812 Report a problem | ||
| 6/29/2022 | Listing removed | -- |
Source: Zillow Rental Manager Report a problem | ||
| 6/15/2022 | Price change | $3,200-1.5%$1/sqft |
Source: Zillow Rental Manager Report a problem | ||
| 6/8/2022 | Price change | $3,250-4.3%$1/sqft |
Source: Zillow Rental Manager Report a problem | ||
| 6/1/2022 | Listed for rent | $3,395$1/sqft |
Source: Zillow Rental Manager Report a problem | ||
| 5/26/2022 | Listing removed | -- |
Source: Unlock MLS #2476571 Report a problem | ||
| 4/20/2022 | Contingent | $825,000$320/sqft |
Source: Unlock MLS #2476571 Report a problem | ||
| 4/13/2022 | Price change | $825,000-5.7%$320/sqft |
Source: Unlock MLS #2476571 Report a problem | ||
| 4/1/2022 | Listed for sale | $875,000+86.2%$340/sqft |
Source: Unlock MLS #2476571 Report a problem | ||
| 5/1/2017 | Listing removed | $470,000$183/sqft |
Source: Austin NW #3848834 Report a problem | ||
| 3/9/2017 | Pending sale | $470,000$183/sqft |
Source: Keller Williams - Austin NW #3848834 Report a problem | ||
| 2/25/2017 | Listed for sale | $470,000-6%$183/sqft |
Source: Keller Williams - Austin NW #3848834 Report a problem | ||
| 11/1/2016 | Listing removed | $499,900$194/sqft |
Source: Keller Williams - Austin NW #9663551 Report a problem | ||
| 9/27/2016 | Price change | $499,900-1%$194/sqft |
Source: Keller Williams - Austin NW #9663551 Report a problem | ||
| 8/9/2016 | Price change | $504,995-5.6%$196/sqft |
Source: Keller Williams - Austin NW #9663551 Report a problem | ||
| 7/13/2016 | Price change | $534,900-2.6%$208/sqft |
Source: Keller Williams - Austin NW #9663551 Report a problem | ||
| 5/23/2016 | Listed for sale | $549,000$213/sqft |
Source: Keller Williams - Austin NW #9663551 Report a problem | ||
Public tax history
Tax history is unavailable.
Monthly payment
Est. payment
Payment breakdown
Explore the cost of this home by adjusting the details. Changes won't be saved.Climate risks
Neighborhood: 78750
Nearby schools
GreatSchools rating
- 10/10Spicewood Elementary SchoolGrades: K-5Distance: 1.1 mi
- 10/10Canyon Vista Middle SchoolGrades: 6-8Distance: 0.7 mi
- 9/10Westwood High SchoolGrades: 9-12Distance: 1.4 mi
Schools provided by the listing agent
- Elementary: Spicewood
- Middle: Canyon Vista
- High: Westwood
- District: Round Rock ISD
Source: Unlock MLS. This data may not be complete. We recommend contacting the local school district to confirm school assignments for this home.
- $725,7004 bd3 ba2.5k sqft8806 Balcones Club Dr #6, Austin, TX 78750Off Market
- $788,700-- bd2 ba2.3k sqft8808 Balcones Club Dr, Austin, TX 78750Off Market
- $819,400-- bd2 ba2.6k sqft8804 Balcones Club Dr, Austin, TX 78750Off Market
- $869,700-- bd2 ba3.6k sqft8805 Balcones Club Dr, Austin, TX 78750Off Market
- $929,3004 bd3 ba3.2k sqft8807 Balcones Club Dr, Austin, TX 78750Off Market
- $724,700-- bd2 ba2.2k sqft8802 Balcones Club Dr, Austin, TX 78750Off Market
- $914,4003 bd3 ba2.3k sqft8810 Balcones Club Dr, Austin, TX 78750Off Market
- $776,700-- bd2 ba2.4k sqft8803 Balcones Club Dr, Austin, TX 78750Off Market
A local agent can set up tours, give advice and negotiate with sellers.
Similar homes
- $765,0004 bd3 ba2.4k sqft10107 Grand Oak Dr, Austin, TX 78750Active

 MLS ID #2302151, Anne Haikola, Emerald Haven Realty. Unlock MLS
 - $775,0004 bd3 ba2.3k sqft10803 Leafwood Ln, Austin, TX 78750Active
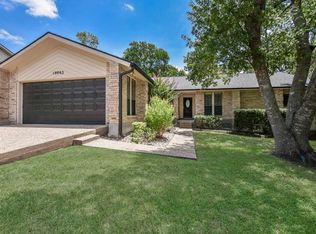 MLS ID #7056416, Sherri Lindsey, GoldSher Properties. Unlock MLS
 - $945,0003 bd2 ba2.3k sqft8608 Crest Ridge Cir, Austin, TX 78750Active
 MLS ID #6201254, Tom White, Keller Williams Realty. Unlock MLS
 - $715,0004 bd3 ba2.1k sqft11502 Cherry Hearst Ct, Austin, TX 78750Active
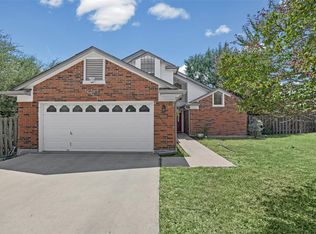 MLS ID #7189738, Carolina Alvarez, RELIVE REALTY LLC. Unlock MLS
 - $859,0004 bd3 ba2.6k sqft10901 Country Knl, Austin, TX 78750ActiveMLS ID #7744489, Julie Pratt, Southwest Realty Advisors, LLC. Unlock MLS
- $899,9993 bd3 ba2.4k sqft10507 Plumewood Dr, Austin, TX 78750ActiveMLS ID #4146587, Kylie Smith, Keller Williams - Lake Travis. Unlock MLS
- $895,0004 bd3 ba2.8k sqft8700 Wafer Ash Way, Austin, TX 78750ActiveMLS ID #9622384, Dev Reddy Kambham, REKonnection, LLC. Unlock MLS
- $975,0004 bd3 ba2.5k sqft10806 Wintergreen Hl, Austin, TX 78750ActiveMLS ID #6994594, Kelly Thate, Keller Williams Heritage. Unlock MLS
- $749,0005 bd3 ba2.4k sqft7407 Attar Cv, Austin, TX 78759ActiveMLS ID #3677426, Andrew Vallejo, Redfin Corporation. Unlock MLS
- $799,0005 bd4 ba3k sqft11506 D K Ranch Rd, Austin, TX 78759Active
 MLS ID #613226, Kelly A. Hamilton, Comfort Realty LLC. Central Texas MLS
 - $799,9904 bd4 ba3.7k sqft11509 Brandon Parke Trl, Austin, TX 78750ActiveMLS ID #2147948, Matthew Baker, Baker Realty. Unlock MLS
- $669,0006 bd4 ba2.6k sqft11708 Kings View Ct #A, Austin, TX 78750ActiveMLS ID #6511851, Sheri Brummett, Compass RE Texas, LLC. Unlock MLS
- $899,9005 bd4 ba2.6k sqft11804 Buckingham Rd, Austin, TX 78759ActiveMLS ID #6438332, Liz Hart, Networth Realty of Austin. Unlock MLS
- $700,0004 bd3 ba2.7k sqft10756 Yorktown Trl, Austin, TX 78726ActiveMLS ID #8576903, Ricky Cain, Keller Williams Realty. Unlock MLS
- $1,075,0004 bd3 ba3.1k sqft10805 Spicewood Pkwy, Austin, TX 78750ActiveMLS ID #3885233, John Brandon Faught, Compass RE Texas, LLC. Unlock MLS
- $739,0004 bd4 ba3k sqft11101 Sandstone Trl, Austin, TX 78750ActiveMLS ID #9647628, Matt Prewett, Better Broker, Texas Realty. Unlock MLS
- $1,025,0005 bd3 ba2.6k sqft9421 Spring Hollow Dr, Austin, TX 78750ActiveMLS ID #8041005, Elicia Michaud, eXp Realty, LLC. Unlock MLS
- $460,0003 bd3 ba2k sqft12410 Burlywood Trl, Austin, TX 78750ActiveMLS ID #9299993, Monica DiSchiano, Redfin Corporation. Unlock MLS
- $724,9993 bd2 ba1.9k sqft11813 Knights Brg, Austin, TX 78759ActiveMLS ID #4851013, Charlotte Hair, CB&A, Realtors. Unlock MLS
- $635,0003 bd3 ba2.8k sqft11133 Sandstone Trl, Austin, TX 78750ActiveMLS ID #8899162, Ruth Hsu, Evergreen Properties. Unlock MLS
