OVER $160,000 IN UPGRADES! WEST PLANO! FRISCO ISD!
Experience timeless elegance and thoughtful design in this stunning custom home where luxury meets everyday comfort. Nestled in a highly desirable West Plano neighborhood with Frisco ISD, this residence offers convenient access to Hwy 75, 121, top dining, and premier shopping.
Enjoy community amenities including scenic trails, a greenbelt, and a serene lake with a water feature—or unwind at home in your own private backyard oasis featuring a sparkling pool, spa, and tranquil water feature.
Love to cook or entertain? The updated gourmet kitchen is a showstopper, featuring quartz countertops, a large island, double ovens, two walk-in pantrys, custom cabinetry, a gas cooktop—all with a seamless flow into the open family, living, and dining areas.
The main living room is breathtaking with vaulted ceilings, an expansive wall of windows, a dramatic fireplace, and rich hardwood floors. A spacious family room with a fireplace overlooks the pool, creating a perfect spot for relaxing or hosting.
Retreat to the luxurious primary suite with its spa-inspired bath and floating cabinets. A secondary downstairs bedroom offers comfort and flexibility for guests or multigenerational living.
Upstairs, you’ll find three additional bedrooms, two full baths, a game room, and a media room—ideal for movie nights or family fun.
With over $160,000 in thoughtful upgrades (new carpet Jan 2026) this beautifully maintained home is a rare opportunity to own a functional, elegant, and stylish property in one of West Plano’s most sought-after communities.
Come fall in love!
Pending
Price cut: $10K (7/13)
$769,000
8812 Bluffcreek Ln, Plano, TX 75024
5beds
4,253sqft
:
Get pre-qualified$5,417/mo
Single Family Residence
Built in 2001
8,712 Square Feet Lot
$754,000 Zestimate®
$181/sqft
$67/mo HOA
What's special
Dramatic fireplaceRich hardwood floorsExpansive wall of windowsQuartz countertopsDouble ovensGas cooktopLarge island
- 174 days |
- 818 |
- 45 |
Zillow last checked:
Listing updated:
Listed by:
Ann Parsley 0590401 214-509-0808,
Ebby Halliday, Realtors 214-509-0808
Source: NTREIS,MLS#: 21170751
Facts & features
Interior
Bedrooms & bathrooms
- Bedrooms: 5
- Bathrooms: 4
- Full bathrooms: 4
Primary bedroom
- Features: Ceiling Fan(s), Dual Sinks, Linen Closet, Separate Shower, Walk-In Closet(s)
- Level: First
- Dimensions: 23 x 15
Bedroom
- Level: First
- Dimensions: 13 x 13
Bedroom
- Features: Walk-In Closet(s)
- Level: Second
- Dimensions: 15 x 12
Bedroom
- Features: Walk-In Closet(s)
- Level: Second
- Dimensions: 15 x 11
Bedroom
- Features: Walk-In Closet(s)
- Level: Second
- Dimensions: 13 x 13
Breakfast room nook
- Features: Ceiling Fan(s)
- Level: First
- Dimensions: 11 x 11
Dining room
- Level: First
- Dimensions: 13 x 11
Family room
- Features: Fireplace
- Level: First
- Dimensions: 19 x 16
Game room
- Level: Second
- Dimensions: 20 x 18
Kitchen
- Features: Breakfast Bar, Built-in Features, Granite Counters, Kitchen Island, Pantry, Walk-In Pantry
- Level: First
- Dimensions: 22 x 14
Living room
- Features: Ceiling Fan(s), Fireplace
- Level: First
- Dimensions: 16 x 14
Media room
- Level: Second
- Dimensions: 16 x 11
Utility room
- Level: First
- Dimensions: 11 x 7
Heating
- Fireplace(s), Natural Gas
Cooling
- Central Air, Ceiling Fan(s)
Appliances
- Included: Some Gas Appliances, Double Oven, Dishwasher, Gas Cooktop, Disposal, Gas Water Heater, Microwave, Plumbed For Gas
Features
- Chandelier, Decorative/Designer Lighting Fixtures, Double Vanity, Granite Counters, High Speed Internet, Kitchen Island, Multiple Staircases, Open Floorplan, Pantry, Cable TV, Walk-In Closet(s), Wired for Sound
- Flooring: Carpet, Tile, Wood
- Has basement: No
- Number of fireplaces: 2
- Fireplace features: Gas Log, Gas Starter, Masonry
Interior area
- Total interior livable area: 4,253 sqft
Video & virtual tour
Property
Parking
- Total spaces: 3
- Parking features: Alley Access, Oversized, Garage Faces Rear
- Attached garage spaces: 3
Features
- Levels: Two
- Stories: 2
- Exterior features: Rain Gutters
- Pool features: Gunite, Heated, In Ground, Outdoor Pool, Pool, Pool/Spa Combo, Waterfall
- Fencing: Wood
Lot
- Size: 8,712 Square Feet
- Features: Interior Lot, Subdivision, Sprinkler System, Few Trees
- Residential vegetation: Grassed
Details
- Parcel number: R467600M00401
Construction
Type & style
- Home type: SingleFamily
- Architectural style: Traditional,Detached
- Property subtype: Single Family Residence
Materials
- Brick
- Foundation: Slab
- Roof: Composition
Condition
- Year built: 2001
Utilities & green energy
- Sewer: Public Sewer
- Water: Public
- Utilities for property: Natural Gas Available, Sewer Available, Separate Meters, Water Available, Cable Available
Community & HOA
Community
- Features: Curbs, Sidewalks
- Security: Smoke Detector(s)
- Subdivision: Villages Of White Rock Creek Ph Four
HOA
- Has HOA: Yes
- Services included: All Facilities, Association Management
- HOA fee: $200 quarterly
- HOA name: Cma Management Co
- HOA phone: 972-943-2800
Location
- Region: Plano
Financial & listing details
- Price per square foot: $181/sqft
- Tax assessed value: $760,000
- Annual tax amount: $11,399
- Date on market: 2/4/2026
- Cumulative days on market: 163 days
- Listing terms: Cash,Conventional,FHA,VA Loan
- Exclusions: Washer, Dryer, Refrigerator, Wine Cooler
Estimated market value
$754,000
$716,000 - $792,000
$4,850/mo
Price history
| Date | Event | Price |
|---|---|---|
| 7/19/2026 | Pending sale | $769,000$181/sqft |
Source: NTREIS #21170751 Report a problem | ||
| 7/15/2026 | Price change | $4,000-4.8%$1/sqft |
Source: Zillow Rentals #21259042 Report a problem | ||
| 7/13/2026 | Price change | $769,000-1.3%$181/sqft |
Source: NTREIS #21170751 Report a problem | ||
| 7/11/2026 | Listed for sale | $779,000$183/sqft |
Source: NTREIS #21170751 Report a problem | ||
| 7/10/2026 | Listed for rent | $4,200+5%$1/sqft |
Source: Zillow Rentals Report a problem | ||
| 7/8/2026 | Contingent | $779,000$183/sqft |
Source: NTREIS #21170751 Report a problem | ||
| 7/4/2026 | Price change | $779,000-1.3%$183/sqft |
Source: NTREIS #21170751 Report a problem | ||
| 6/12/2026 | Price change | $789,000-0.6%$186/sqft |
Source: NTREIS #21170751 Report a problem | ||
| 6/11/2026 | Price change | $794,000-0.6%$187/sqft |
Source: NTREIS #21170751 Report a problem | ||
| 5/29/2026 | Listed for sale | $799,000$188/sqft |
Source: NTREIS #21170751 Report a problem | ||
| 5/28/2026 | Pending sale | $799,000$188/sqft |
Source: NTREIS #21170751 Report a problem | ||
| 5/28/2026 | Listed for sale | $799,000$188/sqft |
Source: NTREIS #21170751 Report a problem | ||
| 5/20/2026 | Contingent | $799,000$188/sqft |
Source: NTREIS #21170751 Report a problem | ||
| 5/13/2026 | Listing removed | $4,000$1/sqft |
Source: Zillow Rentals Report a problem | ||
| 5/5/2026 | Listed for rent | $4,000$1/sqft |
Source: Zillow Rentals Report a problem | ||
| 5/2/2026 | Price change | $799,000-3.6%$188/sqft |
Source: NTREIS #21170751 Report a problem | ||
| 4/16/2026 | Price change | $829,000-5.3%$195/sqft |
Source: NTREIS #21170751 Report a problem | ||
| 2/4/2026 | Listed for sale | $875,000-3.7%$206/sqft |
Source: NTREIS #21170751 Report a problem | ||
| 1/1/2026 | Listing removed | $909,000$214/sqft |
Source:  Ebby Halliday Realtors #21094098 Report a problem Ebby Halliday Realtors #21094098 Report a problem | ||
| 10/30/2025 | Listed for sale | $909,000+106.6%$214/sqft |
Source: NTREIS #21094098 Report a problem | ||
| 1/8/2015 | Sold | -- |
Source: Agent Provided Report a problem | ||
| 9/19/2014 | Listing removed | $439,999$103/sqft |
Source: Ebby Halliday Realtors #12191291 Report a problem | ||
| 9/18/2014 | Price change | $439,999+10%$103/sqft |
Source: Ebby Halliday Realtors #12191291 Report a problem | ||
| 9/3/2014 | Price change | $399,999-4.8%$94/sqft |
Source: Ebby Halliday Realtors #12191291 Report a problem | ||
| 8/2/2014 | Listed for sale | $419,999+27.3%$99/sqft |
Source: Ebby Halliday Realtors #12191291 Report a problem | ||
| 11/21/2012 | Listing removed | $330,000$78/sqft |
Source: Hicor Realty Group, LLC #11854746 Report a problem | ||
| 8/8/2012 | Sold | -- |
Source: Public Record Report a problem | ||
Public tax history
| Year | Property taxes | Tax assessment |
|---|---|---|
| 2025 | $10,373 +6% | $749,305 +10% |
| 2024 | $9,781 +14.1% | $681,186 +10% |
| 2023 | $8,569 | $619,260 +10% |
| 2022 | -- | $562,964 +10% |
| 2021 | $9,225 -0.2% | $511,785 +2.3% |
| 2020 | $9,242 +3.2% | $500,229 +4.7% |
| 2019 | $8,951 +0.4% | $477,813 +6.2% |
| 2018 | $8,911 +8.2% | $450,000 -5.8% |
| 2017 | $8,239 | $477,697 +17.8% |
| 2016 | $8,239 +4.4% | $405,432 -1.6% |
| 2015 | $7,890 | $412,184 +9.6% |
| 2014 | $7,890 | $376,088 +9.3% |
| 2013 | -- | $343,981 +0.9% |
| 2012 | -- | $341,007 +6.4% |
| 2011 | -- | $320,630 +1.6% |
| 2010 | -- | $315,735 -1.1% |
| 2009 | -- | $319,096 +1.1% |
| 2008 | -- | $315,713 -1.2% |
| 2007 | -- | $319,442 -0.8% |
| 2006 | -- | $321,996 +16% |
| 2005 | -- | $277,568 -1.5% |
| 2004 | -- | $281,706 -3.2% |
| 2003 | -- | $291,110 +3% |
| 2002 | -- | $282,534 |
Find assessor info on the county website
Monthly payment
Est. payment
Payment breakdown
Explore the cost of this home by adjusting the details. Changes won't be saved.Climate risks
Neighborhood: Villages of White Rock Creek
Nearby schools
GreatSchools rating
- 10/10Borchardt Elementary SchoolGrades: PK-5Distance: 0.4 mi
- 10/10Fowler Middle SchoolGrades: 6-8Distance: 0.9 mi
- 8/10Lebanon Trail High SchoolGrades: 9-12Distance: 1.8 mi
Schools provided by the listing agent
- Elementary: Borchardt
- Middle: Fowler
- High: Liberty
- District: Frisco ISD
Source: NTREIS. This data may not be complete. We recommend contacting the local school district to confirm school assignments for this home.
- $687,2005 bd4 ba3.8k sqft8816 Bluffcreek Ln, Plano, TX 75024Off Market
- $645,7004 bd3 ba3.4k sqft8808 Bluffcreek Ln, Plano, TX 75024Off Market
- $744,0005 bd4 ba4.2k sqft4504 Stargazer Dr, Plano, TX 75024Off Market
- $727,9005 bd4 ba4.1k sqft8804 Bluffcreek Ln, Plano, TX 75024Off Market
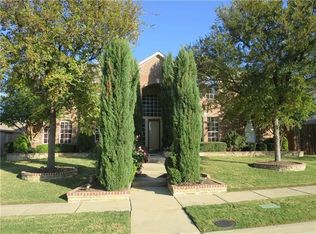
- $626,4004 bd3 ba3.4k sqft4600 Stargazer Dr, Plano, TX 75024Off Market
- $683,9005 bd4 ba3.7k sqft4601 Faulkner Dr, Plano, TX 75024Off Market
- $797,3005 bd4 ba4.2k sqft4509 Sandy Water Ln, Plano, TX 75024Off Market
- $728,7005 bd4 ba3.8k sqft4500 Stargazer Dr, Plano, TX 75024Off Market
A local agent can set up tours, give advice and negotiate with sellers.
A local lender can help you make sure your offer is ready when you are.
Similar homes
- $725,0005 bd4 ba3.4k sqft4524 Huntwick Dr, Plano, TX 75024For Sale
 MLS ID #21294247, Kimberly Woodard. NTREIS
 - $799,7505 bd4 ba4.1k sqft9305 Anns Way, Plano, TX 75025For Sale
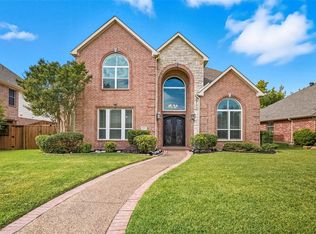 MLS ID #21089400, Beth Mills. NTREIS
 - $788,0005 bd4 ba4.1k sqft4519 Fallmeadow Dr, Frisco, TX 75034For Sale By Owner

- $699,9994 bd4 ba3.6k sqft14731 Snowshill Dr, Frisco, TX 75035For Sale
 MLS ID #21322092, Tenesha Lusk. NTREIS
 - $697,9004 bd3 ba3.1k sqft6709 Weatherstone Dr, Plano, TX 75024For SaleMLS ID #21306604, Todd Luong. NTREIS
- $750,0004 bd3 ba3.5k sqft712 Water Oak Dr, Plano, TX 75025For SaleMLS ID #21291585, Razita Eizeldin. NTREIS
- $774,9004 bd4 ba3.3k sqft12346 Piper Dr, Frisco, TX 75033For SaleMLS ID #21337312, Jan Richey. NTREIS
- $759,0005 bd4 ba3.9k sqft2370 Sleepy Hollow Trl, Frisco, TX 75033For SaleMLS ID #21319836, Melissa Hernandez. NTREIS
- $770,0004 bd4 ba3.2k sqft708 Hackberry Ridge Dr, McKinney, TX 75072For SaleMLS ID #21323785, Jane Clark. NTREIS
- $875,0004 bd4 ba4k sqft6355 Kiest Forest Dr, Frisco, TX 75035For SaleMLS ID #21332902, Stefani McQueary. NTREIS
- $835,0005 bd4 ba3.9k sqft12222 Bridgeport Dr, Frisco, TX 75035For SaleMLS ID #21281246, Chad Smith. NTREIS
- $585,0004 bd3 ba3.1k sqft2900 Roper Dr, Plano, TX 75025For SaleMLS ID #21300788, Andre Shaw. NTREIS
- $599,0004 bd3 ba2.8k sqft8608 Clear Sky Dr, Plano, TX 75025For SaleMLS ID #21275007, Shubhra Bhattacharya. NTREIS
- $799,0004 bd4 ba3.8k sqft831 Texcoco Dr, Prosper, TX 75078For SaleMLS ID #21182210, Kristen Mackey. NTREIS
- $739,9004 bd3 ba3.6k sqft1001 Bridgeport Ln, Prosper, TX 75078For SaleMLS ID #21169549, Paul Bush. NTREIS
- $859,9004 bd4 ba3.6k sqft2102 Grassland Ct, Allen, TX 75013For SaleMLS ID #21304644, Rafael Carrasco. NTREIS
- $759,0005 bd5 ba4k sqft3703 Trailwood Dr, Richardson, TX 75082For SaleMLS ID #21137941, Rachael Wang. NTREIS
- $729,9004 bd4 ba3.6k sqft9740 Plains Cir, Frisco, TX 75033For SaleMLS ID #21289429, Philip Hobson. NTREIS
- $754,9004 bd5 ba3.5k sqft6409 Biltmore Ln, McKinney, TX 75071For SaleMLS ID #21325725, Kalena Cook. NTREIS
- $789,9005 bd4 ba3.5k sqft1319 Bridgewater Blvd, Celina, TX 75009For SaleMLS ID #21235644, Courtney Hugghins. NTREIS
