Welcome to this beautifully updated 3-bedroom, 2.5-bath home offering both charm and modern comfort. Featuring new LVP flooring throughout the first and second floors and freshly painted interior (2026), this home is truly move-in ready. The spacious layout includes a large family room with a cozy corner fireplace—perfect for relaxing or entertaining. The living room showcases elegant wainscoting, while crown molding adds a refined touch throughout several areas of the home. The kitchen comes equipped with stainless steel appliances, including a refrigerator, range, and dishwasher, providing both style and functionality. Upstairs, you'll find a generously sized primary suite with a large bedroom and a private bath featuring a luxurious Jacuzzi tub and one of three pedestal sinks found throughout the home. Enjoy outdoor living with two sets of French doors that open to a 16 x 27 patio and a fully fenced backyard—ideal for gatherings, pets, or quiet evenings outside. Additional highlights include convenient storage space under the stairs and added shelving in the garage. This well-maintained home offers the perfect blend of space, updates, and thoughtful details—ready for its next owner to enjoy.
Pending
$319,900
882 Jairus Dr, Lexington, KY 40515
3beds
1,790sqft
:
Get pre-qualified$2,087/mo
Single Family Residence
Built in 1986
6,577 Square Feet Lot
$317,400 Zestimate®
$179/sqft
$-- HOA
What's special
Elegant wainscotingCozy corner fireplaceBeautifully updatedFreshly painted interiorSpacious layoutRefrigerator range and dishwasherLarge family room
- 132 days |
- 25 |
- 1 |
Likely to sell faster than
Zillow last checked:
Listing updated:
Listed by:
David Oatts 859-351-3624,
Oatts Real Estate
Source: Imagine MLS,MLS#: 26005700
Facts & features
Interior
Bedrooms & bathrooms
- Bedrooms: 3
- Bathrooms: 3
- Full bathrooms: 2
- 1/2 bathrooms: 1
Primary bedroom
- Level: Second
Bedroom 2
- Level: Second
Bedroom 3
- Level: Second
Bathroom 1
- Level: First
Bathroom 2
- Level: Second
Bathroom 3
- Level: Second
Family room
- Level: First
Kitchen
- Level: First
Living room
- Level: First
Utility room
- Level: First
Heating
- Forced Air, Natural Gas
Cooling
- Central Air, Ceiling Fan(s)
Appliances
- Included: Dishwasher, Refrigerator, Range
- Laundry: Electric Dryer Hookup, Main Level, Washer Hookup
Features
- Breakfast Bar, Eat-in Kitchen, Ceiling Fan(s)
- Flooring: Carpet, Laminate
- Doors: Storm Door(s)
- Windows: Blinds
- Basement: Crawl Space
- Number of fireplaces: 1
- Fireplace features: Family Room
Interior area
- Total structure area: 1,790
- Total interior livable area: 1,790 sqft
- Finished area above ground: 1,790
- Finished area below ground: 0
Property
Parking
- Total spaces: 1
- Parking features: Attached Garage, Driveway, Garage Door Opener, Garage Faces Front
- Garage spaces: 1
- Has uncovered spaces: Yes
Features
- Levels: Two
- Fencing: Chain Link,Privacy
Lot
- Size: 6,577 Square Feet
- Features: Few Trees
Details
- Parcel number: 20034420
Construction
Type & style
- Home type: SingleFamily
- Property subtype: Single Family Residence
Materials
- Brick Veneer
- Foundation: Block
- Roof: Dimensional Style
Condition
- Year built: 1986
Utilities & green energy
- Sewer: Public Sewer
- Water: Public
- Utilities for property: Electricity Connected, Natural Gas Connected, Sewer Connected, Water Connected
Community & HOA
Community
- Features: Park
- Subdivision: Fairhaven
HOA
- Has HOA: No
Location
- Region: Lexington
Financial & listing details
- Price per square foot: $179/sqft
- Tax assessed value: $210,000
- Annual tax amount: $2,597
- Date on market: 3/23/2026
Estimated market value
$317,400
$298,000 - $336,000
$2,080/mo
Price history
| Date | Event | Price |
|---|---|---|
| 4/2/2026 | Pending sale | $319,900$179/sqft |
Source:  Imagine MLS #26005700 Report a problem Imagine MLS #26005700 Report a problem | ||
| 4/1/2026 | Price change | $319,900-1.5%$179/sqft |
Source: Imagine MLS #26005700 Report a problem | ||
| 3/28/2026 | Price change | $324,900-3%$182/sqft |
Source: Imagine MLS #26005700 Report a problem | ||
| 3/23/2026 | Listed for sale | $334,900+59.5%$187/sqft |
Source: Imagine MLS #26005700 Report a problem | ||
| 1/14/2022 | Listing removed | -- |
Source: Zillow Rental Network Premium Report a problem | ||
| 12/23/2021 | Price change | $1,495-6.3%$1/sqft |
Source: Zillow Rental Network Premium Report a problem | ||
| 11/24/2021 | Listed for rent | $1,595+23.2%$1/sqft |
Source: Zillow Rental Network Premium Report a problem | ||
| 11/23/2021 | Sold | $210,000-15.7%$117/sqft |
Source: Imagine MLS #20120035 Report a problem | ||
| 10/21/2021 | Pending sale | $249,000+66.1%$139/sqft |
Source: Imagine MLS #20120035 Report a problem | ||
| 10/1/2019 | Listing removed | $1,295$1/sqft |
Source: Realiant Property Management Report a problem | ||
| 7/30/2019 | Listed for rent | $1,295+18.3%$1/sqft |
Source: Realiant Property Management Report a problem | ||
| 1/19/2016 | Listing removed | $1,095$1/sqft |
Source: Realiant Property Management Report a problem | ||
| 1/4/2016 | Price change | $1,095-4.8%$1/sqft |
Source: Realiant Property Management Report a problem | ||
| 11/21/2015 | Price change | $1,150-3.8%$1/sqft |
Source: Realiant Property Management Report a problem | ||
| 11/9/2015 | Price change | $1,195-4.4%$1/sqft |
Source: Realiant Property Management Report a problem | ||
| 9/29/2015 | Listed for rent | $1,250+4.6%$1/sqft |
Source: Realiant Property Management Report a problem | ||
| 3/16/2013 | Listing removed | $1,195$1/sqft |
Source: Realiant Property Management Report a problem | ||
| 2/18/2013 | Listed for rent | $1,195$1/sqft |
Source: HotPads for Rent Report a problem | ||
| 9/23/2012 | Listing removed | $1,195$1/sqft |
Source: Realiant Property Management Report a problem | ||
| 9/16/2012 | Price change | $1,195-4.4%$1/sqft |
Source: Realiant Property Management Report a problem | ||
| 7/28/2012 | Listed for rent | $1,250$1/sqft |
Source: Realiant Property Management Report a problem | ||
| 7/27/2012 | Listing removed | $149,900$84/sqft |
Source: Hendricks Real Estate Team #1201834 Report a problem | ||
| 6/21/2012 | Price change | $149,900-3.8%$84/sqft |
Source: Hendricks Real Estate Team #1201834 Report a problem | ||
| 4/2/2012 | Price change | $155,900-2.5%$87/sqft |
Source: Hendricks Real Estate Team #1201834 Report a problem | ||
| 2/3/2012 | Listed for sale | $159,900+0.6%$89/sqft |
Source: Hendricks Real Estate Team #1201834 Report a problem | ||
| 11/5/2011 | Listing removed | $159,000+6%$89/sqft |
Source: Coldwell Banker McMahan Co. #1108705 Report a problem | ||
| 10/9/2006 | Sold | $150,000+14.3%$84/sqft |
Source: Public Record Report a problem | ||
| 3/29/2002 | Sold | $131,250$73/sqft |
Source:  Imagine MLS #201677 Report a problem Imagine MLS #201677 Report a problem | ||
Public tax history
| Year | Property taxes | Tax assessment |
|---|---|---|
| 2024 | $2,597 | $210,000 |
| 2023 | $2,597 -3.2% | $210,000 |
| 2022 | $2,683 +5.7% | $210,000 +5.7% |
| 2021 | $2,538 +23.4% | $198,700 +23.4% |
| 2020 | $2,057 | $161,000 |
| 2019 | $2,057 | $161,000 |
| 2018 | $2,057 +4.9% | $161,000 |
| 2017 | $1,960 +16.8% | $161,000 +7.3% |
| 2015 | $1,679 | $150,000 |
| 2014 | $1,679 | $150,000 |
| 2012 | $1,679 | $150,000 |
| 2011 | -- | -- |
| 2010 | -- | -- |
| 2009 | -- | -- |
| 2008 | -- | $150,000 |
| 2006 | -- | -- |
| 2005 | -- | -- |
| 2004 | -- | -- |
Find assessor info on the county website
Monthly payment
Est. payment
Payment breakdown
Explore the cost of this home by adjusting the details. Changes won't be saved.Climate risks
Neighborhood: 40515
Nearby schools
GreatSchools rating
- 9/10Veterans Park Elementary SchoolGrades: K-5Distance: 0.3 mi
- 7/10Southern Middle SchoolGrades: 6-8Distance: 1.7 mi
- 3/10Tates Creek High SchoolGrades: 9-12Distance: 2 mi
Schools provided by the listing agent
- Elementary: Veterans
- Middle: Southern
- High: Tates Creek
Source: Imagine MLS. This data may not be complete. We recommend contacting the local school district to confirm school assignments for this home.
- $348,500-- bd2 ba1.8k sqft879 Jairus Dr, Lexington, KY 40515Off Market
- $308,600-- bd2 ba1k sqft878 Jairus Dr, Lexington, KY 40515Off Market
- $353,7003 bd3 ba2.1k sqft875 Jairus Dr, Lexington, KY 40515Sold

- $313,7003 bd2 ba1.6k sqft874 Jairus Dr, Lexington, KY 40515Off Market

- $329,0003 bd2 ba1.5k sqft883 Jairus Dr, Lexington, KY 40515Off Market
- $329,2003 bd3 ba1.7k sqft871 Jairus Dr, Lexington, KY 40515Off Market
- $310,900-- bd2 ba1.7k sqft870 Jairus Dr, Lexington, KY 40515Off Market
- $365,0003 bd3 ba1.6k sqft887 Jairus Dr, Lexington, KY 40515Sold
A local agent can set up tours, give advice and negotiate with sellers.
Similar homes
- $300,0003 bd2 ba1.6k sqft1704 Masters Ln, Lexington, KY 40515For Sale

 MLS ID #26020633, Lynn T Erickson, Berkshire Hathaway de Movellan Properties. Imagine MLS
 - $299,9003 bd2 ba2k sqft1304 Canonero Dr, Lexington, KY 40517For Sale
 MLS ID #26019937, Aaron Kendall, Lifstyl Real Estate. Imagine MLS
 - $340,0004 bd2 ba1.9k sqft3981 Weber Way, Lexington, KY 40514For Sale
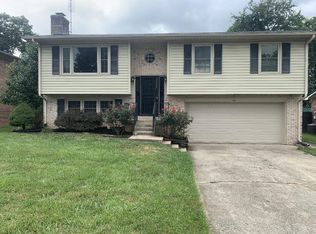 MLS ID #26020218, Michael X Wang, Realty Solutions. Imagine MLS
 - $300,0003 bd3 ba1.9k sqft1301 Swoonalong Ct, Lexington, KY 40517For Sale
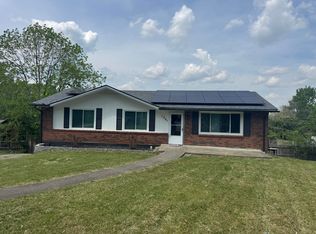 MLS ID #26009271, Evan Satterwhite, Coldwell Banker McMahan. Imagine MLS
 - $300,0003 bd2 ba2k sqft3191 Beaver Creek Dr, Lexington, KY 40517For SaleMLS ID #26005796, Lindsay Sebastian, National Real Estate. Imagine MLS
- $358,0003 bd3 ba1.8k sqft537 Townsend Rdg, Lexington, KY 40514For SaleMLS ID #26013439, Kimberly Gordon, KY Local. Imagine MLS
- $365,0004 bd3 ba2.3k sqft2833 Winter Gdn, Lexington, KY 40517For SaleMLS ID #26017616, Matthew Oden, Keller Williams Bluegrass Realty. Imagine MLS
- $475,0004 bd3 ba2.6k sqft428 Amberley Dr, Lexington, KY 40515For SaleMLS ID #26014410, Matthew R Cross, Threshold Real Estate Services. Imagine MLS
- $380,0004 bd2 ba2.4k sqft104 Loch Lomond Dr, Lexington, KY 40517For SaleMLS ID #26012597, Holly A Nutter, Bluegrass Properties Group. Imagine MLS
- $437,5003 bd2 ba1.7k sqft1177 Lacy Ln, Lexington, KY 40513For SaleMLS ID #26020134, Lee King, The Kinglander Company. Imagine MLS
- $222,9002 bd1 ba972 sqft3332 Fox Trace Rd, Lexington, KY 40515For SaleMLS ID #26019814, Sofia Andrukhov, Keller Williams Commonwealth. Imagine MLS
- $400,0004 bd3 ba2.1k sqft856 Pinkney Dr, Lexington, KY 40504For SaleMLS ID #26020672, Naser Eqal, Keller Williams Commonwealth. Imagine MLS
- $375,0006 bd4 ba2.5k sqft1362 Dix Dr, Lexington, KY 40517For SaleMLS ID #26015774, Kimberly Holtegel, ERA Select Real Estate. Imagine MLS
- $329,9505 bd2 ba2.2k sqft714 Biskoff Ct, Lexington, KY 40505For SaleMLS ID #26008771, Darrell Tackett, Dream Maker Realty, LLC. Imagine MLS
- $305,0003 bd2 ba1.5k sqft241 Devonia Ave, Lexington, KY 40505For SaleMLS ID #26005728, Casey H Townsend, CENTURY 21 Advantage Realty. Imagine MLS
- $332,0003 bd3 ba1.8k sqft1136 Mountain Laurel Way, Lexington, KY 40511For SaleMLS ID #26014606, Jordan Allen, CENTURY 21 Advantage Realty. Imagine MLS
- $289,9003 bd2 ba1.4k sqft507 Breckenridge St, Lexington, KY 40508For SaleMLS ID #26012537, A. Rebecca Woods, Woods Realty Group. Imagine MLS
- $295,0003 bd2 ba1.4k sqft226 Devonia Ave, Lexington, KY 40505For Sale By Owner
- $299,9003 bd2 ba1.2k sqft2692 Michelle Park, Lexington, KY 40511For SaleMLS ID #26015220, Judy Rola, Kentucky Real Estate Group. Imagine MLS
- $379,5004 bd2 ba1.6k sqft117 Lackawanna Rd, Lexington, KY 40503For SaleMLS ID #26011151, Kyu Choe, United Real Estate Bluegrass. Imagine MLS
