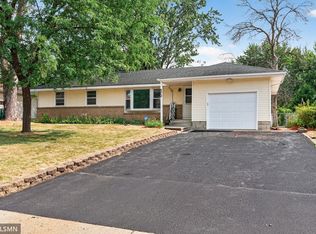
Classic charm meets modern comfort in this enchanting "dollhouse in the woods," nestled on nearly an acre of mature trees and natural beauty. Enjoy the rare combination of peaceful country living with the convenience of nearby shopping, dining, parks, and commuter routes—the best of both worlds. You've never seen a 3 level split entry home like this before! Filled with character and timeless appeal, this thoughtfully updated home showcases many of its original 1940s features, including beautiful cove ceilings, rich woodwork, and antique glass doorknobs. The main level offers the convenience of two bedrooms, a full bath, and main-floor laundry with new washer and dryer installed in 2025. The completely renovated kitchen is sure to impress, featuring new cabinetry, granite countertops, and all-new appliances in 2025, blending modern style with the home's historic charm. A spacious upper-level primary suite was added to create a private retreat unlike any other. Complete with its own bathroom and private deck, it's the perfect place to enjoy morning coffee among the treetops, unwind with a good book, or take in the stars on a quiet evening. The lower-level family room with lookout windows provides additional flexible living space ideal for a home office, another bedroom, studio, exercise room, media room, or recreation area. Outside, the surprises continue. The detached garage includes a dedicated workshop area for hobbies and projects, while a separate storage building with an underground root cellar offers unique functionality and abundant storage. There's even a chicken coop for those dreaming of hobby farming or a more self-sufficient lifestyle. With room to roam, mature wooded surroundings, and distinctive features around every corner, this one-of-a-kind property offers a lifestyle as unique as the home itself. If you've been searching for charm, character, privacy, and modern updates, your search ends here.
Pending
$345,000
8827 Lincoln St NE, Blaine, MN 55434
4beds
1,498sqft
:
Get pre-qualified$2,162/mo
Single Family
Built in 1940
0.93 Acres Lot
$348,400 Zestimate®
$230/sqft
$-- HOA
What's special
- 38 days |
- 634 |
- 54 |
Likely to sell faster than
Zillow last checked:
Listing updated:
Listed by:
Kris Lindahl 763-292-4455,
Kris Lindahl Real Estate,
Ann Drewiske 715-377-5444
Source: NorthstarMLS as distributed by MLS GRID,MLS#: 7020567
Facts & features
Interior
Bedrooms & bathrooms
- Bedrooms: 4
- Bathrooms: 2
- Full bathrooms: 1
- 3/4 bathrooms: 1
Bedroom
- Level: Main
- Area: 136.5 Square Feet
- Dimensions: 13x10.5
Bedroom 2
- Level: Main
- Area: 125 Square Feet
- Dimensions: 10x12.5
Bedroom 3
- Level: Main
- Area: 143.75 Square Feet
- Dimensions: 12.5x11.5
Bedroom 4
- Level: Lower
- Area: 247.5 Square Feet
- Dimensions: 16.5x15
Dining room
- Level: Main
- Area: 84 Square Feet
- Dimensions: 10.5x8
Kitchen
- Level: Main
- Area: 110 Square Feet
- Dimensions: 10x11
Laundry
- Level: Main
- Area: 120.75 Square Feet
- Dimensions: 10.5x11.5
Living room
- Level: Main
- Area: 232.5 Square Feet
- Dimensions: 15x15.5
Heating
- Forced Air
Cooling
- Central Air
Appliances
- Included: Dishwasher, Dryer, Microwave, Range, Refrigerator, Stainless Steel Appliance(s), Washer
- Laundry: Main Level
Features
- Basement: Block,Daylight,Egress Window(s),Finished
- Has fireplace: No
Interior area
- Total structure area: 1,613
- Total interior livable area: 1,498 sqft
- Finished area above ground: 1,281
- Finished area below ground: 217
Property
Parking
- Total spaces: 1
- Parking features: Detached Garage
- Garage spaces: 1
- Details: Garage Dimensions (23x13)
Accessibility
- Accessibility features: None
Features
- Levels: Three Level Split
- Patio & porch: Deck, Rear Porch
- Fencing: Partial
Lot
- Size: 0.93 Acres
- Dimensions: 100 x 402
- Features: Tree Coverage - Heavy
Details
- Additional structures: Chicken Coop/Barn, Root Cellar, Workshop, Storage Shed
- Foundation area: 1396
- Parcel number: 323123310023
- Zoning description: Residential-Single Family
Construction
Type & style
- Home type: SingleFamily
- Property subtype: Single Family
Condition
- New construction: No
- Year built: 1940
Utilities & green energy
- Gas: Natural Gas
- Sewer: City Sewer/Connected
- Water: City Water/Connected
Community & HOA
Community
- Subdivision: Spring Lake Park Shores Add
HOA
- Has HOA: No
Location
- Region: Blaine
Financial & listing details
- Price per square foot: $230/sqft
- Tax assessed value: $256,600
- Annual tax amount: $2,845
- Date on market: 6/26/2026
- Cumulative days on market: 22 days
Estimated market value
$348,400
$331,000 - $366,000
$2,385/mo
Price history
| Date | Event | Price |
|---|---|---|
| 7/18/2026 | Pending sale | $345,000$230/sqft |
Source:  NorthstarMLS as distributed by MLS GRID #7020567 Report a problem NorthstarMLS as distributed by MLS GRID #7020567 Report a problem | ||
| 6/27/2026 | Listed for sale | $345,000+7.8%$230/sqft |
Source: NorthstarMLS as distributed by MLS GRID #7020567 Report a problem | ||
| 7/2/2025 | Sold | $320,000+3.9%$214/sqft |
Source: NorthstarMLS as distributed by MLS GRID #6723323 Report a problem | ||
| 5/23/2025 | Listed for sale | $308,000+54%$206/sqft |
Source: NorthstarMLS as distributed by MLS GRID #6723323 Report a problem | ||
| 3/18/2022 | Sold | $200,000+25.1%$134/sqft |
Source: Public Record Report a problem | ||
| 3/22/2018 | Listing removed | $1,595$1/sqft |
Source: Renters Warehouse Report a problem | ||
| 3/21/2018 | Listed for rent | $1,595+6.7%$1/sqft |
Source: Renters Warehouse Report a problem | ||
| 5/9/2017 | Listing removed | $1,495$1/sqft |
Source: Zillow Rental Network Report a problem | ||
| 5/3/2017 | Listed for rent | $1,495+10.7%$1/sqft |
Source: Renters Warehouse Report a problem | ||
| 6/13/2015 | Listing removed | $1,350$1/sqft |
Source: RentFeeder Report a problem | ||
| 5/28/2015 | Listed for rent | $1,350+4.2%$1/sqft |
Source: RentFeeder Report a problem | ||
| 2/15/2012 | Listing removed | $1,295$1/sqft |
Source: Renters Warehouse Report a problem | ||
| 2/1/2012 | Listed for rent | $1,295$1/sqft |
Source: Renters Warehouse Report a problem | ||
| 3/28/2002 | Sold | $159,900$107/sqft |
Source: Public Record Report a problem | ||
Public tax history
| Year | Property taxes | Tax assessment |
|---|---|---|
| 2025 | $2,845 +13.6% | $256,600 +1.3% |
| 2024 | $2,504 +2.4% | $253,400 +2.8% |
| 2023 | $2,445 +5.1% | $246,600 +2% |
| 2022 | $2,327 +0.3% | $241,700 +21.2% |
| 2021 | $2,319 +2% | $199,500 +10.8% |
| 2019 | $2,273 +4.2% | $180,000 +7.4% |
| 2018 | $2,181 +4.1% | $167,600 +7.6% |
| 2017 | $2,095 +7.1% | $155,800 +11% |
| 2016 | $1,955 -0.6% | $140,300 |
| 2015 | $1,966 +7.2% | $140,300 +22.7% |
| 2014 | $1,834 +31.2% | $114,300 |
| 2013 | $1,398 -13.1% | -- |
| 2012 | $1,609 +0.2% | -- |
| 2011 | $1,606 -5% | -- |
| 2010 | $1,690 -7.3% | -- |
| 2008 | $1,822 -12.6% | -- |
| 2007 | $2,086 +10.1% | -- |
| 2006 | $1,894 +35.8% | -- |
| 2005 | $1,395 +9.4% | -- |
| 2004 | $1,276 +5.1% | -- |
| 2003 | $1,214 +23.6% | -- |
| 2002 | $983 -4.5% | -- |
| 2001 | $1,029 | -- |
Find assessor info on the county website
Monthly payment
Est. payment
Payment breakdown
Explore the cost of this home by adjusting the details. Changes won't be saved.Climate risks
Neighborhood: 55434
Nearby schools
GreatSchools rating
- 5/10Westwood Middle SchoolGrades: 5-8Distance: 1 mi
- 5/10Spring Lake Park Senior High SchoolGrades: 9-12Distance: 1.3 mi
- 7/10Centerview Elementary SchoolGrades: PK-4Distance: 2 mi
- $259,2002 bd1 ba854 sqft8823 Lincoln St NE, Blaine, MN 55434Off Market

- $331,2003 bd2 ba1k sqft8831 Lincoln St NE, Blaine, MN 55434Off Market
- $273,7002 bd1 ba824 sqft8841 Lincoln St NE, Blaine, MN 55434Off Market

- $281,4003 bd1 ba1.1k sqft8815 Lincoln St NE, Blaine, MN 55434Off Market
- $316,4003 bd1 ba1k sqft1310 89th Ave NE, Blaine, MN 55434Off Market
- $363,8004 bd2 ba1.8k sqft8810 Lincoln St NE, Blaine, MN 55434Off Market
- $322,7003 bd1 ba1.2k sqft1340 89th Ave NE, Blaine, MN 55434Off Market
- $324,3003 bd1 ba1.8k sqft1300 89th Ave NE, Blaine, MN 55434Off Market
A local agent can set up tours, give advice and negotiate with sellers.
Similar homes
- $375,0004 bd2 ba1.8k sqft8630 Goodhue St NE, Blaine, MN 55449For Sale

 MLS ID #7119124, Natasha Cejudo, Lakes Sotheby's International Realty. NorthstarMLS as distributed by MLS GRID
 - $366,9003 bd2 ba1.9k sqft211 92nd Ave NE, Blaine, MN 55434For Sale
 MLS ID #7093567, William Yang, William Yang Real Estate. NorthstarMLS as distributed by MLS GRID
 - $325,0003 bd2 ba1.7k sqft672 80th Ave NE, Spring Lake Park, MN 55432For Sale
 MLS ID #7118569, Jeremy R. Chubb, Leading Edge Realty. NorthstarMLS as distributed by MLS GRID
 - $349,9884 bd2 ba2k sqft9330 Flintwood St NW, Coon Rapids, MN 55433For Sale
 MLS ID #7102184, James Freeman, Freeman Real Estate. NorthstarMLS as distributed by MLS GRID
 - $349,9004 bd2 ba1.4k sqft8145 Mount Curve Blvd, Minneapolis, MN 55445For SaleMLS ID #7115754, Josh Savageau, Keller Williams Classic Realty. NorthstarMLS as distributed by MLS GRID
- $375,0004 bd2 ba2.1k sqft7119 Willow Ln, Minneapolis, MN 55430For SaleMLS ID #7117010, Devin Perry, eXp Realty. NorthstarMLS as distributed by MLS GRID
- $345,0004 bd2 ba2.2k sqft4825 Hodgson Connection, Shoreview, MN 55126For SaleMLS ID #7103598, Kerby & Cristina Real Estate Experts, RE/MAX Results. NorthstarMLS as distributed by MLS GRID
- $349,9003 bd2 ba1.6k sqft2000 75th Ave N, Brooklyn Park, MN 55444For SaleMLS ID #7118652, Joel D. Friday, Keller Williams Classic Realty. NorthstarMLS as distributed by MLS GRID
- $327,5004 bd2 ba1.7k sqft6941 Idaho Ave N, Brooklyn Park, MN 55428For SaleMLS ID #7113804, Tim Schepers, Park Street Realty, LLC. NorthstarMLS as distributed by MLS GRID
- $319,9003 bd1 ba1.4k sqft5323 4th St NE, Fridley, MN 55421For SaleMLS ID #7117315, Harley Hutchinson, eXp Realty. NorthstarMLS as distributed by MLS GRID
- $349,9003 bd2 ba1.7k sqft2324 130th Ave NW, Coon Rapids, MN 55448For SaleMLS ID #7101898, Heidi Huseth, RE/MAX Advantage Plus. NorthstarMLS as distributed by MLS GRID
- $389,0003 bd2 ba1.9k sqft9924 Xebec St NE, Blaine, MN 55014For SaleMLS ID #7116414, Orlando Castro, Pemberton RE. NorthstarMLS as distributed by MLS GRID
- $349,0004 bd3 ba1.6k sqft11601 Georgia Ave N, Champlin, MN 55316For SaleMLS ID #7095021, Erica L Spade, BRIX Real Estate. NorthstarMLS as distributed by MLS GRID
- $344,9003 bd2 ba1.6k sqft5358 Altura Rd NE, Fridley, MN 55421For SaleMLS ID #7105559, Patricia Millard, GRI, Coldwell Banker Realty. NorthstarMLS as distributed by MLS GRID
- $325,0002 bd2 ba1.3k sqft5719 Northport Dr, Brooklyn Center, MN 55429For SaleMLS ID #7118584, Gregory W Schmidt, Exit Northstar Realty. NorthstarMLS as distributed by MLS GRID
- $365,0005 bd2 ba1.7k sqft7700 Sierra Pkwy, Brooklyn Park, MN 55444For SaleMLS ID #7081809, David Hoefs, RE/MAX Results. NorthstarMLS as distributed by MLS GRID
- $370,0004 bd2 ba2k sqft1509 133rd Ln NE, Ham Lake, MN 55304For SaleMLS ID #7077469, Jessica Tulenchik, Realty ONE Group Choice. NorthstarMLS as distributed by MLS GRID
- $315,0003 bd1 ba1.7k sqft11617 Ilex St NW, Coon Rapids, MN 55448For SaleMLS ID #7114915, Brad Schumacher, Advantage Point Realty. NorthstarMLS as distributed by MLS GRID
- $319,9003 bd2 ba1.4k sqft11800 Magnolia St NW, Coon Rapids, MN 55448For SaleMLS ID #7100386, Leonid Merman, eXp Realty. NorthstarMLS as distributed by MLS GRID
- $375,0003 bd2 ba1.4k sqft11533 Yukon Ave N, Champlin, MN 55316For SaleMLS ID #7108345, Mandee Moua, Home Sellers. NorthstarMLS as distributed by MLS GRID
