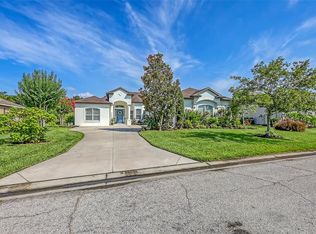
Under contract-accepting backup offers. Nestled on a premium preserve homesite within the gated community of Creekside Preserve, this beautifully maintained 5-bedroom, 3-bath POOL home was designed for both everyday comfort and unforgettable entertaining. NEW A/C’s (both upstairs & downstairs units—July 2026), ROOF (2025), WATER HEATER (2026), and POOL PUMP (2024) provides peace of mind, while the thoughtfully designed floor plan offers space for everyone, including a first-floor bedroom and full bath that is ideal for guests, extended family, or a private home office. The true star of the property is the spectacular backyard retreat. In Florida, a pool isn't just an amenity—it's a lifestyle. And this one is extraordinary. Featuring one of the largest residential pools you'll find in Parrish, this heated (year-round enjoyment!) pool and spa creates a private resort experience right in your own backyard. Multiple waterfalls, underwater LED lighting, an expansive paver patio, and an oversized covered lanai combine to create the ultimate gathering space for birthdays, holidays, summer parties, or simply relaxing after a long day. Already plumbed for an outdoor kitchen, the possibilities are endless. Inside, the spacious kitchen is ready to host everything from holiday dinners to weeknight family meals, featuring beautiful 42-inch hardwood cabinetry, abundant storage, and newer stainless-steel appliances. Upstairs, four additional bedrooms and a versatile loft provide room to grow, while the impressive primary suite offers a peaceful retreat complete with a custom walk-in closet and attached bonus office or flex space. Surrounded by manicured landscaping, a fenced yard, and serene preserve views, you'll find yourself slowing down, taking a deep breath, and appreciating the simple joys of home. It's easy to picture morning coffee on the lanai, family gatherings around the pool, and creating traditions that will last a lifetime. With low HOA fees, no CDD fees, and shopping and dining just a golf-cart ride away, you'll enjoy the perfect blend of convenience and relaxation. Plus, easy access to Lakewood Ranch, Sarasota, St. Petersburg, and Tampa makes this location as practical as it is desirable. If you've been searching for a home where family, friends, and the Florida lifestyle come together in perfect harmony, you've just found it. Welcome home.
Under contract
Price cut: $16K (7/1)
$599,000
8839 39th Street Cir E, Parrish, FL 34219
5beds
3,196sqft
:
Get pre-qualified$3,950/mo
Single Family Residence
Built in 2011
7,632 Square Feet Lot
$584,500 Zestimate®
$187/sqft
$107/mo HOA
What's special
Fenced yardMultiple waterfallsSerene preserve viewsAbundant storageSpectacular backyard retreatCustom walk-in closetExpansive paver patio
- 36 days |
- 3,013 |
- 253 |
Likely to sell faster than
Zillow last checked:
Listing updated:
Listed by:
Todd Rentschler 941-807-5730,
FINE PROPERTIES 941-782-0000
Source: Stellar MLS,MLS#: A4697322 Originating MLS: Sarasota - Manatee
Originating MLS: Sarasota - Manatee
Facts & features
Interior
Bedrooms & bathrooms
- Bedrooms: 5
- Bathrooms: 3
- Full bathrooms: 3
Rooms
- Room types: Den/Library/Office, Great Room, Utility Room
Primary bedroom
- Features: Ceiling Fan(s), Dual Sinks, En Suite Bathroom, Exhaust Fan, Garden Bath, Makeup/Vanity Space, Tub with Separate Shower Stall, Water Closet/Priv Toilet, Walk-In Closet(s)
- Level: Second
- Area: 435 Square Feet
- Dimensions: 29x15
Bedroom 2
- Features: Ceiling Fan(s), Coat Closet
- Level: Second
Bedroom 3
- Features: Ceiling Fan(s), Coat Closet
- Level: Second
- Area: 182 Square Feet
- Dimensions: 14x13
Bedroom 4
- Features: Ceiling Fan(s), Coat Closet
- Level: Second
- Area: 120 Square Feet
- Dimensions: 12x10
Bedroom 5
- Features: Ceiling Fan(s), Walk-In Closet(s)
- Level: First
- Area: 100 Square Feet
- Dimensions: 10x10
Dinette
- Level: First
- Area: 143 Square Feet
- Dimensions: 13x11
Dining room
- Level: First
- Area: 110 Square Feet
- Dimensions: 11x10
Foyer
- Level: First
- Area: 91 Square Feet
- Dimensions: 13x7
Kitchen
- Features: Breakfast Bar, Pantry
- Level: First
- Area: 132 Square Feet
- Dimensions: 12x11
Living room
- Features: Ceiling Fan(s)
- Level: First
- Area: 285 Square Feet
- Dimensions: 19x15
Loft
- Features: Ceiling Fan(s), Storage Closet
- Level: Second
- Area: 255 Square Feet
- Dimensions: 17x15
Office
- Features: No Closet
- Level: Second
- Area: 100 Square Feet
- Dimensions: 10x10
Heating
- Central
Cooling
- Central Air
Appliances
- Included: Dishwasher, Microwave, Range, Refrigerator
- Laundry: Inside, Laundry Room
Features
- Ceiling Fan(s), Living Room/Dining Room Combo, Open Floorplan, Solid Surface Counters, Thermostat
- Flooring: Carpet, Ceramic Tile
- Doors: Sliding Doors
- Windows: Hurricane Shutters
- Has fireplace: No
Interior area
- Total structure area: 4,242
- Total interior livable area: 3,196 sqft
Video & virtual tour
Property
Parking
- Total spaces: 2
- Parking features: Driveway
- Attached garage spaces: 2
- Has uncovered spaces: Yes
- Details: Garage Dimensions: 20x20
Features
- Levels: Two
- Stories: 2
- Patio & porch: Covered, Patio, Rear Porch, Screened
- Exterior features: Dog Run, Irrigation System, Sidewalk
- Has private pool: Yes
- Pool features: Child Safety Fence, Deck, Heated, In Ground, Lighting, Screen Enclosure
- Has spa: Yes
- Spa features: Heated, In Ground
- Fencing: Fenced
- Has view: Yes
- View description: Park/Greenbelt, Trees/Woods
Lot
- Size: 7,632 Square Feet
- Dimensions: 71.4 x 124
- Features: Greenbelt, In County, Landscaped, Level, Near Public Transit, Sidewalk
- Residential vegetation: Mature Landscaping, Oak Trees, Trees/Landscaped, Wooded
Details
- Parcel number: 741020909
- Zoning: PDR
- Special conditions: None
Construction
Type & style
- Home type: SingleFamily
- Property subtype: Single Family Residence
Materials
- Block, Stucco, Wood Frame
- Foundation: Slab
- Roof: Shingle
Condition
- New construction: No
- Year built: 2011
Utilities & green energy
- Sewer: Public Sewer
- Water: None
- Utilities for property: BB/HS Internet Available, Cable Connected, Electricity Connected, Propane, Public, Sewer Connected, Sprinkler Recycled, Street Lights, Underground Utilities, Water Connected
Community & HOA
Community
- Features: Deed Restrictions, Gated Community - No Guard, Golf Carts OK, Irrigation-Reclaimed Water, Park, Playground
- Security: Smoke Detector(s)
- Pet fee: $0 monthly
- Subdivision: CREEKSIDE PRESERVE II
HOA
- Has HOA: Yes
- Amenities included: Basketball Court, Gated, Playground
- Services included: Common Area Taxes, Private Road
- HOA fee: $107 monthly
- HOA name: Ayres Property Management
- HOA phone: 941-299-7515
Location
- Region: Parrish
Financial & listing details
- Price per square foot: $187/sqft
- Tax assessed value: $539,951
- Annual tax amount: $5,080
- Date on market: 6/18/2026
- Cumulative days on market: 35 days
- Listing terms: Cash,Conventional,VA Loan
- Ownership: Fee Simple
- Total actual rent: 0
- Electric utility on property: Yes
- Road surface type: Paved, Asphalt
Estimated market value
$584,500
$555,000 - $614,000
$4,096/mo
Price history
| Date | Event | Price |
|---|---|---|
| 7/22/2026 | Contingent | $599,000$187/sqft |
Source:  Stellar MLS #A4697322 Report a problem Stellar MLS #A4697322 Report a problem | ||
| 7/1/2026 | Price change | $599,000-2.6%$187/sqft |
Source: Stellar MLS #A4697322 Report a problem | ||
| 6/18/2026 | Listed for sale | $615,000+70.6%$192/sqft |
Source: Stellar MLS #A4697322 Report a problem | ||
| 6/13/2019 | Sold | $360,500+20.2%$113/sqft |
Source: Public Record Report a problem | ||
| 5/3/2019 | Pending sale | $299,900$94/sqft |
Source: Saint Petersburg - WEICHERT, REALTORS - Equity #U8043197 Report a problem | ||
| 4/24/2019 | Listed for sale | $299,900+27.8%$94/sqft |
Source: WEICHERT, REALTORS? - EQUITY #U8043197 Report a problem | ||
| 9/26/2011 | Sold | $234,700$73/sqft |
Source: Public Record Report a problem | ||
Public tax history
| Year | Property taxes | Tax assessment |
|---|---|---|
| 2025 | $5,080 +6.4% | $387,682 +2.9% |
| 2024 | $4,773 +1.2% | $376,756 +3% |
| 2023 | $4,718 +2.6% | $365,783 +3% |
| 2022 | $4,598 -0.2% | $355,129 +3% |
| 2021 | $4,608 +0.9% | $344,785 +1.4% |
| 2020 | $4,567 +30.3% | $340,025 +28.6% |
| 2019 | $3,504 | $264,324 +1.9% |
| 2018 | $3,504 | $259,395 |
Find assessor info on the county website
Monthly payment
Est. payment
Payment breakdown
Explore the cost of this home by adjusting the details. Changes won't be saved.Climate risks
Neighborhood: 34219
Nearby schools
GreatSchools rating
- 2/10Blackburn Elementary SchoolGrades: PK-5Distance: 3.5 mi
- 5/10Buffalo Creek Middle SchoolGrades: 6-8Distance: 1.9 mi
- 5/10Parrish Community High SchoolGrades: 9-12Distance: 3.1 mi
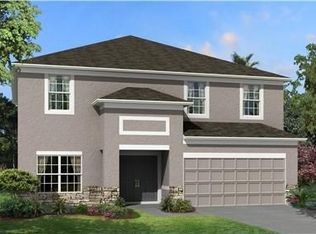
- $440,2004 bd3 ba2.8k sqft8835 39th Street Cir E, Parrish, FL 34219Off Market
- $365,1003 bd2 ba2k sqft8843 39th Street Cir E, Parrish, FL 34219Off Market

- $339,0003 bd2 ba1.7k sqft8847 39th Street Cir E, Parrish, FL 34219Off Market
- $348,2003 bd2 ba1.7k sqft8831 39th Street Cir E, Parrish, FL 34219Off Market
- $432,3003 bd2 ba2.1k sqft8838 39th Street Cir E, Parrish, FL 34219Off Market
- $365,1003 bd2 ba2.1k sqft8851 39th Street Cir E, Parrish, FL 34219Off Market
- $337,3003 bd2 ba1.7k sqft8842 39th Street Cir E, Parrish, FL 34219Off Market
- $378,5003 bd2 ba2.2k sqft8827 39th Street Cir E, Parrish, FL 34219Off Market
A local agent can set up tours, give advice and negotiate with sellers.
Similar homes
- $636,0004 bd3 ba3.1k sqft6008 113th Ter E, Parrish, FL 34219For Sale
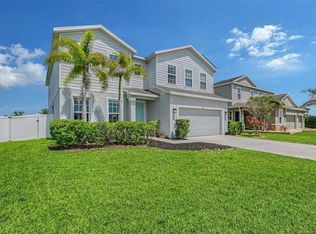
 MLS ID #A4697801, Reid Gerletti, PREMIER SOTHEBY'S INTERNATIONAL REALTY. Stellar MLS
 - $635,0004 bd3 ba2.7k sqft5319 120th Ave E, Parrish, FL 34219For Sale
 MLS ID #A4695379, Meghan Keever, PREFERRED SHORE LLC. Stellar MLS
 - $670,0004 bd4 ba3.1k sqft11384 Walden Loop, Parrish, FL 34219For Sale
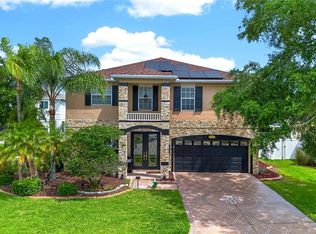 MLS ID #TB8516463, Patrick DeFeo, II, EXP REALTY LLC. Stellar MLS
 - $620,0004 bd3 ba2.7k sqft13130 50th Ct E, Parrish, FL 34219For Sale
 MLS ID #A4671618, Diane Fogo Harter, MICHAEL SAUNDERS & COMPANY. Stellar MLS
 - $575,0004 bd2 ba2.3k sqft13515 22nd Ct E, Parrish, FL 34219For SaleMLS ID #A4695725, Angie Graham, COLDWELL BANKER REALTY. Stellar MLS
- $487,5003 bd2 ba2k sqft4369 85th Avenue Cir E, Parrish, FL 34219For SaleMLS ID #TB8511275, Kathleen Brengle, GULF SHORES REALTY ERA POWERED LLC. Stellar MLS
- $549,0003 bd3 ba2.9k sqft5809 Lexington Dr, Parrish, FL 34219For SaleMLS ID #A4689962, Jordan Chancey, PA, MATTHEW GUTHRIE AND ASSOCIATES REALTY LLC. Stellar MLS
- $615,0003 bd2 ba2.1k sqft12815 Rainwashed Loop, Parrish, FL 34219For SaleMLS ID #A4689831, Brandi Furlan, KW COASTAL LIVING III. Stellar MLS
- $429,9004 bd2 ba1.9k sqft9023 41st St E, Parrish, FL 34219For SaleMLS ID #TB8449261, Selyna Taddigs, TURNING LEAF REALTY. Stellar MLS
- $514,9004 bd3 ba3.2k sqft2343 126th Dr E, Parrish, FL 34219For SaleMLS ID #A4690248, Shaela Lollar, COLDWELL BANKER REALTY. Stellar MLS
- $559,0004 bd3 ba3k sqft1121 Thornbury Dr, Parrish, FL 34219For SaleMLS ID #A4670135, Pat McMillan, PREMIER SOTHEBY'S INTERNATIONAL REALTY. Stellar MLS
- $765,0005 bd5 ba3.7k sqft2927 130th Ave E, Parrish, FL 34219For SaleMLS ID #A4687921, Stacey Bauer, LPT REALTY, LLC. Stellar MLS
- $429,0004 bd3 ba2.2k sqft2910 127th Pl E, Parrish, FL 34219For SaleMLS ID #TB8512597, Jennifer Velez, REDFIN CORPORATION. Stellar MLS
- $539,9004 bd3 ba2.5k sqft11869 Richmond Trl, Parrish, FL 34219For SaleMLS ID #A4649144, Heidi Gibson, COMPASS FLORIDA LLC. Stellar MLS
- $485,0005 bd3 ba2.7k sqft5224 58th Ter E, Bradenton, FL 34203For SaleMLS ID #A4699997, Arlene Buckmaster, HOUSEMAX REALTY LLC. Stellar MLS
- $535,0005 bd3 ba2.4k sqft10016 Big Marsh Ter, Parrish, FL 34219For SaleMLS ID #A4697216, Heidi Gibson, COMPASS FLORIDA LLC. Stellar MLS
- $450,0004 bd3 ba2.8k sqft5703 New Paris Way, Ellenton, FL 34222For SaleMLS ID #A4698719, Maleah Richey, PREFERRED SHORE LLC. Stellar MLS
- $449,0004 bd3 ba2.3k sqft11710 Little River Way, Parrish, FL 34219For SaleMLS ID #A4690609, Svetlana Sokolovskiy, COLDWELL BANKER REALTY. Stellar MLS
- $575,0003 bd3 ba2k sqft13614 2nd Ave NE, Bradenton, FL 34212For SaleMLS ID #A4694122, Echo Belser PA, COLDWELL BANKER REALTY. Stellar MLS
- $562,0004 bd3 ba2.2k sqft259 Dahlia Ct, Bradenton, FL 34212For SaleMLS ID #A4693296, Echo Belser PA, COLDWELL BANKER REALTY. Stellar MLS
