Welcome to Historic Winter Garden, Florida. NO HOA! Where small-town charm, community, and modern living come together, and you keep more of what's yours with no HOA fees. Built in 2023, this beautifully designed 4-bedroom, 2-bath home with a 1-car garage offers the perfect blend of contemporary comfort and timeless neighborhood character. Start your mornings on the inviting front porch, the ideal spot for coffee, fresh air, and easy neighborhood conversations. Step inside to an open-concept layout that feels bright, spacious, and instantly welcoming, whether you're hosting friends or enjoying a quiet evening in. The modern kitchen impresses with granite countertops, sleek cabinetry, and a generous workspace that flows seamlessly into the main living areas. Laminate flooring throughout the main living spaces adds a clean, low-maintenance finish. Beyond your front door, downtown Winter Garden is just minutes away, a historic district one of Central Florida's most beloved. Spend your weekends at the popular Saturday Farmers Market, dining at local restaurants ranging from cozy cafés to fine-dining establishments, or soaking up the seasonal festivals and community events that give this area its unmistakable energy. Newer construction. Modern finishes. A welcoming, active community. And no HOA. This Winter Garden gem checks every box, so don't miss your chance to make it yours.
For sale
Price cut: $2.5K (7/7)
$372,500
884 KLONDIKE STREET, WINTER GARDEN, FL 34787
4beds
1,485sqft
:
Get pre-qualified$2,516/mo
Single Family Residence
Built in 2023
4,257 Square Feet Lot
$367,000 Zestimate®
$251/sqft
$-- HOA
What's special
Modern finishesGranite countertopsGenerous workspaceOpen-concept layoutInviting front porchSleek cabinetryModern kitchen
- 143 days |
- 2,820 |
- 165 |
Zillow last checked:
Listing updated:
Listed by:
Nicole Mickle 407-353-0826,
OLYMPUS EXECUTIVE REALTY INC 407-469-0090
Source: Stellar MLS,MLS#: O6389922 Originating MLS: Orlando Regional
Originating MLS: Orlando Regional
Facts & features
Interior
Bedrooms & bathrooms
- Bedrooms: 4
- Bathrooms: 2
- Full bathrooms: 2
Primary bedroom
- Features: Built-in Closet
- Level: Second
- Area: 148.96 Square Feet
- Dimensions: 11.2x13.3
Bathroom 2
- Features: No Closet
- Level: First
- Area: 103 Square Feet
- Dimensions: 10.3x10
Bathroom 3
- Level: First
- Area: 100 Square Feet
- Dimensions: 10x10
Bathroom 4
- Level: First
- Area: 118.8 Square Feet
- Dimensions: 10.8x11
Kitchen
- Level: First
- Area: 40 Square Feet
- Dimensions: 10x4
Living room
- Level: First
- Area: 416 Square Feet
- Dimensions: 26x16
Heating
- Central
Cooling
- Central Air
Appliances
- Included: Dishwasher, Microwave, Range, Range Hood, Refrigerator
- Laundry: Laundry Room
Features
- Kitchen/Family Room Combo, Primary Bedroom Main Floor, Stone Counters
- Flooring: Carpet, Other, Vinyl
- Has fireplace: No
Interior area
- Total structure area: 1,842
- Total interior livable area: 1,485 sqft
Video & virtual tour
Property
Parking
- Total spaces: 1
- Parking features: Common
- Attached garage spaces: 1
Features
- Levels: One
- Stories: 1
- Patio & porch: Porch, Rear Porch
- Exterior features: Other
- Fencing: Vinyl
Lot
- Size: 4,257 Square Feet
- Features: Cul-De-Sac
Details
- Parcel number: 242227525603180
- Zoning: RNC-2
- Special conditions: None
Construction
Type & style
- Home type: SingleFamily
- Architectural style: Custom
- Property subtype: Single Family Residence
Materials
- Stucco
- Foundation: Slab
- Roof: Shingle
Condition
- New construction: No
- Year built: 2023
Utilities & green energy
- Sewer: Public Sewer
- Water: Public
- Utilities for property: Cable Available, Electricity Available, Other
Community & HOA
Community
- Pet fee: $0 monthly
- Subdivision: LOVELESS J S ADD 01
HOA
- Has HOA: No
Location
- Region: Winter Garden
Financial & listing details
- Price per square foot: $251/sqft
- Tax assessed value: $285,488
- Annual tax amount: $4,849
- Date on market: 3/13/2026
- Cumulative days on market: 144 days
- Listing terms: Cash,Conventional,FHA,VA Loan
- Ownership: Fee Simple
- Total actual rent: 0
- Electric utility on property: Yes
- Road surface type: Asphalt
Estimated market value
$367,000
$349,000 - $385,000
$2,720/mo
Price history
| Date | Event | Price |
|---|---|---|
| 7/7/2026 | Price change | $372,500-0.7%$251/sqft |
Source:  Stellar MLS #O6389922 Report a problem Stellar MLS #O6389922 Report a problem | ||
| 6/27/2026 | Listed for rent | $2,800$2/sqft |
Source: Stellar MLS #O6416439 Report a problem | ||
| 3/13/2026 | Price change | $375,000+10.6%$253/sqft |
Source: Stellar MLS #O6389922 Report a problem | ||
| 4/20/2023 | Pending sale | $339,000$228/sqft |
Source: Stellar MLS #O6090964 Report a problem | ||
| 4/1/2023 | Listed for sale | $339,000$228/sqft |
Source: Stellar MLS #O6090964 Report a problem | ||
| 2/25/2023 | Pending sale | $339,000$228/sqft |
Source: Stellar MLS #O6090964 Report a problem | ||
| 2/20/2023 | Listed for sale | $339,000+5115.4%$228/sqft |
Source: Stellar MLS #O6090964 Report a problem | ||
| 9/1/2017 | Sold | $6,500+124.1%$4/sqft |
Source: Agent Provided Report a problem | ||
| 4/20/2017 | Sold | $2,900-39.8%$2/sqft |
Source: Public Record Report a problem | ||
| 12/20/2010 | Sold | $4,820$3/sqft |
Source: Public Record Report a problem | ||
Public tax history
| Year | Property taxes | Tax assessment |
|---|---|---|
| 2024 | $4,554 +1509.1% | $285,488 +2854.1% |
| 2023 | $283 +2.5% | $9,664 +10% |
| 2022 | $276 +25.8% | $8,785 +10% |
| 2021 | $219 +6.3% | $7,986 +10% |
| 2020 | $206 +77.4% | $7,260 +10% |
| 2019 | $116 +15% | $6,600 +10% |
| 2018 | $101 | $6,000 |
| 2017 | $101 +0.4% | $6,000 |
| 2016 | $101 -2.1% | $6,000 |
| 2015 | $103 -9.8% | $6,000 -6.1% |
| 2014 | $114 +0.6% | $6,392 |
| 2013 | $113 -40.4% | $6,392 -40% |
| 2012 | $190 -0.4% | $10,653 |
| 2011 | $191 -11.7% | $10,653 -14.5% |
| 2010 | $216 | $12,460 -62.8% |
| 2009 | -- | $33,523 -28% |
| 2008 | $734 -6.7% | $46,560 -6.9% |
| 2007 | $787 -0.3% | $50,000 +11.1% |
| 2006 | $789 +361.7% | $45,000 +377.3% |
| 2005 | $171 | $9,429 -51.4% |
| 2004 | -- | $19,389 +5.5% |
| 2003 | -- | $18,375 -25.3% |
| 2002 | -- | $24,604 +12.1% |
| 2001 | -- | $21,939 +5.6% |
| 2000 | -- | $20,772 |
Find assessor info on the county website
Monthly payment
Est. payment
Payment breakdown
Explore the cost of this home by adjusting the details. Changes won't be saved.Climate risks
Neighborhood: 34787
Nearby schools
GreatSchools rating
- 5/10Dillard Street Elementary SchoolGrades: PK-5Distance: 0.7 mi
- 4/10Lakeview Middle SchoolGrades: 6-9Distance: 1.8 mi
- 7/10West Orange High SchoolGrades: 9-12Distance: 1.4 mi
Schools provided by the listing agent
- Elementary: Dillard Street Elem
- Middle: Lakeview Middle
- High: West Orange High
Source: Stellar MLS. This data may not be complete. We recommend contacting the local school district to confirm school assignments for this home.
- $212,0003 bd1 ba1.3k sqft894 Klondike St, Winter Garden, FL 34787Off Market
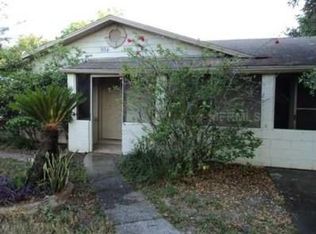
- $227,8007 bd-- ba1.6k sqft870 Klondike St, Winter Garden, FL 34787Off Market
- $40,442-- bd-- ba-- sqft902 Klondike St, Winter Garden, FL 34787Off Market
- $173,8003 bd1 ba1.1k sqft862 Klondike St, Winter Garden, FL 34787Off Market
- $192,7003 bd1 ba1.1k sqft897 Klondike St, Winter Garden, FL 34787Off Market
- $320,0003 bd2 ba1.3k sqft877 Klondike St, Winter Garden, FL 34787Sold
- $130,6001 bd1 ba609 sqft889 Klondike St, Winter Garden, FL 34787Off Market
- $39,0173 bd2 ba1.5k sqft865 Klondike St, Winter Garden, FL 34787Off Market
A local agent can set up tours, give advice and negotiate with sellers.
Similar homes
- $335,0003 bd3 ba1.6k sqft1668 SCARLET OAK LOOP #C, WINTER GARDEN, FL 34787For Sale
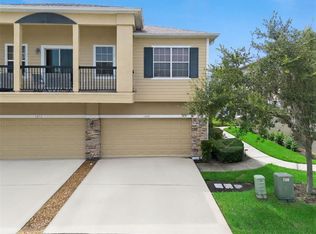
 MLS ID #O6428398, Efrain Reyes, COLDWELL BANKER REALTY. Stellar MLS
 - $319,9003 bd2 ba1.1k sqft342 WINDFORD COURT, WINTER GARDEN, FL 34787For Sale
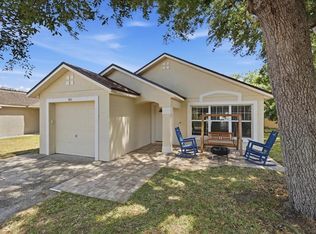 MLS ID #O6407632, Brooke Cangro, RE/MAX 200 REALTY. Stellar MLS
 - $410,0004 bd2 ba1.8k sqft645 BLACK EAGLE DRIVE, GROVELAND, FL 34736For Sale
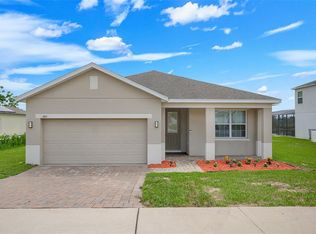 MLS ID #G5115821, Lindsey Barker, OPTIMA ONE REALTY, INC.. Stellar MLS
 - $345,0004 bd2 ba1.7k sqft87 PRAIRIE FALCON DRIVE, GROVELAND, FL 34736For Sale
 MLS ID #O6427466, Amber Welch, BERKSHIRE HATHAWAY HOMESERVICES RESULTS REALTY. Stellar MLS
 - $385,0003 bd2 ba1.7k sqft897 CARMILLION COURT, GROVELAND, FL 34736For SaleMLS ID #O6429513, Jarred Denison, POP REALTY POWERED BY SELLSTATE. Stellar MLS
- $380,0003 bd3 ba1.7k sqft14031 PICARD ALLEY, WINTER GARDEN, FL 34787For SaleMLS ID #O6421215, Diller de Abreu Junior, ELITE INTERNATIONAL REALTY INC. Stellar MLS
- $385,0003 bd3 ba1.5k sqft9991 SCHROEDER ALLEY, WINTER GARDEN, FL 34787For SaleMLS ID #O6422573, Tennille Biggers, KELLER WILLIAMS ELITE PARTNERS III REALTY. Stellar MLS
- $410,0003 bd3 ba1.7k sqft15066 BOOK CLUB ROAD, WINTER GARDEN, FL 34787For SaleMLS ID #S5153929, Carmen Torres Berra, LEVO REAL ESTATE LLC. Stellar MLS
- $495,0003 bd2 ba1.8k sqft13308 MAGNOLIA VALLEY DRIVE, CLERMONT, FL 34711For SaleMLS ID #G5115761, Brandie Mathison-Klein, KELLER WILLIAMS ELITE PARTNERS III REALTY. Stellar MLS
- $424,9003 bd3 ba1.8k sqft7279 DUXBURY LANE, WINTER GARDEN, FL 34787For SaleMLS ID #O6405682, Deb Schroeder, INFINITY REALTY GROUP LLC. Stellar MLS
- $495,0004 bd3 ba2k sqft9231 GRAND ISLAND WAY, WINTER GARDEN, FL 34787For SaleMLS ID #O6405710, Diller de Abreu Junior, ELITE INTERNATIONAL REALTY INC. Stellar MLS
- $415,0003 bd2 ba1.7k sqft14825 GREATER PINES BOULEVARD, CLERMONT, FL 34711For SaleMLS ID #G5113117, Brandie Mathison-Klein, KELLER WILLIAMS ELITE PARTNERS III REALTY. Stellar MLS
- $429,9003 bd3 ba1.7k sqft8150 RED STOPPER LANE, WINTER GARDEN, FL 34787For SaleMLS ID #O6416867, Ann Wargo, UPSIDE REAL ESTATE INC. Stellar MLS
- $349,0003 bd2 ba1.1k sqft648 TRANQUILITY STREET, MINNEOLA, FL 34715For SaleMLS ID #O6403552, Alexis Jacobsen, EXP REALTY LLC. Stellar MLS
- $439,9004 bd2 ba1.5k sqft2220 WYNDHAM PALMS WAY, KISSIMMEE, FL 34747For SaleMLS ID #O6429977, Steven Horner, RE/MAX PRIME PROPERTIES. Stellar MLS
- $384,0004 bd3 ba1.6k sqft3221 CUPID PLACE, KISSIMMEE, FL 34747For SaleMLS ID #S5154675, Paola Castellano, EXP REALTY LLC. Stellar MLS
- $525,0003 bd3 ba2.1k sqft2241 WHITE FEATHER LOOP, WINTER GARDEN, FL 34787For SaleMLS ID #O6411576, Brynn Allen, CORCORAN PREMIER REALTY. Stellar MLS
- $414,9994 bd3 ba1.7k sqft1022 36TH, ORLANDO, FL 32805For SaleMLS ID #O6428498, Parker Blanchard, OLDE TOWN BROKERS INC. Stellar MLS
- $346,9903 bd2 ba1.2k sqft10752 CRESCENDO LOOP, CLERMONT, FL 34711For SaleMLS ID #G5112390, Pam Eddy, COLDWELL BANKER HUBBARD HANSEN. Stellar MLS
- $549,9004 bd3 ba2.1k sqft15411 GILLIGAN COURT, WINTER GARDEN, FL 34787For SaleMLS ID #O6418437, Stephany Cornelius, EXP REALTY LLC. Stellar MLS
