Turnkey and move-in ready, this beautifully updated home awaits its next homeowner! Located in a desirable neighborhood within the Greenwood Community School District, this 3-bedroom, 2.5-bath home offers the perfect blend of comfort and modern updates. Step inside to find beautiful luxury vinyl plank (LVP) flooring throughout the main level and updated lighting fixtures that add a fresh, modern touch. The kitchen features newer stainless steel appliances, making meal preparation both functional and inviting. Retreat to the updated primary suite, complete with a beautifully renovated en-suite bathroom and dual closets, providing ample storage and convenience. Recent improvements include a new roof (2023), new flooring and carpet, a new garage door, fresh exterior paint, and a BRAND NEW water heater. Outside, the spacious backyard with a privacy fence is perfect for relaxing or entertaining, featuring a charming pergola where you can gather with family and friends. Conveniently located near schools, shopping, dining, parks, and everyday amenities, this move-in-ready home is one you won't want to miss. Schedule your showing today!
Pending
Price cut: $5K (7/7)
$295,000
884 Sheffield Dr, Greenwood, IN 46143
3beds
1,486sqft
:
Get pre-qualified$1,883/mo
Residential, Single Family Residence
Built in 1995
10,454 Square Feet Lot
$-- Zestimate®
$199/sqft
$21/mo HOA
What's special
Updated primary suiteCharming pergolaDual closetsNew garage doorUpdated lighting fixturesNew flooring and carpetBeautifully renovated en-suite bathroom
- 40 days |
- 650 |
- 26 |
Likely to sell faster than
Zillow last checked:
Listing updated:
Listed by:
Natalie Latkowski 317-370-2242,
Mark Dietel Realty, LLC
Source: MIBOR as distributed by MLS GRID,MLS#: 22109992
Facts & features
Interior
Bedrooms & bathrooms
- Bedrooms: 3
- Bathrooms: 3
- Full bathrooms: 2
- 1/2 bathrooms: 1
- Main level bathrooms: 1
Primary bedroom
- Level: Upper
- Area: 154 Square Feet
- Dimensions: 14x11
Bedroom 2
- Level: Upper
- Area: 121 Square Feet
- Dimensions: 11x11
Bedroom 3
- Level: Upper
- Area: 100 Square Feet
- Dimensions: 10x10
Dining room
- Level: Main
- Area: 104 Square Feet
- Dimensions: 8x13
Family room
- Level: Main
- Area: 110 Square Feet
- Dimensions: 10x11
Kitchen
- Level: Main
- Area: 99 Square Feet
- Dimensions: 9x11
Laundry
- Features: Other
- Level: Main
- Area: 42 Square Feet
- Dimensions: 7x6
Living room
- Level: Main
- Area: 192 Square Feet
- Dimensions: 16x12
Heating
- Electric, Forced Air
Cooling
- Central Air
Appliances
- Included: Gas Cooktop, Dishwasher, Dryer, Disposal, Microwave, Washer
- Laundry: Laundry Room
Features
- Attic Access, Ceiling Fan(s), Hardwood Floors, High Speed Internet, Eat-in Kitchen, Pantry, Smart Thermostat
- Flooring: Hardwood
- Has basement: No
- Attic: Access Only
- Number of fireplaces: 1
- Fireplace features: Wood Burning
Interior area
- Total structure area: 1,486
- Total interior livable area: 1,486 sqft
Video & virtual tour
Property
Parking
- Total spaces: 2
- Parking features: Attached, Concrete
- Attached garage spaces: 2
Features
- Levels: Two
- Stories: 2
- Patio & porch: Patio
- Fencing: Fenced,Privacy
- Has view: Yes
- View description: Neighborhood
Lot
- Size: 10,454 Square Feet
- Features: Sidewalks, Storm Sewer, Street Lights, Mature Trees
Details
- Parcel number: 410506023037000042
- Horse amenities: None
Construction
Type & style
- Home type: SingleFamily
- Architectural style: Traditional
- Property subtype: Residential, Single Family Residence
Materials
- Vinyl With Brick
- Foundation: Slab
Condition
- New construction: No
- Year built: 1995
Utilities & green energy
- Water: Public
Community & HOA
Community
- Subdivision: Barrington East
HOA
- Has HOA: Yes
- Amenities included: Snow Removal
- Services included: Entrance Common, Snow Removal
- HOA fee: $250 annually
Location
- Region: Greenwood
Financial & listing details
- Price per square foot: $199/sqft
- Tax assessed value: $252,700
- Annual tax amount: $1,960
- Date on market: 6/26/2026
- Cumulative days on market: 41 days
Estimated market value
Not available
Estimated sales range
Not available
Not available
Price history
| Date | Event | Price |
|---|---|---|
| 7/12/2026 | Pending sale | $295,000$199/sqft |
Source:  MIBOR as distributed by MLS GRID #22109992 Report a problem MIBOR as distributed by MLS GRID #22109992 Report a problem | ||
| 7/7/2026 | Price change | $295,000-1.7%$199/sqft |
Source: MIBOR as distributed by MLS GRID #22109992 Report a problem | ||
| 6/26/2026 | Listed for sale | $300,000+20% |
Source:  IRMLS #202625388 Report a problem IRMLS #202625388 Report a problem | ||
| 3/9/2022 | Sold | $250,000$168/sqft |
Source: MIBOR as distributed by MLS GRID #21836146 Report a problem | ||
| 2/5/2022 | Pending sale | $250,000$168/sqft |
Source: MIBOR as distributed by MLS GRID #21836146 Report a problem | ||
| 2/5/2022 | Price change | $250,000-9.1%$168/sqft |
Source: MIBOR as distributed by MLS GRID #21836146 Report a problem | ||
| 2/1/2022 | Listed for sale | $275,000+113.2%$185/sqft |
Source: MIBOR as distributed by MLS GRID #21836146 Report a problem | ||
| 9/3/2004 | Sold | $129,000$87/sqft |
Source: MIBOR as distributed by MLS GRID #2432461 Report a problem | ||
Public tax history
| Year | Property taxes | Tax assessment |
|---|---|---|
| 2025 | $2,173 +6.1% | $252,700 +6% |
| 2024 | $2,048 +9.9% | $238,500 +1% |
| 2023 | $1,864 +60% | $236,200 +13.8% |
| 2022 | $1,165 +15.6% | $207,500 +38.3% |
| 2021 | $1,007 +16.6% | $150,000 +11.3% |
| 2020 | $864 +6.7% | $134,800 +10.4% |
| 2019 | $809 +1.8% | $122,100 +4.4% |
| 2018 | $795 -6.3% | $117,000 +0.9% |
| 2017 | $849 | $116,000 -2% |
| 2016 | $849 -11.5% | $118,400 +6.5% |
| 2014 | $959 +28.4% | $111,200 -0.9% |
| 2013 | $746 -6.2% | $112,200 -1.8% |
| 2012 | $795 -3.9% | $114,300 -3.5% |
| 2011 | $828 -4.2% | $118,400 |
| 2010 | $864 +8.7% | $118,400 |
| 2009 | $795 -7.3% | $118,400 -1.6% |
| 2007 | $858 -28.7% | $120,300 |
| 2006 | $1,203 | $120,300 +9% |
| 2005 | -- | $110,400 |
Find assessor info on the county website
Monthly payment
Est. payment
Payment breakdown
Explore the cost of this home by adjusting the details. Changes won't be saved.Climate risks
Neighborhood: 46143
Nearby schools
GreatSchools rating
- 7/10Westwood Elementary SchoolGrades: PK-5Distance: 0.3 mi
- 7/10Greenwood Middle SchoolGrades: 6-8Distance: 1 mi
- 6/10Greenwood Community High SchoolGrades: 9-12Distance: 1.1 mi
Schools provided by the listing agent
- Middle: Greenwood Middle School
- High: Greenwood Community High Sch
Source: MIBOR as distributed by MLS GRID. This data may not be complete. We recommend contacting the local school district to confirm school assignments for this home.
- $292,7003 bd2 ba1.6k sqft872 Sheffield Dr, Greenwood, IN 46143Off Market
- $384,3004 bd3 ba3k sqft896 Sheffield Dr, Greenwood, IN 46143Off Market
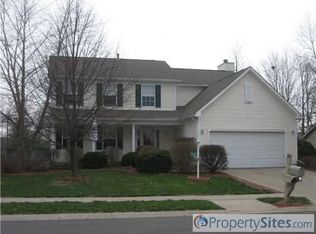
- $283,4004 bd2 ba1.7k sqft860 Sheffield Dr, Greenwood, IN 46143Off Market
- $330,4003 bd3 ba2.3k sqft908 Sheffield Dr, Greenwood, IN 46143Off Market

- $386,8004 bd2 ba3k sqft1176 Sheffield Ct, Greenwood, IN 46143Off Market
- $279,0003 bd2 ba1.3k sqft873 Sheffield Dr, Greenwood, IN 46143Sold
- $321,6003 bd2 ba1.5k sqft848 Sheffield Dr, Greenwood, IN 46143Off Market
- $295,4004 bd2 ba1.8k sqft920 Sheffield Dr, Greenwood, IN 46143Off Market
A local agent can set up tours, give advice and negotiate with sellers.
Similar homes
- $285,0003 bd3 ba2.2k sqft2545 Harvest Moon Dr, Greenwood, IN 46143Active
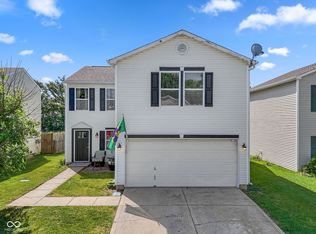 MLS ID #22107521, Kim Richter, The Stewart Home Group. MIBOR as distributed by MLS GRID
 - $324,9003 bd3 ba1.9k sqft816 Heatherwood Dr, Greenwood, IN 46143Active
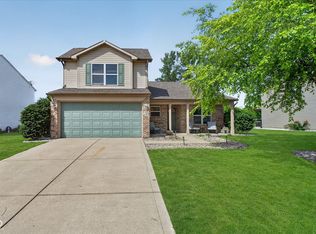 MLS ID #22104917, Mark Linder, CENTURY 21 Scheetz. MIBOR as distributed by MLS GRID
 - $330,0003 bd2 ba1.8k sqft10 Tarry Ct, Greenwood, IN 46142Active
 MLS ID #22116421, Sarah Taylor, Keller Williams Indy Metro Partners. MIBOR as distributed by MLS GRID
 - $295,0003 bd2 ba1.6k sqft8563 Buffalo Ridge Dr, Indianapolis, IN 46227Active
 MLS ID #22116223, Heather Simpson, @properties. MIBOR as distributed by MLS GRID
 - $332,5004 bd3 ba2.1k sqft6562 Clary Circle Dr, Greenwood, IN 46143ActiveMLS ID #22112640, Amber Lents, Keller Williams Indy Metro NE. MIBOR as distributed by MLS GRID
- $344,9003 bd2 ba1.8k sqft617 Ramblin Rd, Greenwood, IN 46142ActiveMLS ID #22114500, Nathan Inskeep, Highgarden Real Estate. MIBOR as distributed by MLS GRID
- $284,9993 bd2 ba1.5k sqft8434 E Edgewood Ave, Indianapolis, IN 46239ActiveMLS ID #22118296, Gigi Grande Gutierrez, RE/MAX Advanced Realty. MIBOR as distributed by MLS GRID
- $294,9004 bd2 ba1.5k sqft1315 Tommy Lee Ct, Indianapolis, IN 46217ActiveMLS ID #22108774, Heather Hemphill, Key Realty Indiana. MIBOR as distributed by MLS GRID
- $308,0003 bd2 ba1.5k sqft8245 Palmetto Ln, Indianapolis, IN 46217ActiveMLS ID #22114699, Jerika Daley, Trueblood Real Estate. MIBOR as distributed by MLS GRID
- $285,0004 bd3 ba2k sqft7713 Lake Vista Ln, Indianapolis, IN 46217ActiveMLS ID #22114204, Lora Reynolds, Epique Inc. MIBOR as distributed by MLS GRID
- $365,0003 bd3 ba1.7k sqft801 S Restin Rd, Greenwood, IN 46142ActiveMLS ID #22094841, Mabel Herrera, White Stag Realty, LLC. MIBOR as distributed by MLS GRID
- $275,0003 bd3 ba1.5k sqft1503 Tulip Dr, Franklin, IN 46131ActiveMLS ID #22112769, Debra Brown-Nally, Carpenter, REALTORS®. MIBOR as distributed by MLS GRID
- $299,9003 bd2 ba1.7k sqft1223 Stave Oak Ct, Beech Grove, IN 46107ActiveMLS ID #22111172, Greg Frazier, White Stag Realty, LLC. MIBOR as distributed by MLS GRID
- $244,9004 bd2 ba1.6k sqft651 Fabyan Rd, Indianapolis, IN 46217ActiveMLS ID #22116470, Ashok Challa, @Home Indiana. MIBOR as distributed by MLS GRID
- $289,0004 bd3 ba1.8k sqft3712 Ivory Way, Indianapolis, IN 46227ActiveMLS ID #22102179, Cindy Stockhaus, Better Homes and Gardens Real Estate Gold Key. MIBOR as distributed by MLS GRID
- $339,9994 bd3 ba1.9k sqft202 Traditions Pass, Greenwood, IN 46143ActiveMLS ID #22104800, Lindsey Smalling, Highgarden Real Estate. MIBOR as distributed by MLS GRID
- $305,0003 bd2 ba1.6k sqft6412 Brooks Bend Blvd, Indianapolis, IN 46237ActiveMLS ID #22111828, Todd Bailey, Ever Real Estate, LLC. MIBOR as distributed by MLS GRID
- $305,0003 bd3 ba2k sqft5719 Apple Branch Ct, Indianapolis, IN 46237ActiveMLS ID #22115511, Tricia Kincaid, Indianapolis Homes Realty Group. MIBOR as distributed by MLS GRID
- $319,9003 bd2 ba1.6k sqft5202 Flintstone Dr, Indianapolis, IN 46237ActiveMLS ID #22109294, Brigette Nolting, RE/MAX Real Estate Prof. MIBOR as distributed by MLS GRID
- $389,0003 bd3 ba1.9k sqft5811 Bold Ruler Dr, Indianapolis, IN 46237ActiveMLS ID #22118325, Donna Perry, REMAX ONE. MIBOR as distributed by MLS GRID
