Who wants a house that's merely 'trendy' when you can have a Troendly home with timeless construction quality? This semi-custom home built by perhaps the best regarded local builder on one of the best lots and neighborhoods in north Loveland is most certainly worth your attention! The exterior entryway features a king post gable truss over an oversized front patio. Inside you'll find over 4,300 total sq ft, with one of the largest main level living spaces in the neighborhood at ~2,200 sq ft. The expansive great room has 20 ft vaulted ceilings and tasteful 'neo-mediterranean lite' flourishes, including decorative ledges, arched soffits, corbels and art niches. Hickory hardwood floors throughout the living space. Recessed tray ceiling in the formal dining and kitchen comes complete with custom accent lighting. The eat-in kitchen also features a large island with breakfast bar, pantry, new refrigerator and duel-fuel stove/oven. Expansive primary bedroom features vaulted ceilings, an attached sitting area and direct access to the backyard via the deck. 5-piece luxury features primary bath with dual walk-in closets, oversized soaking tub and high-profile toilet. The lake in Alford Lakes may have given way to Alford Meadows but you can still enjoy the community pool and foothills views as well as the community park and green space from the back deck or the covered patio of the expansive walk-out basement. Plus, nearly every major item has been replaced in the last 5 years, including exterior paint and new roof with impact-resistant shingles in 2024 and furnace and A/C in 2023. Make sure to see this one in person to appreciate it!
Accepting backups
$786,000
885 Crabapple Dr, Loveland, CO 80538
3beds
4,338sqft
Single Family Residence
Built in 2004
7,511 Square Feet Lot
$-- Zestimate®
$181/sqft
$69/mo HOA
What's special
- 85 days |
- 265 |
- 3 |
Zillow last checked:
Listing updated:
Listed by:
Ian Johnston 970-237-4749,
NoCo Flex Real Estate
Source: IRES as distributed by MLS GRID,MLS#: 1060195
Facts & features
Interior
Bedrooms & bathrooms
- Bedrooms: 3
- Bathrooms: 2
- Full bathrooms: 2
- Main level bathrooms: 2
Primary bedroom
- Description: Carpet
- Features: Full Primary Bath, Tub+Shower Primary, Luxury Features Primary Bath, 5 Piece Primary Bath
- Level: Main
- Area: 224 Square Feet
- Dimensions: 14 x 16
Bedroom 2
- Description: Carpet
- Level: Main
- Area: 140 Square Feet
- Dimensions: 10 x 14
Bedroom 3
- Description: Carpet
- Level: Main
- Area: 156 Square Feet
- Dimensions: 12 x 13
Dining room
- Description: Hardwood
- Level: Main
- Area: 156 Square Feet
- Dimensions: 13 x 12
Great room
- Description: Hardwood
- Level: Main
- Area: 408 Square Feet
- Dimensions: 24 x 17
Kitchen
- Description: Hardwood
- Level: Main
- Area: 168 Square Feet
- Dimensions: 12 x 14
Laundry
- Description: Vinyl
- Level: Main
- Area: 48 Square Feet
- Dimensions: 6 x 8
Heating
- Forced Air
Cooling
- Central Air, Ceiling Fan(s)
Appliances
- Included: Gas Range, Dishwasher, Refrigerator, Microwave, Disposal
- Laundry: Sink, Washer/Dryer Hookup
Features
- Eat-in Kitchen, Separate Dining Room, Cathedral Ceiling(s), Open Floorplan, Pantry, Natural Woodwork, Walk-In Closet(s), Kitchen Island, High Ceilings, Crown Molding
- Flooring: Wood
- Windows: Window Coverings
- Basement: Full,Unfinished
- Has fireplace: Yes
- Fireplace features: Gas, Gas Log, Living Room, Great Room
Interior area
- Total structure area: 2,169
- Total interior livable area: 4,338 sqft
- Finished area above ground: 2,169
Property
Parking
- Total spaces: 3
- Parking features: Garage Door Opener, Attached, Oversized, Tandem
- Attached garage spaces: 3
- Details: Attached
Accessibility
- Accessibility features: Level Drive, Accessible Doors, Main Floor Bath, Accessible Bedroom, Main Level Laundry
Features
- Levels: One
- Stories: 1
- Patio & porch: Patio, Deck
- Exterior features: Sprinkler System
- Fencing: Fenced,Vinyl
- Has view: Yes
- View description: Hills
Lot
- Size: 7,511 Square Feet
- Features: Sloped, Abuts Park, Abuts Public Open Space, Paved, Curbs, Gutters, Sidewalks, Street Light
Details
- Parcel number: R1622177
- Zoning: P-68
- Special conditions: Private Owner
Construction
Type & style
- Home type: SingleFamily
- Property subtype: Single Family Residence
Materials
- Frame, Brick
- Roof: Composition
Condition
- New construction: No
- Year built: 2004
Details
- Builder model: Redwood
- Builder name: Troendly Construction
Utilities & green energy
- Electric: City of Loveland
- Gas: Xcel Energy
- Sewer: Public Sewer
- Water: City
- Utilities for property: Natural Gas Available, Electricity Available, Cable Available, High Speed Avail
Green energy
- Energy efficient items: Southern Exposure, Windows, High Efficiency Furnace, Thermostat
Community & HOA
Community
- Features: Pool
- Security: Fire Alarm
- Subdivision: Alford Lake
HOA
- Has HOA: Yes
- Services included: Common Amenities, Management
- HOA fee: $830 annually
- HOA name: Alford Meadows
Location
- Region: Loveland
Financial & listing details
- Price per square foot: $181/sqft
- Tax assessed value: $660,000
- Annual tax amount: $2,993
- Date on market: 5/28/2026
- Listing terms: Cash,Conventional,VA Loan
- Exclusions: Seller's Personal Property, custom fishing and tool racks in garage, light fixture over eat-in kitchen table
- Electric utility on property: Yes
- Road surface type: Asphalt
Estimated market value
Not available
Estimated sales range
Not available
Not available
Price history
| Date | Event | Price |
|---|---|---|
| 7/29/2026 | Pending sale | $786,000$181/sqft |
Source:  REcolorado as distributed by MLS GRID #IR1060195 Report a problem REcolorado as distributed by MLS GRID #IR1060195 Report a problem | ||
| 5/29/2026 | Listed for sale | $786,000+89.9%$181/sqft |
Source:  IRES as distributed by MLS GRID #1060195 Report a problem IRES as distributed by MLS GRID #1060195 Report a problem | ||
| 4/15/2010 | Listing removed | $414,000$95/sqft |
Source: Visual Tour #596050 Report a problem | ||
| 1/19/2010 | Listed for sale | $414,000$95/sqft |
Source: Visual Tour #596050 Report a problem | ||
| 10/29/2009 | Listing removed | $414,000$95/sqft |
Source: JoAnn Johnston #596050 Report a problem | ||
| 4/14/2009 | Listed for sale | $414,000$95/sqft |
Source: JoAnn Johnston #596050 Report a problem | ||
| 5/4/2007 | Sold | $414,000+3.5%$95/sqft |
Source: Public Record Report a problem | ||
| 5/3/2005 | Sold | $400,000$92/sqft |
Source: Public Record Report a problem | ||
Public tax history
| Year | Property taxes | Tax assessment |
|---|---|---|
| 2025 | $2,993 -3.1% | $41,251 -15.9% |
| 2024 | $3,088 +34.6% | $49,078 -1% |
| 2023 | $2,295 -2.7% | $49,554 +38.4% |
| 2022 | $2,358 +15.5% | $35,793 +12.8% |
| 2021 | $2,042 +1.7% | $31,724 +23.6% |
| 2020 | $2,007 -8.4% | $25,676 -21.8% |
| 2019 | $2,192 | $32,853 -2.9% |
| 2018 | $2,192 | $33,833 |
| 2017 | $2,192 -8.6% | $33,833 +3.7% |
| 2016 | $2,398 +1% | $32,636 -7% |
| 2015 | $2,374 +3% | $35,080 +14.5% |
| 2014 | $2,305 | $30,650 |
| 2013 | -- | $30,650 +2.6% |
| 2012 | -- | $29,880 |
| 2011 | -- | $29,880 -2% |
| 2010 | -- | $30,480 |
| 2009 | -- | $30,480 +4.4% |
| 2008 | -- | $29,200 |
| 2007 | -- | $29,200 -6.4% |
| 2006 | -- | $31,210 -5.8% |
| 2005 | -- | $33,130 +119.3% |
| 2004 | -- | $15,110 |
Find assessor info on the county website
Monthly payment
Est. payment
Payment breakdown
Explore the cost of this home by adjusting the details. Changes won't be saved.Climate risks
Neighborhood: 80538
Nearby schools
GreatSchools rating
- 2/10Laurene Edmondson Elementary SchoolGrades: PK-5Distance: 0.5 mi
- 5/10Lucile Erwin Middle SchoolGrades: 6-8Distance: 1.1 mi
- 5/10Loveland High SchoolGrades: 9-12Distance: 1.6 mi
Schools provided by the listing agent
- Elementary: Edmondson
- Middle: Erwin, Lucile
- High: Loveland
Source: IRES as distributed by MLS GRID. This data may not be complete. We recommend contacting the local school district to confirm school assignments for this home.
- $709,8003 bd2 ba1.9k sqft875 Crabapple Dr, Loveland, CO 80538Off Market
- $757,4003 bd3 ba4k sqft915 Crabapple Dr, Loveland, CO 80538Off Market
- $733,1006 bd2 ba1.9k sqft865 Crabapple Dr, Loveland, CO 80538Off Market
- $805,5005 bd3 ba4.3k sqft925 Crabapple Dr, Loveland, CO 80538Off Market
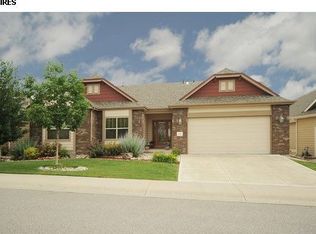
- $657,2004 bd2 ba1.6k sqft880 Crabapple Dr, Loveland, CO 80538Off Market
- $646,0005 bd4 ba2.9k sqft890 Crabapple Dr, Loveland, CO 80538Off Market
- $598,3003 bd2 ba1.8k sqft910 Crabapple Dr, Loveland, CO 80538Off Market
- $597,2004 bd2 ba1.6k sqft870 Crabapple Dr, Loveland, CO 80538Off Market
A local agent can set up tours, give advice and negotiate with sellers.
Similar homes
- $825,0005 bd4 ba4.4k sqft7419 Ladbroke Dr, Windsor, CO 80550For Sale

 MLS ID #1066909, Dustin Khaffaji, RE/MAX Alliance-FTC South. IRES as distributed by MLS GRID
 - $610,0004 bd3 ba2.9k sqft2281 Security Ct, Loveland, CO 80538For Sale
 MLS ID #1064573, Alan Jones, Coldwell Banker Realty-NOCO. IRES as distributed by MLS GRID
 - $799,9005 bd4 ba3.7k sqft1031 Battsford Cir, Fort Collins, CO 80525For Sale
 MLS ID #1065721, Patricia Phillips, Group Mulberry. IRES as distributed by MLS GRID
 - $950,0003 bd3 ba2.8k sqft6301 Buckhorn Dr, Loveland, CO 80538For Sale
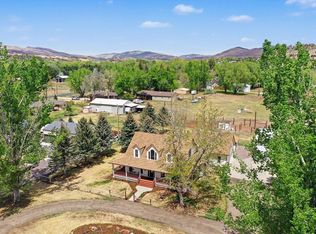 MLS ID #1058753, Sarah Warnock, RE/MAX Alliance-Loveland. IRES as distributed by MLS GRID
 - $789,9004 bd4 ba4.1k sqft8355 Louden Cir, Fort Collins, CO 80528For SaleMLS ID #1059870, Richard Payne Jr, Property Partners. IRES as distributed by MLS GRID
- $510,0003 bd3 ba2.8k sqft2298 Woody Creek Cir, Loveland, CO 80538For SaleMLS ID #1065768, Donald Wride, Smith & Wride Real Estate. IRES as distributed by MLS GRID
- $775,0004 bd4 ba4k sqft3294 Ballentine Blvd, Johnstown, CO 80534For SaleMLS ID #1066604, Lorri DeLaney, Coldwell Banker Realty-N Metro. IRES as distributed by MLS GRID
- $789,0005 bd4 ba3.4k sqft7208 Trout Ct, Fort Collins, CO 80526For SaleMLS ID #1063184, Hayley Sell, Group Harmony. IRES as distributed by MLS GRID
- $780,0004 bd4 ba3.4k sqft5102 Madison Creek Dr, Fort Collins, CO 80528For SaleMLS ID #1066514, Diana Luthi, Group Centerra. IRES as distributed by MLS GRID
- $700,0003 bd4 ba3.3k sqft516 Mariana Pointe Dr, Loveland, CO 80537For SaleMLS ID #1065421, Mike Papantonakis, RE/MAX Alliance-Olde Town. IRES as distributed by MLS GRID
- $825,0004 bd4 ba3.7k sqft6713 Holyoke Ct, Fort Collins, CO 80525For SaleMLS ID #1065095, Takhir Minullin, Velocity RE & Investments Inc. IRES as distributed by MLS GRID
- $635,0004 bd4 ba2.8k sqft2521 5th St SW, Loveland, CO 80537For SaleMLS ID #1066566, April Allen, C3 Real Estate Solutions, LLC. IRES as distributed by MLS GRID
- $459,0003 bd2 ba2.6k sqft399 Lark Bunting Ave, Loveland, CO 80537For SaleMLS ID #1066932, Adrian Severson, C3 Real Estate Solutions, LLC. IRES as distributed by MLS GRID
- $799,9004 bd4 ba3.6k sqft8417 Castaway Dr, Windsor, CO 80528For SaleMLS ID #1062337, Michal Jaques, Group Mulberry. IRES as distributed by MLS GRID
- $769,3004 bd3 ba3.8k sqft1191 Ridge West Dr, Windsor, CO 80550For SaleMLS ID #1063245, Douglas Klein, Group Harmony. IRES as distributed by MLS GRID
- $645,0005 bd4 ba4.4k sqft4220 Promontory Ct, Loveland, CO 80537For SaleMLS ID #1059017, Jay Roup, Group Centerra. IRES as distributed by MLS GRID
- $865,0005 bd3 ba4.2k sqft6741 Pumpkin Ridge Dr, Windsor, CO 80550For SaleMLS ID #1065829, Richard Wons, RE/MAX Alliance-FTC South. IRES as distributed by MLS GRID
- $750,0004 bd3 ba3.5k sqft1313 Silk Oak Dr, Fort Collins, CO 80525For SaleMLS ID #1061883, Laura Jo Washle Bhimani, Group Mulberry. IRES as distributed by MLS GRID
- $830,0004 bd4 ba4.3k sqft1536 Yonkee Dr, Windsor, CO 80550For SaleMLS ID #1063791, Don Svitak, Group Harmony. IRES as distributed by MLS GRID
- $950,0004 bd4 ba4.1k sqft3363 Crest Dr, Loveland, CO 80537For SaleMLS ID #1056065, Melissa Golba, Golba Group Real Estate LLC. IRES as distributed by MLS GRID
