Victorian-inѕріred 3-stοry hοme in Southwest Lаs Vеgas, minutes from Summerlin South and the new Durango Casino. Rare 5-bedroom, 4-bath layout with flexible living spaces. The main floor features a custom kitchen opening to an entertainment lounge with designer acoustic panels and 5.1 surround sound. Upstairs offers a loft, Jack-and-Jill bedrooms, and a spacious primary suite with walk-in closet. The third floor provides large space ideal for a music studio, gym, or creative workspace. Enjoy a finished backyard with pavers, metal patio cover, and outdoor sink for easy entertaining. Solar panels help reduce electric costs with low monthly payments. Seller willing to assist with buyer closing costs with acceptable offer. Quiet neighborhood with convenient access to Downtown Summerlin, Durango Station, shopping, dining, and major amenities.
Active
$533,000
8867 Bonneville Peak Ct, Las Vegas, NV 89148
5beds
3,140sqft
Single Family Residence
Built in 2006
3,484 Square Feet Lot
$527,800 Zestimate®
$170/sqft
$25/mo HOA
What's special
Flexible living spacesMetal patio coverCustom kitchenFinished backyard with paversJack-and-jill bedrooms
- 165 days |
- 317 |
- 14 |
Zillow last checked:
Listing updated:
Listed by:
Jay Tianci S.0198112 702-701-3845,
Realty 220 LLC
Source: LVR,MLS#: 2764635 Originating MLS: Greater Las Vegas Association of Realtors Inc
Originating MLS: Greater Las Vegas Association of Realtors IncFacts & features
Interior
Bedrooms & bathrooms
- Bedrooms: 5
- Bathrooms: 4
- Full bathrooms: 4
Primary bedroom
- Description: Ceiling Fan,Ceiling Light,Upstairs,Walk-In Closet(s)
- Dimensions: 15x18
Bedroom 2
- Description: Closet
- Dimensions: 15x12
Bedroom 3
- Description: Custom Closet
- Dimensions: 10x11
Bedroom 4
- Description: Closet
- Dimensions: 12x12
Bedroom 5
- Description: Closet
- Dimensions: 12x10
Dining room
- Description: Dining Area
- Dimensions: 12x10
Family room
- Description: Ceiling Fan,Downstairs,Entertainment Center,Surround Sound
- Dimensions: 12x12
Kitchen
- Description: Island,Laminate Countertops
Living room
- Description: Surround Sound
- Dimensions: 13x15
Loft
- Description: Ceiling Fan
- Dimensions: 15x15
Heating
- Central, Gas
Cooling
- Central Air, Electric
Appliances
- Included: Dryer, Disposal, Gas Range, Washer
- Laundry: Gas Dryer Hookup, Upper Level
Features
- Bedroom on Main Level, Ceiling Fan(s)
- Flooring: Carpet
- Number of fireplaces: 1
- Fireplace features: Electric, Living Room
Interior area
- Total structure area: 3,140
- Total interior livable area: 3,140 sqft
Video & virtual tour
Property
Parking
- Total spaces: 2
- Parking features: Attached, Garage, Private
- Attached garage spaces: 2
Features
- Stories: 3
- Exterior features: Private Yard
- Fencing: Block,Full
Lot
- Size: 3,484 Square Feet
- Features: Desert Landscaping, Sprinklers In Front, Landscaped, < 1/4 Acre
Details
- Parcel number: 17617811083
- Zoning description: Single Family
- Horse amenities: None
Construction
Type & style
- Home type: SingleFamily
- Architectural style: Three Story
- Property subtype: Single Family Residence
Materials
- Roof: Tile
Condition
- Resale
- Year built: 2006
Utilities & green energy
- Sewer: Public Sewer
- Water: Public
- Utilities for property: Underground Utilities
Green energy
- Energy efficient items: Solar Panel(s)
Community & HOA
Community
- Subdivision: Pebble Creek 2 At Juliano
HOA
- Has HOA: Yes
- Services included: None
- HOA fee: $75 quarterly
- HOA name: Pebble Creek West
- HOA phone: 702-940-7054
Location
- Region: Las Vegas
Financial & listing details
- Price per square foot: $170/sqft
- Tax assessed value: $453,820
- Annual tax amount: $2,863
- Date on market: 3/16/2026
- Listing agreement: Exclusive Right To Sell
- Listing terms: Cash,Conventional,FHA,VA Loan
- Ownership: Single Family Residential
Estimated market value
$527,800
$501,000 - $554,000
$2,793/mo
Price history
| Date | Event | Price |
|---|---|---|
| 8/13/2026 | Listed for sale | $533,000$170/sqft |
Source:  LVR #2764635 Report a problem LVR #2764635 Report a problem | ||
| 7/24/2026 | Contingent | $533,000$170/sqft |
Source: LVR #2764635 Report a problem | ||
| 3/16/2026 | Listed for sale | $533,000$170/sqft |
Source: LVR #2764635 Report a problem | ||
| 3/9/2026 | Listing removed | $533,000$170/sqft |
Source: LVR #2726329 Report a problem | ||
| 1/31/2026 | Price change | $533,000-0.9%$170/sqft |
Source: LVR #2726329 Report a problem | ||
| 10/15/2025 | Listed for sale | $538,000-3.1%$171/sqft |
Source: LVR #2726329 Report a problem | ||
| 9/28/2025 | Listing removed | $555,000$177/sqft |
Source: BHHS broker feed #2714022 Report a problem | ||
| 9/16/2025 | Price change | $555,000-4.3%$177/sqft |
Source: LVR #2714022 Report a problem | ||
| 8/28/2025 | Listed for sale | $580,000+18.4%$185/sqft |
Source: LVR #2714022 Report a problem | ||
| 12/19/2022 | Listing removed | -- |
Source: LVR #2451237 Report a problem | ||
| 12/5/2022 | Listed for sale | $489,999$156/sqft |
Source: LVR #2451237 Report a problem | ||
| 11/5/2022 | Listing removed | -- |
Source: LVR #2451237 Report a problem | ||
| 11/3/2022 | Listed for sale | $489,999+3.2%$156/sqft |
Source: LVR #2451237 Report a problem | ||
| 11/3/2022 | Listing removed | -- |
Source: LVR #2416633 Report a problem | ||
| 10/17/2022 | Price change | $475,000-5%$151/sqft |
Source: LVR #2416633 Report a problem | ||
| 10/7/2022 | Price change | $499,9980%$159/sqft |
Source: LVR #2416633 Report a problem | ||
| 9/16/2022 | Price change | $499,999-4.8%$159/sqft |
Source: LVR #2416633 Report a problem | ||
| 8/10/2022 | Price change | $525,000-2.8%$167/sqft |
Source: LVR #2416633 Report a problem | ||
| 7/27/2022 | Price change | $540,000-2.9%$172/sqft |
Source: LVR #2416633 Report a problem | ||
| 7/12/2022 | Listed for sale | $555,888+171.2%$177/sqft |
Source: LVR #2416633 Report a problem | ||
| 7/30/2009 | Sold | $205,000-49.7%$65/sqft |
Source: Public Record Report a problem | ||
| 4/4/2006 | Sold | $407,867$130/sqft |
Source: Public Record Report a problem | ||
Public tax history
| Year | Property taxes | Tax assessment |
|---|---|---|
| 2026 | $3,242 +16.5% | $158,837 -0.2% |
| 2025 | $2,782 +3% | $159,127 +8.3% |
| 2024 | $2,701 +3% | $146,956 +13.4% |
| 2023 | $2,623 +3% | $129,559 +4.2% |
| 2022 | $2,546 +3% | $124,365 +0.9% |
| 2021 | $2,472 +3% | $123,293 +5.8% |
| 2020 | $2,399 +3% | $116,540 +13.3% |
| 2019 | $2,329 +5.7% | $102,844 |
| 2018 | $2,204 | $102,844 +10.5% |
| 2017 | $2,204 | $93,043 +7.2% |
| 2016 | $2,204 +3.2% | $86,793 -3.8% |
| 2015 | $2,136 | $90,229 +27.7% |
| 2014 | $2,136 | $70,648 |
| 2013 | -- | $70,648 +1.1% |
| 2012 | -- | $69,892 +3.6% |
| 2011 | -- | $67,464 -6.6% |
| 2010 | -- | $72,217 -26.3% |
| 2009 | -- | $97,950 |
| 2008 | -- | $97,950 -26.5% |
| 2007 | -- | $133,287 |
Find assessor info on the county website
Monthly payment
Est. payment
Payment breakdown
Explore the cost of this home by adjusting the details. Changes won't be saved.Climate risks
Neighborhood: Enterprise
Nearby schools
GreatSchools rating
- 7/10Don and Dee Snyder Elementary SchoolGrades: PK-5Distance: 0.3 mi
- 7/10Wilbur & Theresa Faiss Middle SchoolGrades: 6-8Distance: 2.6 mi
- 4/10Sierra Vista High SchoolGrades: 9-12Distance: 1.8 mi
Schools provided by the listing agent
- Elementary: Snyder, Don and Dee,Snyder, Don and Dee
- Middle: Faiss, Wilbur & Theresa
- High: Sierra Vista High
Source: LVR. This data may not be complete. We recommend contacting the local school district to confirm school assignments for this home.
- $518,9005 bd4 ba3.1k sqft8873 Bonneville Peak Ct, Las Vegas, NV 89148Off Market

- $622,4005 bd4 ba3.1k sqft8873 Bonneville Peak Ct #0, Las Vegas, NV 89148Off Market
- $458,7004 bd3 ba1.7k sqft8861 Bonneville Peak Ct, Las Vegas, NV 89148Off Market
- $536,6005 bd4 ba3.1k sqft8879 Bonneville Peak Ct, Las Vegas, NV 89148Off Market
- $563,5004 bd2 ba2.3k sqft8845 Steaming Thunder Ct, Las Vegas, NV 89148Off Market
- $406,5004 bd2 ba1.7k sqft8885 Bonneville Peak Ct, Las Vegas, NV 89148Off Market
- $437,2003 bd3 ba1.8k sqft8839 Steaming Thunder Ct, Las Vegas, NV 89148Off Market
- $562,9005 bd4 ba3.1k sqft8860 Bonneville Peak Ct, Las Vegas, NV 89148Off Market
A local agent can set up tours, give advice and negotiate with sellers.
Similar homes
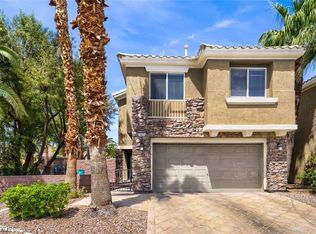
- $534,9995 bd3 ba3.2k sqft8029 Avalon Mist St, Las Vegas, NV 89139For Sale
 MLS ID #2806538, Sebastian Mogielnicki, Realty 360. LVR
 - $620,0004 bd3 ba2.2k sqft363 Cart Crossing Way, Las Vegas, NV 89148For Sale
 MLS ID #2808707, Maria C. Olivarez, Compass Realty & Management. LVR
 - $475,0004 bd3 ba2.5k sqft7293 Caballo Range Ave, Las Vegas, NV 89179For Sale
 MLS ID #2808833, Kyle Arbuckle, Simply Vegas. LVR
 - $530,0005 bd3 ba2.6k sqft8120 Sorrel St, Las Vegas, NV 89139For Sale
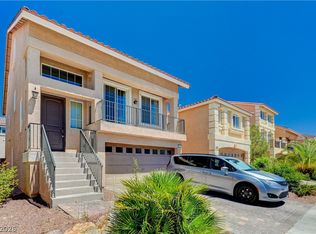 MLS ID #2797476, Hatairat Busadee, Keller Williams MarketPlace. LVR
 - $525,0003 bd3 ba1.8k sqft8391 Hollywood Hills Ave, Las Vegas, NV 89178For SaleMLS ID #2802943, Sallee Miller, LIFE Realty District. LVR
- $650,0004 bd4 ba3.1k sqft6168 Stetson Cove Ct, Las Vegas, NV 89148For SaleMLS ID #2784395, Ariel M. Ives, Keller Williams Realty Las Veg. LVR
- $550,0004 bd4 ba2.6k sqft5978 Belvedere Canyon Ave, Las Vegas, NV 89139For SaleMLS ID #2751588, Maria E. Espinoza, United Realty Group. LVR
- $520,0004 bd3 ba1.8k sqft4346 Golden Ring Ln, Las Vegas, NV 89147For SaleMLS ID #2803432, Liang Hong, Love Las Vegas Realty. LVR
- $574,9994 bd3 ba2.1k sqft8185 Bonaventure Dr, Las Vegas, NV 89147For SaleMLS ID #2808961, Jorge A. Velazquez, United Realty Group. LVR
- $674,9994 bd4 ba2.7k sqft9092 National Park Dr, Las Vegas, NV 89178For SaleMLS ID #2804897, Miaojun Zhu, The Zhu Realty Group, LLC. LVR
- $600,0004 bd3 ba2.5k sqft5494 Pine Ranch St, Las Vegas, NV 89113For SaleMLS ID #2806844, Aaron Taylor, eXp Realty. LVR
- $589,0004 bd4 ba2.9k sqft4552 Mission Meadow Cir, Las Vegas, NV 89139For SaleMLS ID #2802203, Sandra Cardenas-Cruz, LIFE Realty District. LVR
- $595,0005 bd3 ba2.7k sqft664 Pacific Star Ct, Las Vegas, NV 89183For SaleMLS ID #2810664, Goran Krkic, HomeSmart Encore. LVR
- $595,0004 bd3 ba2.4k sqft10986 Ladyburn Ct, Las Vegas, NV 89141For SaleMLS ID #2806587, Luz E. Rodriguez-Velandia, Signature Real Estate Group. LVR
- $529,9954 bd3 ba2k sqft2820 Swallow Point Cir, Las Vegas, NV 89117For SaleMLS ID #2802251, James Bennett, Simply Vegas. LVR
- $479,9993 bd3 ba1.8k sqft9965 Baystone St, Las Vegas, NV 89141For SaleMLS ID #2782044, Lisa A. Wilson, Simply Vegas. LVR
- $620,0005 bd4 ba3k sqft7294 River Star Ct, Las Vegas, NV 89118For SaleMLS ID #2776671, Ralph Karlisle R. Tong, Real Broker LLC. LVR
- $479,0004 bd3 ba2.7k sqft236 Calvino Ave, Las Vegas, NV 89183For SaleMLS ID #2786793, Steve P. Hawks, Platinum Real Estate Prof. LVR
- $749,9994 bd3 ba3.3k sqft7427 Tomahawk Bend Ave, Las Vegas, NV 89113For SaleMLS ID #2799615, Christopher D. Fobes, The Agency Las Vegas. LVR
- $515,0004 bd3 ba2.1k sqft6785 Groveview Ln, Las Vegas, NV 89103For SaleMLS ID #2787968, Gloria Torres-Garcia, John Griffith Realty. LVR
