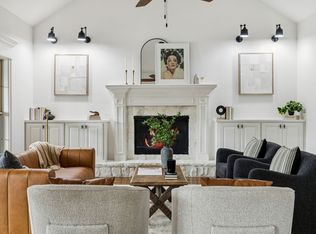
Quality craftsmanship and premium finishes define this 4-bedroom, 4.5-bath home featuring an exceptional floor plan with the primary suite and a secondary bedroom on the main level. Upstairs, each bedroom offers its own private bath, along with a spacious 24x16 bonus room. Extensive trim work, sand-and-finish hardwood floors, and a vaulted great room with a floor-to-ceiling stone fireplace highlight the interior. The kitchen features quartz countertops and a tile backsplash, while custom built-ins add functionality to the closets. Enjoy the 18x15 covered screened porch overlooking the fenced backyard. Additional upgrades include an irrigation system, epoxy garage floors, contemporary garage doors, and a corner lot.
Under contract - showing
$1,399,900
887 Harrisburg Ln, Mount Juliet, TN 37122
4beds
4,006sqft
:
Get pre-qualifiedN/A
Single Family Residence, Residential
Built in 2023
0.61 Acres Lot
$-- Zestimate®
$349/sqft
$63/mo HOA
What's special
- 56 days |
- 205 |
- 4 |
Zillow last checked:
Listing updated:
Listed by:
David Huffaker 615-480-9617,
The Huffaker Group, LLC 615-208-3285,
Colin Barbro 615-403-3554,
The Huffaker Group, LLC
Source: RealTracs MLS as distributed by MLS GRID,MLS#: 3241946
Facts & features
Interior
Bedrooms & bathrooms
- Bedrooms: 4
- Bathrooms: 5
- Full bathrooms: 4
- 1/2 bathrooms: 1
- Main level bedrooms: 2
Bedroom 1
- Area: 324 Square Feet
- Dimensions: 18x18
Bedroom 2
- Features: Bath
- Level: Bath
- Area: 180 Square Feet
- Dimensions: 15x12
Bedroom 3
- Features: Bath
- Level: Bath
- Area: 204 Square Feet
- Dimensions: 17x12
Bedroom 4
- Features: Bath
- Level: Bath
- Area: 192 Square Feet
- Dimensions: 16x12
Primary bathroom
- Features: Primary Bedroom
- Level: Primary Bedroom
Dining room
- Features: Combination
- Level: Combination
- Area: 253 Square Feet
- Dimensions: 11x23
Kitchen
- Area: 368 Square Feet
- Dimensions: 16x23
Living room
- Area: 450 Square Feet
- Dimensions: 18x25
Other
- Features: Office
- Level: Office
- Area: 143 Square Feet
- Dimensions: 11x13
Other
- Features: Utility Room
- Level: Utility Room
- Area: 96 Square Feet
- Dimensions: 6x16
Recreation room
- Features: Second Floor
- Level: Second Floor
- Area: 384 Square Feet
- Dimensions: 24x16
Heating
- Central, Natural Gas, Zoned
Cooling
- Central Air, Electric
Appliances
- Included: Double Oven, Electric Oven, Cooktop, Dishwasher, Disposal, Microwave, Refrigerator
- Laundry: Electric Dryer Hookup, Washer Hookup
Features
- Ceiling Fan(s), Entrance Foyer, Open Floorplan, Pantry, Kitchen Island
- Flooring: Carpet, Wood, Tile
- Basement: Crawl Space
- Number of fireplaces: 1
- Fireplace features: Gas, Living Room
Interior area
- Total structure area: 4,006
- Total interior livable area: 4,006 sqft
- Finished area above ground: 4,006
Property
Parking
- Total spaces: 3
- Parking features: Garage Door Opener, Garage Faces Side, Aggregate, Driveway
- Garage spaces: 3
- Has uncovered spaces: Yes
Features
- Levels: Two
- Stories: 2
- Patio & porch: Porch, Covered, Patio, Screened
- Pool features: Association
- Fencing: Back Yard
Lot
- Size: 0.61 Acres
- Features: Corner Lot, Level
- Topography: Corner Lot,Level
Details
- Parcel number: 099F D 03400 000
- Special conditions: Standard
- Other equipment: Irrigation System
Construction
Type & style
- Home type: SingleFamily
- Architectural style: Contemporary
- Property subtype: Single Family Residence, Residential
Materials
- Brick, Stone
- Roof: Shingle
Condition
- New construction: No
- Year built: 2023
Utilities & green energy
- Sewer: STEP System
- Water: Private
- Utilities for property: Electricity Available, Natural Gas Available, Water Available, Underground Utilities
Community & HOA
Community
- Security: Smoke Detector(s)
- Subdivision: Wright Farms Sec Six-B
HOA
- Has HOA: Yes
- Amenities included: Clubhouse, Playground, Pool, Underground Utilities
- Services included: Recreation Facilities
- HOA fee: $190 quarterly
Location
- Region: Mount Juliet
Financial & listing details
- Price per square foot: $349/sqft
- Tax assessed value: $855,800
- Annual tax amount: $4,084
- Date on market: 6/12/2026
- Electric utility on property: Yes
Estimated market value
Not available
Estimated sales range
Not available
Not available
Price history
| Date | Event | Price |
|---|---|---|
| 7/9/2026 | Contingent | $1,399,900$349/sqft |
Source:  RealTracs MLS as distributed by MLS GRID #3241946 Report a problem RealTracs MLS as distributed by MLS GRID #3241946 Report a problem | ||
| 6/17/2026 | Listed for sale | $1,399,900$349/sqft |
Source: RealTracs MLS as distributed by MLS GRID #3241946 Report a problem | ||
Public tax history
| Year | Property taxes | Tax assessment |
|---|---|---|
| 2025 | $4,084 | $213,950 |
| 2024 | $4,084 | $213,950 |
| 2023 | $4,084 | $213,950 |
Find assessor info on the county website
Monthly payment
Est. payment
Payment breakdown
Explore the cost of this home by adjusting the details. Changes won't be saved.Climate risks
Neighborhood: 37122
Nearby schools
GreatSchools rating
- 9/10Rutland Elementary SchoolGrades: PK-5Distance: 2.1 mi
- 9/10Gladeville Middle SchoolGrades: 6-8Distance: 4.1 mi
- 7/10Wilson Central High SchoolGrades: 9-12Distance: 5.6 mi
Schools provided by the listing agent
- Elementary: Rutland Elementary
- Middle: Gladeville Middle School
- High: Wilson Central High School
Source: RealTracs MLS as distributed by MLS GRID. This data may not be complete. We recommend contacting the local school district to confirm school assignments for this home.
- $1,472,2004 bd5 ba4k sqft887 Harrisburg Ln LOT 292, Mount Juliet, TN 37122Off Market

- $1,252,775-- bd4 ba4.6k sqft891 Harrisburg Ln, Mount Juliet, TN 37122Sold
- $1,252,7755 bd4 ba3.7k sqft891 Harrisburg Ln LOT 293, Mount Juliet, TN 37122Sold

- $978,600-- bd-- ba-- sqft888 Harrisburg Ln, Mount Juliet, TN 37122Off Market
- $1,209,9005 bd4 ba3.9k sqft2604 Oxford Pl LOT 290, Mount Juliet, TN 37122Sold
- $978,600-- bd-- ba-- sqft886 Harrisburg Ln, Mount Juliet, TN 37122Off Market
- $1,272,9004 bd5 ba4.1k sqft2605 Oxford Pl LOT 284, Mount Juliet, TN 37122Sold
- $1,395,200-- bd-- ba-- sqft890 Harrisburg Ln, Mount Juliet, TN 37122Off Market
A local agent can set up tours, give advice and negotiate with sellers.
A local lender can help you make sure your offer is ready when you are.
Similar homes
- $1,300,0004 bd5 ba4.3k sqft1118 Garrett Way, Mount Juliet, TN 37122For Sale
 MLS ID #3314559, Allison (Ali) Noel. RealTracs MLS as distributed by MLS GRID
 - $779,9004 bd3 ba3k sqft613 Truver Dr, Mount Juliet, TN 37122For Sale
 MLS ID #3333533, David Huffaker. RealTracs MLS as distributed by MLS GRID
 - $1,350,0005 bd5 ba4.5k sqft5638 Eaglemont Dr, Murfreesboro, TN 37129For Sale
 MLS ID #3314457, Jen Tooley. RealTracs MLS as distributed by MLS GRID
 - $1,425,0004 bd6 ba4.7k sqft1239 Madison Creek Rd, Goodlettsville, TN 37072For Sale
 MLS ID #3333902, Kindle Hughes. RealTracs MLS as distributed by MLS GRID
 - $1,325,0004 bd4 ba3.6k sqft5161 Granny White Pike, Nashville, TN 37220For SaleMLS ID #3335294, Reed Sircy. RealTracs MLS as distributed by MLS GRID
- $757,0004 bd3 ba2.9k sqft450 Cobblestone Way, Mount Juliet, TN 37122For SaleMLS ID #3248373, Brittany Friedmann GRI, ABR, AHWD. RealTracs MLS as distributed by MLS GRID
- $1,055,0004 bd4 ba3.3k sqft25 Cedar Grove Church Rd, Mount Juliet, TN 37122For SaleMLS ID #3302292, David Huffaker. RealTracs MLS as distributed by MLS GRID
- $925,0006 bd4 ba3.8k sqft792 Plowson Rd, Mount Juliet, TN 37122For SaleMLS ID #3251429, Amy Lazere. RealTracs MLS as distributed by MLS GRID
- $1,399,9995 bd5 ba5.5k sqft3866 Hutson Ave, Nashville, TN 37216For SaleMLS ID #3182907, Emily Mason/ 724-599-5995. RealTracs MLS as distributed by MLS GRID
- $1,150,0004 bd4 ba2.9k sqft1610 Stewarts Ferry Pike, Hermitage, TN 37076For SaleMLS ID #3247572, Blake Batson. RealTracs MLS as distributed by MLS GRID
- $1,349,9005 bd4 ba3.5k sqft207 Bluegrass Dr, Hendersonville, TN 37075For SaleMLS ID #3304280, Angela Ambrose. RealTracs MLS as distributed by MLS GRID
- $829,9006 bd5 ba3.8k sqft723 Tennypark Ln, Mount Juliet, TN 37122For SaleMLS ID #3230013, Kendra Nitz. RealTracs MLS as distributed by MLS GRID
- $779,9904 bd4 ba3.1k sqft3007 Sawgrass Ln, Mount Juliet, TN 37122New ConstructionRealTracs MLS as distributed by MLS GRID
- $1,999,0004 bd5 ba5.8k sqft2020 Shoreline Dr, Mount Juliet, TN 37122For SaleMLS ID #3246671, Amanda Morrow, CNHS | RCC | SRES. RealTracs MLS as distributed by MLS GRID
- $1,560,0006 bd5 ba5.3k sqft9759 Concord Pass, Brentwood, TN 37027For SaleMLS ID #3319283, Janis J. Martin. RealTracs MLS as distributed by MLS GRID
- $1,200,0004 bd6 ba4.8k sqft2011 Dorchester Dr, Lebanon, TN 37090For SaleMLS ID #3155454, Erik Levin. RealTracs MLS as distributed by MLS GRID
- $848,9005 bd4 ba3.8k sqft503 Red Barn Way, Mount Juliet, TN 37122For SaleMLS ID #3262645, SHERRY MULLINS. RealTracs MLS as distributed by MLS GRID
- $814,9004 bd4 ba3.2k sqft190 Beverly Randolph Dr, Murfreesboro, TN 37129For SaleMLS ID #3322548, Bernita Duncan. RealTracs MLS as distributed by MLS GRID
- $1,289,9505 bd4 ba3.6k sqft1244 Potter Ln, Gallatin, TN 37066For SaleMLS ID #3261501, Angela Ballou. RealTracs MLS as distributed by MLS GRID
- $1,274,9005 bd4 ba4.1k sqft359 Broughton St, Gallatin, TN 37066For SaleMLS ID #3269392, Elizabeth Evans. RealTracs MLS as distributed by MLS GRID
