This is the home you have been looking for! Luxuriously Remodeled Home in the Heart of Plymouth only 1 mile from downtown Plymouth's Kellogg park.
Welcome to a stunning 4 bedroom, 4 bathroom (2 full / 2 half bath), fully remodeled luxury residence located in one of Plymouth’s most desirable neighborhoods. Every inch of this home has been reimagined with high-end finishes, modern elegance, and thoughtful design.
Step inside to a grand living space featuring soaring ceilings, gleaming floors, and a beautifully crafted fireplace that anchors the home with warmth and sophistication. The main level showcases a designer chef’s kitchen, complete with premium cabinetry, upscale fixtures, Stainless Steel appliances and a layout built for both cooking and entertaining.
The second floor offers convenience and comfort with a dedicated laundry room located alongside the home’s 4 bedrooms — a modern and highly sought-after feature. Each room is finished with luxury materials and meticulous craftsmanship. Step into your large master bedroom with a large walk in closet and a luxuriously finished master bathroom.
The fully finished basement expands your living space with a second full designer kitchen, a spacious family room, and an additional bathroom — perfect for extended family, guests, or private entertaining.
Outside, the backyard is step into your own private retreat. You will find a large brick patio, The space is fully fenced and lined with tall, mature bushes, creating a peaceful, secluded environment ideal for gatherings, relaxation, or play.
Schedule a showing today, this home wont last long. All measurements and information is approximate, BATVAI. Don’t miss out!
Pending
$689,900
8873 Northern Ave, Plymouth, MI 48170
4beds
3,969sqft
:
Get pre-qualified$4,683/mo
Single Family Residence
Built in 2004
6,098 Square Feet Lot
$692,700 Zestimate®
$174/sqft
$-- HOA
What's special
- 8 days |
- 94 |
- 2 |
Zillow last checked:
Listing updated:
Listed by:
Rami Abumheimid 248-729-0011,
Community Choice Realty Inc 248-729-0011,
Mohamad Abumheimid 248-729-0011,
Community Choice Realty Inc
Source: Realcomp II,MLS#: 20261051475
Facts & features
Interior
Bedrooms & bathrooms
- Bedrooms: 4
- Bathrooms: 4
- Full bathrooms: 2
- 1/2 bathrooms: 2
Primary bedroom
- Level: Second
- Area: 196
- Dimensions: 14 X 14
Bedroom
- Level: Second
- Area: 140
- Dimensions: 10 X 14
Bedroom
- Level: Second
- Area: 140
- Dimensions: 10 X 14
Bedroom
- Level: Second
- Area: 150
- Dimensions: 10 X 15
Primary bathroom
- Level: Second
- Area: 99
- Dimensions: 11 X 9
Other
- Level: Second
- Area: 50
- Dimensions: 5 X 10
Other
- Level: Entry
- Area: 35
- Dimensions: 7 X 5
Other
- Level: Basement
- Area: 20
- Dimensions: 5 X 4
Other
- Level: Entry
- Area: 150
- Dimensions: 10 X 15
Other
- Level: Basement
- Area: 140
- Dimensions: 10 X 14
Dining room
- Level: Entry
- Area: 132
- Dimensions: 12 X 11
Dining room
- Level: Basement
- Area: 253
- Dimensions: 11 X 23
Family room
- Level: Basement
- Area: 140
- Dimensions: 10 X 14
Kitchen
- Level: Entry
- Area: 117
- Dimensions: 9 X 13
Other
- Level: Basement
- Area: 182
- Dimensions: 13 X 14
Laundry
- Level: Second
- Area: 42
- Dimensions: 7 X 6
Living room
- Level: Entry
- Area: 320
- Dimensions: 20 X 16
Heating
- Forced Air, Natural Gas
Cooling
- Ceiling Fans, Central Air
Appliances
- Included: Dishwasher, Dryer, Free Standing Gas Range, Free Standing Refrigerator, Range Hood, Stainless Steel Appliances, Washer
- Laundry: Laundry Room
Features
- Basement: Finished
- Has fireplace: Yes
- Fireplace features: Gas, Great Room, Living Room
Interior area
- Total interior livable area: 3,969 sqft
- Finished area above ground: 2,369
- Finished area below ground: 1,600
Property
Parking
- Total spaces: 2
- Parking features: Two Car Garage, Attached
- Attached garage spaces: 2
Features
- Levels: Two
- Stories: 2
- Entry location: GroundLevel
- Patio & porch: Patio
- Pool features: None
- Fencing: Back Yard,Fenced
Lot
- Size: 6,098 Square Feet
- Dimensions: 50 x 120
Details
- Parcel number: 78059030208000
- Special conditions: Short Sale No,Standard
Construction
Type & style
- Home type: SingleFamily
- Architectural style: Colonial
- Property subtype: Single Family Residence
Materials
- Brick, Vinyl Siding
- Foundation: Basement, Poured
- Roof: Asphalt
Condition
- New construction: No
- Year built: 2004
- Major remodel year: 2025
Utilities & green energy
- Electric: Circuit Breakers
- Sewer: Public Sewer
- Water: Public
Community & HOA
Community
- Security: Smoke Detectors
- Subdivision: GREEN MEADOWS SUB
HOA
- Has HOA: No
Location
- Region: Plymouth
Financial & listing details
- Price per square foot: $174/sqft
- Tax assessed value: $263,276
- Annual tax amount: $8,616
- Date on market: 7/7/2026
- Cumulative days on market: 15 days
- Listing agreement: Exclusive Right To Sell
- Listing terms: Cash,Conv Blend Rt,Conventional,FHA,Va Loan
Estimated market value
$692,700
$658,000 - $727,000
$4,567/mo
Price history
| Date | Event | Price |
|---|---|---|
| 7/17/2026 | Pending sale | $689,900$174/sqft |
Source:  Realcomp II #20261051475 Report a problem Realcomp II #20261051475 Report a problem | ||
| 7/7/2026 | Listed for sale | $689,900+6.2%$174/sqft |
Source: Realcomp II #20261051475 Report a problem | ||
| 7/6/2026 | Listing removed | $649,900$164/sqft |
Source: Realcomp II #20261044885 Report a problem | ||
| 6/24/2026 | Pending sale | $649,900$164/sqft |
Source: Realcomp II #20261044885 Report a problem | ||
| 6/20/2026 | Listed for sale | $649,900+20.4%$164/sqft |
Source: Realcomp II #20261044885 Report a problem | ||
| 8/2/2022 | Listing removed | -- |
Source: Realcomp II #20221016087 Report a problem | ||
| 7/8/2022 | Price change | $539,900-1.8%$136/sqft |
Source: Realcomp II #20221016087 Report a problem | ||
| 6/3/2022 | Listed for sale | $549,900+7.8%$139/sqft |
Source: Realcomp II #2220042998 Report a problem | ||
| 3/14/2022 | Sold | $510,000+18.6%$128/sqft |
Source: Public Record Report a problem | ||
| 2/7/2022 | Pending sale | $430,000$108/sqft |
Source: Realcomp II #2220004192 Report a problem | ||
| 2/4/2022 | Listed for sale | $430,000+31.5%$108/sqft |
Source: Realcomp II #2220004192 Report a problem | ||
| 8/28/2006 | Sold | $327,000+9%$82/sqft |
Source: Public Record Report a problem | ||
| 3/1/2004 | Sold | $300,000$76/sqft |
Source: Public Record Report a problem | ||
Public tax history
| Year | Property taxes | Tax assessment |
|---|---|---|
| 2025 | -- | $258,000 +6.1% |
| 2024 | -- | $243,200 +16% |
| 2023 | -- | $209,600 +4.5% |
| 2022 | -- | $200,500 +5.5% |
| 2021 | -- | $190,030 |
| 2020 | $4,600 +9.9% | $190,030 -6.9% |
| 2019 | $4,185 | $204,070 +6.4% |
| 2018 | $4,185 | $191,860 +889% |
| 2017 | -- | $19,400 -89.2% |
| 2016 | -- | $180,200 +22.6% |
| 2015 | -- | $146,990 +9.1% |
| 2013 | $12,864 | $134,760 +6.2% |
| 2012 | -- | $126,950 +167.6% |
| 2003 | -- | $47,440 |
| 2001 | -- | -- |
| 2000 | $492 | -- |
Find assessor info on the county website
Monthly payment
Est. payment
Payment breakdown
Explore the cost of this home by adjusting the details. Changes won't be saved.Climate risks
Neighborhood: 48170
Nearby schools
GreatSchools rating
- 8/10Smith Elementary SchoolGrades: K-5Distance: 0.6 mi
- 9/10Canton High SchoolGrades: 6-12Distance: 0.9 mi
- 9/10Salem High SchoolGrades: 6-12Distance: 1.2 mi
- $568,3004 bd3 ba2.3k sqft8891 Northern Ave, Plymouth, MI 48170Off Market

- $594,5004 bd3 ba2.4k sqft8869 Northern Ave, Plymouth, MI 48170Off Market
- $288,6003 bd1 ba1k sqft8899 Northern Ave, Plymouth, MI 48170Off Market

- $579,3004 bd3 ba2.1k sqft8857 Northern Ave, Plymouth, MI 48170Off Market
- $224,600-- bd1 ba1.4k sqft8880 Oakview St, Plymouth, MI 48170Off Market
- $343,200-- bd1 ba1.4k sqft8880 Oakview St, Plymouth, MI 48170Off Market
- $---- sqft8880 Oakview St, Plymouth, MI 48170Off Market
- $226,6002 bd1 ba725 sqft8925 Northern Ave, Plymouth, MI 48170Off Market
A local agent can set up tours, give advice and negotiate with sellers.
Similar homes
- $710,0004 bd2 ba2.1k sqft1313 Beech St, Plymouth, MI 48170For Sale
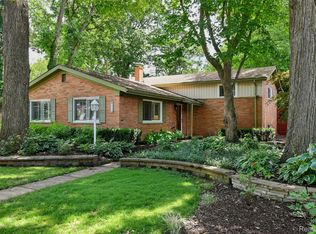
 MLS ID #20261047437, Shannon Hall, Real Estate One-Plymouth. Realcomp II
 - $639,0004 bd3 ba4k sqft12173 Chandler Dr, Plymouth, MI 48170For Sale
 MLS ID #20261049122, Frank A Mastroianni, Real Estate One-Northville. Realcomp II
 - $615,0004 bd3 ba2.1k sqft595 Byron St, Plymouth, MI 48170For Sale
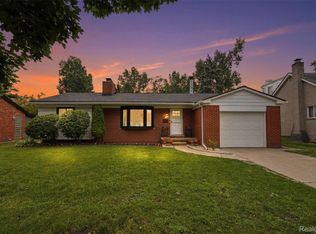 MLS ID #20261051447, Kirsten M Soulliere, KW Realty Livingston. Realcomp II
 - $749,9003 bd3 ba3.1k sqft13697 Burning Tree Ln, Plymouth, MI 48170For Sale
 MLS ID #20261050492, Sheri Hull, 3DX Real Estate LLC. Realcomp II
 - $759,0004 bd3 ba4.6k sqft17023 Courville Dr, Northville, MI 48168For SaleMLS ID #20261055323, Rakesh Gangwani, RE/MAX Dream Properties. Realcomp II
- $615,0004 bd3 ba2.8k sqft2290 Wooster St, Canton, MI 48188For SaleMLS ID #20261046520, Jackie St Andrew, Bellabay Realty. Realcomp II
- $725,0004 bd3 ba3.5k sqft59360 Foxpointe Ln, South Lyon, MI 48178For SaleMLS ID #20261035193, Renee D DeKroub, RE/MAX Platinum. Realcomp II
- $680,0004 bd4 ba4.6k sqft27852 Larson Ln, Farmington Hills, MI 48331For SaleMLS ID #20261052729, John K Goodman, Century 21 Curran & Oberski. Realcomp II
- $699,9005 bd4 ba3.9k sqft10146 Marshall Rd, South Lyon, MI 48178For SaleMLS ID #20261049165, Nicholas Tong, KW Realty Livingston. Realcomp II
- $549,0003 bd4 ba2k sqft270 S Mill St, Plymouth, MI 48170For SaleMLS ID #20261050943, Rakesh Gangwani, RE/MAX Dream Properties. Realcomp II
- $874,9004 bd4 ba4.8k sqft16565 Sherwood Ln, Northville, MI 48167For SaleMLS ID #20261051544, Ronnie Ahmad, Keller Williams Legacy. Realcomp II
- $660,0004 bd3 ba3.3k sqft24986 Carriage Ln, South Lyon, MI 48178For SaleMLS ID #20261039408, Jennifer Gerish, Century 21 Curran & Oberski. Realcomp II
- $660,0005 bd4 ba3.7k sqft50610 Steed Dr, Canton, MI 48187For SaleMLS ID #20261052624, Susan M Weis, EXP Realty Main. Realcomp II
- $659,9004 bd4 ba3k sqft343 Amelia Cir, South Lyon, MI 48178For SaleMLS ID #20261052794, Hari K Kakumanu, Community Choice Realty Associates, LLC. Realcomp II
- $710,0004 bd4 ba5.4k sqft5874 Orchard Woods Dr, West Bloomfield, MI 48324For SaleMLS ID #20261051554, Lashawn Peterson, EXP Realty Main. Realcomp II
- $729,9004 bd3 ba3.2k sqft640 Allegheny Dr, South Lyon, MI 48178For SaleMLS ID #20261049736, Hari K Kakumanu, Community Choice Realty Associates, LLC. Realcomp II
- $865,0005 bd4 ba5.3k sqft23498 Prescott Ln W, South Lyon, MI 48178For SaleMLS ID #20261055761, John K Goodman, Century 21 Curran & Oberski. Realcomp II
- $799,0004 bd4 ba4.8k sqft6621 Glenshaw Ct, West Bloomfield, MI 48322For SaleMLS ID #20261054371, Bianca Reed, Community Choice Realty Inc. Realcomp II
- $575,0003 bd4 ba3.3k sqft25823 Carriage Ln, South Lyon, MI 48178For SaleMLS ID #20261049274, Jennifer Hubenschmidt, 3DX Real Estate LLC. Realcomp II
- $550,0005 bd3 ba2.3k sqft42542 Knollwood Ct, Northville, MI 48168For SaleMLS ID #20261050447, Dan Klark, Clients First, REALTORS®. Realcomp II
