Beautiful 4 Bedrooms detached home is situated in the Shelburne. Extra Wide lot, Double Garage.This home offering approx.3300 SQFT. finished living space. The main floor features separate living, dining, and family rooms, providing plenty of room for relaxation and entertaining. Additionally, there is a open space on second floor use as a den or perfect for a home office or study. Throughout the home, high-quality hardwood flooring . The expansive kitchen is designed for both functionality and style, equipped with stainless steel appliances, including a built-in oven, built-in microwave, and a large center island, ideal for preparing meals or gathering around. on the second floor, the primary bedroom serves as a true retreat, offering a luxurious 5-piece ensuite bathroom and a spacious walk-in closet. The additional bedrooms are generously sized, bright, and comfortable, making them perfect for family members or guests. The home is designed to cater to modern needs, with ample space for growing families. This home is conveniently located near schools, shopping centers, restaurants, and walking trails.
For sale
C$789,000
889 O'Reilly Cres, Shelburne, ON L9V 2S4
4beds
4baths
Single Family Residence
Built in ----
5,284 Square Feet Lot
$-- Zestimate®
C$--/sqft
C$-- HOA
What's special
- 113 days
- 3
- 0
Zillow last checked:
Listing updated:
Listed by:
ROYAL LEPAGE FLOWER CITY REALTY
Source: TRREB,MLS®#: X13491786 Originating MLS®#: Toronto Regional Real Estate Board
Originating MLS®#: Toronto Regional Real Estate BoardFacts & features
Interior
Bedrooms & bathrooms
- Bedrooms: 4
- Bathrooms: 4
Primary bedroom
- Level: Second
- Dimensions: 5.4 x 4.93
Bedroom 2
- Level: Second
- Dimensions: 5.5 x 3.66
Bedroom 3
- Level: Second
- Dimensions: 4.08 x 3.29
Bedroom 4
- Level: Second
- Dimensions: 4.04 x 3.17
Breakfast
- Level: Main
- Dimensions: 3.77 x 2.63
Dining room
- Level: Main
- Dimensions: 4.32 x 3.77
Family room
- Level: Main
- Dimensions: 5.52 x 4.42
Kitchen
- Level: Main
- Dimensions: 3.77 x 2.91
Living room
- Level: Main
- Dimensions: 4.02 x 3.56
Office
- Level: Second
- Dimensions: 3.78 x 3.33
Heating
- Forced Air, Gas
Cooling
- Central Air
Appliances
- Included: Built-In Oven
Features
- Flooring: Carpet Free
- Basement: Full,Separate Entrance
- Has fireplace: Yes
Interior area
- Living area range: 3000-3500 null
Video & virtual tour
Property
Parking
- Total spaces: 6
- Parking features: Garage
- Has garage: Yes
Features
- Stories: 2
- Patio & porch: Deck
- Pool features: None
Lot
- Size: 5,284 Square Feet
Details
- Parcel number: 341360620
Construction
Type & style
- Home type: SingleFamily
- Property subtype: Single Family Residence
Materials
- Brick
- Foundation: Concrete
- Roof: Asphalt Shingle
Utilities & green energy
- Sewer: Sewer
Community & HOA
Location
- Region: Shelburne
Financial & listing details
- Annual tax amount: C$6,560
- Date on market: 6/26/2026
Price history
Price history is unavailable.
Public tax history
Tax history is unavailable.
Climate risks
Neighborhood: L9V
Nearby schools
GreatSchools rating
No schools nearby
We couldn't find any schools near this home.


Similar homes
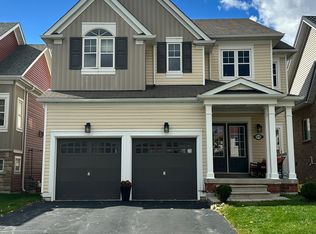
- C$779,0005 bd4 ba-- sqft666 Hammond St, Shelburne, ON L9V 3S2For Sale
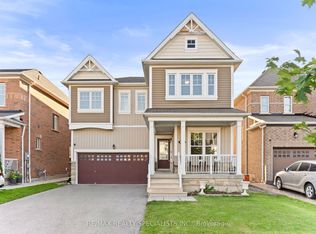 MLS ID #X13792096, RE/MAX REALTY SPECIALISTS INC.. TRREB
 - C$789,0004 bd-- ba1.5k sqft436 Galbraith St, Shelburne, ON L9V 3V4For Sale
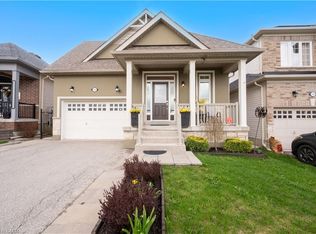 MLS ID #40868038, Joanna Kazimierczak, Salesperson, Royal Lepage Signature Realty. ITSO
 - C$840,0005 bd4 ba-- sqft192 Muriel St, Shelburne, ON L9V 3E3For Sale
 MLS ID #X13875550, RE/MAX HALLMARK CHAY REALTY. TRREB
 - C$799,9003 bd4 ba-- sqft224 Muriel St, Shelburne, ON L9V 3E4For Sale
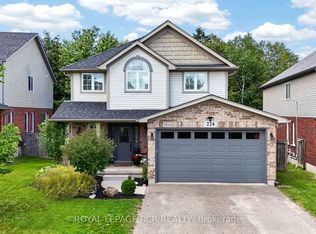 MLS ID #X13512404, ROYAL LEPAGE RCR REALTY. TRREB
