MOTIVATED SELLER - BRING YOUR OFFER!! With major renovations and newer addition to this property, charm meets modern convenience in this beautifully designed home. Step into the front foyer and original living room to see gleaming hardwood floors throughout. Move on to find vaulted ceilings and dramatic floor-to-ceiling windows in the great room providing great natural light. The great room offers a gas fireplace and opens to the custom chef’s kitchen. Here you will find an abundance of custom cabinetry, a huge island with seating for four, and an ideal layout for entertaining (all appliances stay). Sliding doors lead to a spacious deck overlooking the meticulously landscaped 1/3-acre private lot. Outdoors, enjoy multiple seating areas, a tranquil water feature, fire pit and thoughtfully selected foliage that provides beauty and color throughout every season. Add the beautiful established trees and you have your own private botanical garden! Down the hall from the kitchen is the main-floor primary ensuite featuring a luxurious bath and walk-in closet with access to a private deck. The main floor is completed by a Den/Library with gorgeous custom built-ins, stylish half bath and laundry room. Upstairs you will find two additional bedrooms with ample closet space and a remodeled Jack & Jill full bath with linen closet. The finished lower level expands the living space with a large family room with a second gas fireplace, bar area, work room, bonus room, half bath and tons of storage with walk-out access to a patio. NOTE: Possible 4th bedroom in lower level work room w/ egress window. Contractor has been contacted and seller will consider credit to buyer to modify egress window to code with the right offer. Come visit 890 Warwick Lane – your new home is waiting for you!
Pending
Listed by: Coldwell Banker Realty - Gundaker • Kathleen Leipholtz
Price cut: $49.9K (7/16)
$825,000
890 Warwick Ln, Saint Louis, MO 63122
3beds
3,901sqft
:
Get pre-qualified$5,439/mo
Single Family Residence
Built in 1926
1,306 Square Feet Lot
$-- Zestimate®
$211/sqft
$-- HOA
What's special
Beautiful established treesStylish half bathIdeal layout for entertainingGleaming hardwood floors throughoutPrivate botanical gardenDramatic floor-to-ceiling windowsFire pit
- 42 days |
- 3,055 |
- 96 |
Zillow last checked:
Listing updated:
Listed by:
Kathleen Leipholtz 314-882-6948,
Coldwell Banker Realty - Gundaker
Source: MARIS,MLS#: 26034713 Originating MLS: St. Louis Association of REALTORS
Originating MLS: St. Louis Association of REALTORSFacts & features
Interior
Bedrooms & bathrooms
- Bedrooms: 3
- Bathrooms: 4
- Full bathrooms: 2
- 1/2 bathrooms: 2
- Main level bathrooms: 2
- Main level bedrooms: 1
Primary bedroom
- Features: Floor Covering: Wood
- Level: Main
- Area: 238
- Dimensions: 17x14
Bedroom 2
- Features: Floor Covering: Carpeting
- Level: Upper
- Area: 182
- Dimensions: 14x13
Bathroom 3
- Features: Floor Covering: Carpeting
- Level: Upper
- Area: 96
- Dimensions: 12x8
Bonus room
- Features: Floor Covering: Carpeting
- Level: Lower
- Area: 391
- Dimensions: 23x17
Den
- Features: Floor Covering: Wood
- Level: Main
- Area: 130
- Dimensions: 13x10
Dining room
- Features: Floor Covering: Wood
- Level: Main
- Dimensions: x10
Family room
- Features: Floor Covering: Carpeting
- Level: Lower
- Area: 738
- Dimensions: 41x18
Great room
- Features: Floor Covering: Wood
- Level: Main
- Area: 340
- Dimensions: 20x17
Kitchen
- Features: Floor Covering: Wood
- Level: Main
- Area: 170
- Dimensions: 17x10
Laundry
- Features: Floor Covering: Wood
- Level: Main
- Area: 54
- Dimensions: 9x6
Living room
- Features: Floor Covering: Wood
- Level: Main
- Area: 264
- Dimensions: 24x11
Heating
- Forced Air, Natural Gas
Cooling
- Ceiling Fan(s), Central Air, Electric
Features
- Basement: Concrete,Partially Finished,Full,Walk-Out Access
- Number of fireplaces: 2
- Fireplace features: Basement, Gas, Great Room
Interior area
- Total structure area: 3,901
- Total interior livable area: 3,901 sqft
- Finished area above ground: 2,772
- Finished area below ground: 1,129
Property
Parking
- Total spaces: 2
- Parking features: Garage - Attached
- Attached garage spaces: 2
Features
- Levels: One and One Half
- Patio & porch: Deck, Front Porch, Patio
- Exterior features: Fire Pit, Garden, Private Yard
Lot
- Size: 1,306 Square Feet
- Features: Landscaped, Level
Details
- Parcel number: 22M341985
- Special conditions: Standard
Construction
Type & style
- Home type: SingleFamily
- Architectural style: Other
- Property subtype: Single Family Residence
Materials
- Brick
Condition
- Year built: 1926
Utilities & green energy
- Electric: 220 Volts
- Sewer: Public Sewer
- Water: Public
- Utilities for property: Cable Available, Electricity Connected, Natural Gas Connected, Phone Available, Sewer Connected
Community & HOA
Community
- Subdivision: Warwick Place Blk 2 Lt 3 U Lt Pt 2
HOA
- Has HOA: No
Location
- Region: Saint Louis
Financial & listing details
- Price per square foot: $211/sqft
- Tax assessed value: $754,000
- Annual tax amount: $8,869
- Date on market: 6/15/2026
- Cumulative days on market: 42 days
- Listing terms: Cash,Conventional
- Electric utility on property: Yes
Estimated market value
Not available
Estimated sales range
Not available
Not available
Price history
| Date | Event | Price |
|---|---|---|
| 7/27/2026 | Pending sale | $825,000$211/sqft |
Source:  MARIS #26034713 Report a problem MARIS #26034713 Report a problem | ||
| 7/16/2026 | Price change | $825,000-5.7%$211/sqft |
Source: MARIS #26034713 Report a problem | ||
| 7/8/2026 | Price change | $874,900-5.4%$224/sqft |
Source: MARIS #26034713 Report a problem | ||
| 7/7/2026 | Pending sale | $924,900$237/sqft |
Source: MARIS #26034713 Report a problem | ||
| 6/15/2026 | Listed for sale | $924,900$237/sqft |
Source: MARIS #26034713 Report a problem | ||
| 8/4/2000 | Sold | -- |
Source: Public Record Report a problem | ||
Public tax history
| Year | Property taxes | Tax assessment |
|---|---|---|
| 2025 | $8,869 +10.9% | $143,270 +17% |
| 2024 | $7,999 +1.5% | $122,500 |
| 2023 | $7,880 +9.8% | $122,500 +17.8% |
| 2022 | $7,178 +1.4% | $103,980 |
| 2021 | $7,078 -0.6% | $103,980 +3.9% |
| 2020 | $7,122 +32.7% | $100,090 |
| 2019 | $5,367 | $100,090 +44.6% |
| 2018 | $5,367 | $69,230 |
| 2017 | $5,367 -0.8% | $69,230 +1.5% |
| 2016 | $5,407 +2.1% | $68,210 +58.7% |
| 2015 | $5,294 | $42,970 |
Find assessor info on the county website
Monthly payment
Est. payment
Payment breakdown
Explore the cost of this home by adjusting the details. Changes won't be saved.Climate risks
Neighborhood: 63122
Nearby schools
GreatSchools rating
- 9/10North Glendale Elementary SchoolGrades: K-5Distance: 0.3 mi
- 8/10Nipher Middle SchoolGrades: 6-8Distance: 2.1 mi
- 9/10Kirkwood Sr. High SchoolGrades: 9-12Distance: 2 mi
Schools provided by the listing agent
- Elementary: North Glendale Elem.
- Middle: Nipher Middle
- High: Kirkwood Sr. High
Source: MARIS. This data may not be complete. We recommend contacting the local school district to confirm school assignments for this home.
- $--3 bd2 ba1.9k sqft886 Warwick Ln, Saint Louis, MO 63122Sold
- $--2 bd1 ba1.2k sqft1095 N Sappington Rd, Saint Louis, MO 63122Sold
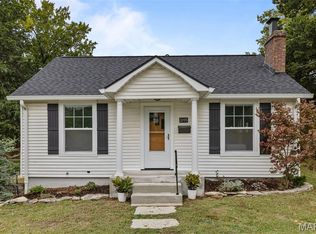
- $347,4002 bd1 ba1k sqft882 Warwick Ln, Saint Louis, MO 63122Off Market
- $281,1002 bd1 ba962 sqft1075 N Sappington Rd, Saint Louis, MO 63122Off Market
- $--2 bd1 ba1.1k sqft1055 N Sappington Rd, Saint Louis, MO 63122Sold
- $463,5003 bd2 ba2.4k sqft876 Warwick Ln, Saint Louis, MO 63122Off Market
- $1,100-- bd-- ba-- sqft876 Warwick Ln #A, Saint Louis, MO 63122Off Market
- $446,5002 bd1 ba1.2k sqft889 Warwick Ln, Saint Louis, MO 63122Off Market
A local agent can set up tours, give advice and negotiate with sellers.
A local lender can help you make sure your offer is ready when you are.
Similar homes
- $845,0003 bd3 ba2.9k sqft20 Lemp Rd, Saint Louis, MO 63122For Sale
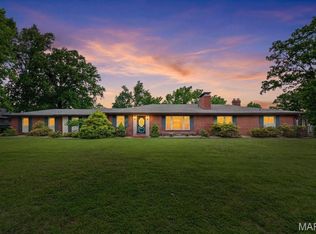
 MLS ID #26032782, Bailey S Merkel, Redfin Corporation. MARIS
 - $725,0005 bd5 ba3.7k sqft816 Bridlebrook Ln, Saint Louis, MO 63122For Sale
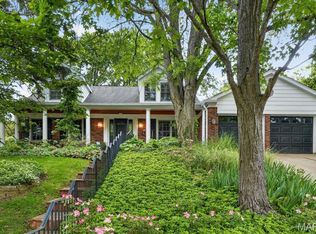 MLS ID #26029288, Ryan M Patton, Patton Properties. MARIS
 - $949,9004 bd4 ba3k sqft1901 W Adams Ave, Saint Louis, MO 63122For Sale
 MLS ID #26040230, Angela M Kittner-Brosseau, Keller Williams Realty St. Louis. MARIS
 - $950,0005 bd6 ba3.3k sqft403 George Ave, Saint Louis, MO 63122For Sale
 MLS ID #26033085, Troy W Robertson, Coldwell Banker Realty - Gundaker. MARIS
 - $849,9004 bd4 ba3.2k sqft2443 Cecelia Ave, Saint Louis, MO 63144For SaleMLS ID #26023930, Jess T Lepage, Keller Williams Realty St. Louis. MARIS
- $1,124,9004 bd4 ba3.5k sqft409 Peeke Ave, Saint Louis, MO 63122For SaleMLS ID #26043029, Aimee Simpson, Dielmann Sotheby's International Realty. MARIS
- $929,0004 bd4 ba3.6k sqft23 Rio Vista Dr, Saint Louis, MO 63124For SaleMLS ID #26030396, Stephanie A Oliver, Dielmann Sotheby's International Realty. MARIS
- $525,0004 bd2 ba2k sqft35 Wildwood Ln, Saint Louis, MO 63122For SaleMLS ID #26046604, John F Williams, MORE, REALTORS. MARIS
- $750,0005 bd3 ba3.6k sqft33 S Laclede Station Rd, Saint Louis, MO 63119For SaleMLS ID #26018894, Kim Hove, Coldwell Banker Realty - Gundaker West Regional. MARIS
- $895,0005 bd5 ba4.7k sqft140 S Old Orchard Ave, Saint Louis, MO 63119For SaleMLS ID #26043049, Julie M Kirkiewicz, RE/MAX Results. MARIS
- $1,050,0004 bd5 ba4.6k sqft9326 Caddyshack Cir, Saint Louis, MO 63127For SaleMLS ID #26045428, Lauren Daugherty, RedKey Realty Leaders. MARIS
- $749,0004 bd4 ba3.4k sqft1841 Newburyport Rd, Chesterfield, MO 63005For SaleMLS ID #26041850, Julie Haefner, Compass Realty Group. MARIS
- $775,0004 bd3 ba2.8k sqft12405 Montsouris Dr, Saint Louis, MO 63141For SaleMLS ID #26039350, Mark & Neil Gellman, EXP Realty, LLC. MARIS
- $799,0004 bd5 ba3.9k sqft2107 Dartmouth Place Dr, Ballwin, MO 63011For SaleMLS ID #26036609, Justin M Taylor, The Agency. MARIS
- $799,0005 bd4 ba4.1k sqft1553 Ridge Rd, Ballwin, MO 63021For SaleMLS ID #26020440, Liz R Coco, Coldwell Banker Realty - Gundaker. MARIS
- $1,050,0003 bd4 ba2.6k sqft15 Glen Creek Ln, Saint Louis, MO 63124For SaleMLS ID #26036826, Ted Wight, Dielmann Sotheby's International Realty. MARIS
- $960,0004 bd4 ba3.1k sqft1534 Mason Valley Rd, Saint Louis, MO 63131For SaleMLS ID #26014340, Jim Knight, Dielmann Sotheby's International Realty. MARIS
- $800,0004 bd5 ba3.6k sqft17821 Wilderness Cliff Ct, Chesterfield, MO 63005For SaleMLS ID #26031346, Kim Z Heligman, ReeceNichols Real Estate. MARIS
- $869,9004 bd5 ba4k sqft16557 Baxter Forest Ridge Dr, Chesterfield, MO 63005For SaleMLS ID #26032202, Berkley B Land, ReeceNichols Real Estate. MARIS
- $475,0003 bd3 ba2.2k sqft81 Heatherbrook Ln, Saint Louis, MO 63122For SaleMLS ID #26039212, Karen M Boelling, Magnolia Real Estate. MARIS
