NO SHOWINGS UNTIL MAY 8 2026 -This is a Fantastic Home that shows Pride of Ownership! An Entrance Foyer that Opens to a Beautiful Living Room currently used as an Office - Hardwood Floors everywhere accent the Dining Room, Den (with Gas Log Fireplace) and all 3 Bedrooms - making this House a HOME! The Kitchen has a Breakfast Bar and Casual Dining - You will Love the Work Island. The Appliances include a Smooth Top Electric Range with Wall Oven - Dishwasher - Disposal - Refrigerator. The Large Amount of Cabinet Space makes this a Special Place for All Types of Cooks. The Spacious Owner's Suite is just what YOU are looking for - Walk-in-Closet - Dual Vanities - Whirlpool Type Soaking Tub with Separate Shower - All Relieve Stress of the Day! There are 2 Secondary Bedrooms for Guests or Family. The Deck is a Great Place for Entertaining Due to it's Privacy. Check out the Oversized Garage with an added Storage Room. April 30, 2026 the Seller replaced the HVAC -Generator - Encapsulated Crawl Space are 2 more examples - CHECK out the Home's Total UPDATE ATTACHMENT!!
Under contract-show
$649,900
8902 Taunton Dr, Huntersville, NC 28078
3beds
2,368sqft
:
Get pre-qualified$3,917/mo
Single Family Residence
Built in 1990
0.36 Acres Lot
$630,500 Zestimate®
$274/sqft
$92/mo HOA
What's special
- 92 days |
- 148 |
- 0 |
Zillow last checked:
Listing updated:
Listed by:
Douglas Carson dcmtgmoney@aol.com,
Douglas Carson, REALTORS,
Pat Broome,
Douglas Carson, REALTORS
Source: Canopy MLS as distributed by MLS GRID,MLS#: 4376443
Facts & features
Interior
Bedrooms & bathrooms
- Bedrooms: 3
- Bathrooms: 3
- Full bathrooms: 2
- 1/2 bathrooms: 1
- Main level bedrooms: 3
Primary bedroom
- Level: Main
Bedroom s
- Level: Main
Bedroom s
- Level: Main
Bathroom full
- Level: Main
Bathroom full
- Level: Main
Bathroom half
- Level: Main
Breakfast
- Level: Main
Dining room
- Level: Main
Family room
- Level: Main
Kitchen
- Features: Breakfast Bar, Built-in Features, Kitchen Island
- Level: Main
Laundry
- Level: Main
Living room
- Level: Main
Heating
- Central, Forced Air, Natural Gas
Cooling
- Ceiling Fan(s), Central Air
Appliances
- Included: Dishwasher, Disposal, Exhaust Hood, Gas Water Heater
- Laundry: Electric Dryer Hookup, Utility Room, Washer Hookup
Features
- Soaking Tub
- Flooring: Tile, Wood
- Doors: Insulated Door(s)
- Windows: Insulated Windows
- Has basement: No
- Attic: Pull Down Stairs
- Fireplace features: Den, Gas Log
Interior area
- Total structure area: 2,368
- Total interior livable area: 2,368 sqft
- Finished area above ground: 2,368
- Finished area below ground: 0
Property
Parking
- Total spaces: 4
- Parking features: Driveway, Attached Garage, Garage Door Opener, Garage Faces Side, Garage on Main Level
- Attached garage spaces: 2
- Uncovered spaces: 2
Features
- Levels: One
- Stories: 1
- Patio & porch: Deck, Front Porch
- Exterior features: In-Ground Irrigation, Other - See Remarks
- Pool features: Community
- Waterfront features: None
Lot
- Size: 0.36 Acres
- Dimensions: 107 x 162 x 101 x 148
- Features: Corner Lot
Living quarters
- Secondary features: None
Details
- Parcel number: 00919355
- Zoning: GR
- Special conditions: Standard
- Horse amenities: None
Construction
Type & style
- Home type: SingleFamily
- Architectural style: Ranch,Traditional
- Property subtype: Single Family Residence
Materials
- Brick Full
- Foundation: Crawl Space
- Roof: Fiberglass
Condition
- New construction: No
- Year built: 1990
Details
- Builder name: D.R. HORTON
Utilities & green energy
- Sewer: Public Sewer
- Water: City
- Utilities for property: Cable Available, Electricity Connected, Satellite Internet Available, Underground Power Lines, Underground Utilities, Wired Internet Available
Community & HOA
Community
- Features: Clubhouse, Recreation Area, Sidewalks, Street Lights, Tennis Court(s), Walking Trails
- Security: Security System
- Subdivision: Wynfield
HOA
- Has HOA: Yes
- HOA fee: $549 semi-annually
- HOA name: Real Manage
- HOA phone: 866-473-2573
Location
- Region: Huntersville
Financial & listing details
- Price per square foot: $274/sqft
- Tax assessed value: $510,000
- Date on market: 4/30/2026
- Cumulative days on market: 93 days
- Listing terms: Cash,Conventional,VA Loan
- Electric utility on property: Yes
- Road surface type: Concrete, Paved
Estimated market value
$630,500
$599,000 - $662,000
$2,734/mo
Price history
| Date | Event | Price |
|---|---|---|
| 5/1/2026 | Listed for sale | $649,900$274/sqft |
Source:  Canopy MLS as distributed by MLS GRID #4376443 Report a problem Canopy MLS as distributed by MLS GRID #4376443 Report a problem | ||
| 4/30/2026 | Listing removed | $649,900$274/sqft |
Source: Canopy MLS as distributed by MLS GRID #4374615 Report a problem | ||
| 4/28/2026 | Listed for sale | $649,900$274/sqft |
Source: Canopy MLS as distributed by MLS GRID #4374615 Report a problem | ||
Public tax history
| Year | Property taxes | Tax assessment |
|---|---|---|
| 2025 | -- | $510,000 |
| 2024 | -- | $510,000 |
| 2023 | -- | $510,000 +49.5% |
| 2022 | -- | $341,100 |
| 2021 | -- | $341,100 |
| 2020 | -- | $341,100 |
| 2019 | $3,040 -3.3% | $341,100 +26.9% |
| 2018 | $3,143 +1.3% | $268,700 |
| 2017 | $3,104 | $268,700 |
| 2016 | $3,104 | $268,700 |
| 2015 | $3,104 +0.2% | $268,700 |
| 2014 | $3,098 | -- |
| 2013 | -- | $268,700 |
| 2012 | -- | $268,700 |
| 2011 | -- | $268,700 +20.4% |
| 2010 | -- | $223,100 |
| 2009 | -- | $223,100 |
| 2008 | -- | $223,100 |
| 2007 | -- | $223,100 |
| 2006 | -- | $223,100 |
| 2005 | -- | $223,100 |
| 2004 | -- | $223,100 |
| 2003 | -- | $223,100 +5.2% |
| 2002 | -- | $212,150 |
| 2001 | -- | $212,150 |
| 2000 | -- | $212,150 |
Find assessor info on the county website
Monthly payment
Est. payment
Payment breakdown
Explore the cost of this home by adjusting the details. Changes won't be saved.Climate risks
Neighborhood: 28078
Nearby schools
GreatSchools rating
- 8/10Torrence Creek ElementaryGrades: K-5Distance: 0.5 mi
- 7/10Francis Bradley MiddleGrades: 6-8Distance: 2.7 mi
- 5/10Hopewell HighGrades: 9-12Distance: 2.8 mi
- $701,0004 bd2 ba3.1k sqft8910 Taunton Dr, Huntersville, NC 28078Off Market
- $802,7004 bd4 ba3.4k sqft14801 Middlethorpe Ln, Huntersville, NC 28078Off Market
- $656,6005 bd3 ba3.1k sqft8920 Taunton Dr, Huntersville, NC 28078Off Market
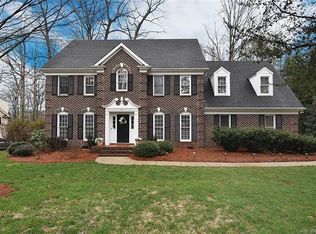
- $600,4003 bd2 ba2.2k sqft8832 Taunton Dr, Huntersville, NC 28078Off Market
- $704,1004 bd3 ba3.1k sqft8901 Taunton Dr, Huntersville, NC 28078Off Market
- $664,0003 bd2 ba3.1k sqft8909 Taunton Dr, Huntersville, NC 28078Off Market
- $583,9004 bd3 ba2.6k sqft14800 Middlethorpe Ln, Huntersville, NC 28078Off Market
- $693,1005 bd2 ba3.3k sqft14832 Bishopstone Ct, Huntersville, NC 28078Off Market
A local agent can set up tours, give advice and negotiate with sellers.
Similar homes
- $659,0004 bd3 ba3.2k sqft15202 Sharrow Bay Ct, Huntersville, NC 28078For Sale

 MLS ID #4391918, Craig Tribus, Beycome Brokerage Realty LLC. Canopy MLS as distributed by MLS GRID
 - $650,0004 bd2 ba2.7k sqft9325 Brown Gelly Dr, Huntersville, NC 28078For Sale
 MLS ID #4340317, Kelly Giovanelli, EXP Realty LLC Mooresville. Canopy MLS as distributed by MLS GRID
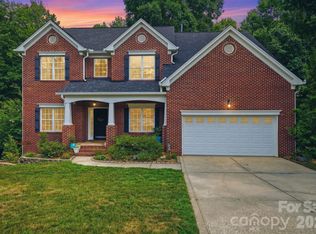
 - $650,0005 bd3 ba2.8k sqft6220 Tulip Poplar Pl, Huntersville, NC 28078For Sale
 MLS ID #4402545, Inna Radko, NorthGroup Real Estate LLC. Canopy MLS as distributed by MLS GRID
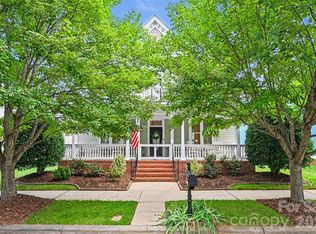
 - $670,0004 bd3 ba2.8k sqft14222 Holly Springs Dr, Huntersville, NC 28078For Sale
 MLS ID #4406737, Brittany Sydor, Mark Spain Real Estate. Canopy MLS as distributed by MLS GRID
 - $590,0004 bd3 ba2.3k sqft7724 Dinniston Dr, Huntersville, NC 28078For SaleMLS ID #4369253, Mary Spillman, Southern Homes of the Carolinas, Inc. Canopy MLS as distributed by MLS GRID
- $500,0004 bd3 ba2.3k sqft9027 Tayside Ct, Huntersville, NC 28078For SaleMLS ID #4349229, Diego Guevara, Keller Williams Ballantyne Area. Canopy MLS as distributed by MLS GRID
- $549,7004 bd3 ba2.6k sqft8906 Glade Ct, Huntersville, NC 28078For SaleMLS ID #4376212, Jesus Alvarez, Coldwell Banker Realty. Canopy MLS as distributed by MLS GRID
- $675,0004 bd4 ba2.9k sqft12440 Kane Alexander Dr, Huntersville, NC 28078For SaleMLS ID #4390522, Judy Robertson, Howard Hanna Allen Tate Lake Norman. Canopy MLS as distributed by MLS GRID
- $689,9004 bd3 ba3.2k sqft12824 Shamley Ct, Huntersville, NC 28078For SaleMLS ID #4394281, Matt Sarver, Keller Williams Lake Norman. Canopy MLS as distributed by MLS GRID
- $550,0003 bd3 ba2.5k sqft12700 Willow Grove Way, Huntersville, NC 28078For SaleMLS ID #4400090, Amy Baker, Howard Hanna Allen Tate Huntersville. Canopy MLS as distributed by MLS GRID
- $579,0004 bd3 ba2.9k sqft14427 Maclauren Ln, Huntersville, NC 28078For SaleMLS ID #4400774, Stacey Fitch, Realty One Group Revolution. Canopy MLS as distributed by MLS GRID
- $755,0004 bd4 ba3k sqft9329 Uxbridge Ln, Huntersville, NC 28078For SaleMLS ID #4390100, Kim Coggins, Howard Hanna Allen Tate Lake Norman. Canopy MLS as distributed by MLS GRID
- $825,0005 bd4 ba3.2k sqft12338 Willingdon Rd, Huntersville, NC 28078For SaleMLS ID #4404461, David DiGioia, Century 21 DiGioia Realty. Canopy MLS as distributed by MLS GRID
- $699,0005 bd4 ba3k sqft6405 Alba Rose Ln, Huntersville, NC 28078For SaleMLS ID #4397325, Lisa Toohey, Lake Norman Realty, Inc.. Canopy MLS as distributed by MLS GRID
- $525,0004 bd3 ba1.8k sqft10112 Truitt Ct, Huntersville, NC 28078For SaleMLS ID #4397597, Melissa Sanchez, Coldwell Banker Realty. Canopy MLS as distributed by MLS GRID
- $625,0005 bd3 ba2.8k sqft793 Seipel Dr, Denver, NC 28037For SaleMLS ID #4407902, Courtney Defruscio, Bespoke Realty. Canopy MLS as distributed by MLS GRID
- $599,9004 bd3 ba2.5k sqft8611 Covedale Crossings Cir, Cornelius, NC 28031For SaleMLS ID #4378956, Matt Sarver, Keller Williams Lake Norman. Canopy MLS as distributed by MLS GRID
- $810,0005 bd3 ba3.3k sqft15936 Northstone Dr, Huntersville, NC 28078For SaleMLS ID #4391783, Isha Godhani, Better Homes and Gardens Real Estate Paracle. Canopy MLS as distributed by MLS GRID
- $650,0005 bd3 ba3.2k sqft7999 Worth Way, Denver, NC 28037For SaleMLS ID #4396901, Mishella Bastianson, Lake Norman Realty, Inc.. Canopy MLS as distributed by MLS GRID
- $525,0004 bd3 ba2k sqft7073 Ridgeway Rd, Stanley, NC 28164For SaleMLS ID #4406988, Kristi Vernon, Keller Williams Lake Norman. Canopy MLS as distributed by MLS GRID
