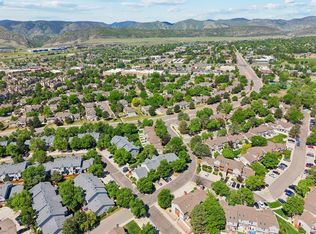
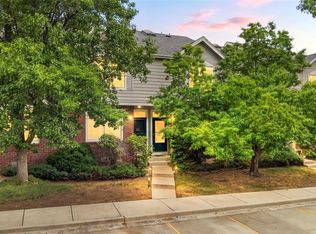
Welcome home to this beautifully maintained townhome in the heart of Littleton! Offering a bright, open layout with comfortable living spaces, this home is perfect for first-time buyers, downsizers, or anyone looking for low-maintenance living. Enjoy a spacious living area, a functional kitchen, and inviting bedrooms designed for everyday comfort. The many upgrades to this home include a new roof in 2023, a washer/dryer in 2025, a dishwasher in 2024, a microwave in 2026, a water heater in 2026, & new carpet in 2026. Conveniently located near shopping, dining, parks, trails, and with easy access to major highways, you'll love the balance of neighborhood charm and everyday convenience. Whether you're relaxing at home or exploring everything Littleton has to offer, 8918 W Plymouth Ave is a wonderful place to call home.
*Showings begin Friday 7/17 @3pm!
Accepting backups
$385,000
8918 W Plymouth Avenue, Littleton, CO 80128
2beds
988sqft
Townhouse
Built in 1984
1,742 Square Feet Lot
$-- Zestimate®
$390/sqft
$371/mo HOA
What's special
- 32 days |
- 446 |
- 33 |
Zillow last checked:
Listing updated:
Listed by:
Ally Mills allymills17@gmail.com,
HomeSmart
Source: REcolorado as distributed by MLS GRID,MLS#: 8152022
Facts & features
Interior
Bedrooms & bathrooms
- Bedrooms: 2
- Bathrooms: 2
- Full bathrooms: 2
- Main level bathrooms: 2
- Main level bedrooms: 2
Bedroom
- Features: Primary Suite
- Level: Main
- Area: 144 Square Feet
- Dimensions: 12 x 12
Bedroom
- Level: Main
- Area: 110 Square Feet
- Dimensions: 10 x 11
Bathroom
- Features: Primary Suite
- Level: Main
- Area: 80 Square Feet
- Dimensions: 8 x 10
Bathroom
- Level: Main
- Area: 35 Square Feet
- Dimensions: 5 x 7
Kitchen
- Level: Main
- Area: 132 Square Feet
- Dimensions: 11 x 12
Laundry
- Level: Main
- Area: 49 Square Feet
- Dimensions: 7 x 7
Living room
- Level: Main
- Area: 240 Square Feet
- Dimensions: 12 x 20
Loft
- Level: Upper
- Area: 144 Square Feet
- Dimensions: 12 x 12
Heating
- Forced Air, Natural Gas
Cooling
- Central Air
Appliances
- Included: Dishwasher, Disposal, Dryer, Microwave, Oven, Refrigerator, Self Cleaning Oven, Washer
- Laundry: In Unit
Features
- Eat-in Kitchen, Laminate Counters, Smoke Free, Wired for Data
- Flooring: Carpet, Wood
- Windows: Double Pane Windows
- Has basement: No
- Number of fireplaces: 1
- Fireplace features: Gas Log
- Common walls with other units/homes: End Unit
Interior area
- Total structure area: 988
- Total interior livable area: 988 sqft
- Finished area above ground: 988
Property
Parking
- Total spaces: 1
- Parking features: Concrete
- Attached garage spaces: 1
Features
- Levels: Two
- Stories: 2
- Entry location: Stairs
- Patio & porch: Patio
- Exterior features: Garden, Private Yard, Rain Gutters
- Fencing: Full
Lot
- Size: 1,742 Square Feet
- Features: Open Space
Details
- Parcel number: 165021
- Zoning: P-D
- Special conditions: Standard
Construction
Type & style
- Home type: Townhouse
- Architectural style: Contemporary
- Property subtype: Townhouse
- Attached to another structure: Yes
Materials
- Brick, Concrete, Wood Siding
- Roof: Composition
Condition
- Year built: 1984
Utilities & green energy
- Sewer: Public Sewer
- Water: Public
- Utilities for property: Internet Access (Wired)
Community & HOA
Community
- Security: Carbon Monoxide Detector(s), Smoke Detector(s)
- Subdivision: Stony Creek
HOA
- Has HOA: Yes
- Amenities included: Trail(s)
- Services included: Maintenance Grounds, Maintenance Structure, Sewer, Snow Removal, Trash, Water
- HOA fee: $371 monthly
- HOA name: Precedent at Stoney Creek
- HOA phone: 303-747-5856
Location
- Region: Littleton
Financial & listing details
- Price per square foot: $390/sqft
- Tax assessed value: $373,196
- Annual tax amount: $2,770
- Date on market: 7/17/2026
- Listing terms: Cash,Conventional,FHA,VA Loan
- Exclusions: Sellers Personal Property Including Plug In Lamp & Sconces In Second Bedroom, Doorbell Camera Is Also Excluded.
- Ownership: Individual
- Electric utility on property: Yes
- Road surface type: Paved
Estimated market value
Not available
Estimated sales range
Not available
Not available
Price history
| Date | Event | Price |
|---|---|---|
| 7/20/2026 | Pending sale | $385,000$390/sqft |
Source:  REcolorado as distributed by MLS GRID #8152022 Report a problem REcolorado as distributed by MLS GRID #8152022 Report a problem | ||
| 7/17/2026 | Listed for sale | $385,000+28.8%$390/sqft |
Source: REcolorado as distributed by MLS GRID #8152022 Report a problem | ||
| 10/23/2018 | Sold | $299,000-1.9%$303/sqft |
Source: Public Record Report a problem | ||
| 9/21/2018 | Pending sale | $304,900$309/sqft |
Source: HomeSmart Cherry Creek #4936737 Report a problem | ||
| 9/7/2018 | Listed for sale | $304,900+26%$309/sqft |
Source: HomeSmart Cherry Creek #4936737 Report a problem | ||
| 4/21/2016 | Sold | $242,000+3%$245/sqft |
Source: Public Record Report a problem | ||
| 3/15/2016 | Pending sale | $235,000$238/sqft |
Source: RE/MAX ALLIANCE #8214963 Report a problem | ||
| 3/12/2016 | Listed for sale | $235,000+41.6%$238/sqft |
Source: RE/MAX ALLIANCE #8214963 Report a problem | ||
| 11/1/2007 | Sold | $166,000+56.8%$168/sqft |
Source: Public Record Report a problem | ||
| 1/13/1998 | Sold | $105,900$107/sqft |
Source: Public Record Report a problem | ||
Public tax history
| Year | Property taxes | Tax assessment |
|---|---|---|
| 2025 | $2,162 +0% | $23,325 +5.7% |
| 2024 | $2,161 +10.7% | $22,068 |
| 2023 | $1,953 -1.3% | $22,068 +12.7% |
| 2022 | $1,978 +5.4% | $19,575 -2.8% |
| 2021 | $1,877 | $20,138 +5.1% |
| 2020 | $1,877 +1.3% | $19,157 |
| 2019 | $1,854 +9.5% | $19,157 +13.4% |
| 2018 | $1,692 | $16,888 |
| 2017 | $1,692 +17.7% | $16,888 +12.8% |
| 2016 | $1,438 +100% | $14,973 |
| 2015 | $719 -44.1% | $14,973 +17.7% |
| 2014 | $1,285 +9.8% | $12,720 |
| 2013 | $1,171 +1.9% | $12,720 +8.7% |
| 2012 | $1,149 -13.8% | $11,701 |
| 2011 | $1,333 +0.1% | $11,701 -14.3% |
| 2010 | $1,332 +4% | $13,660 |
| 2009 | $1,281 +0.4% | $13,660 +4.3% |
| 2008 | $1,276 +0.2% | $13,100 |
| 2007 | $1,274 +2.4% | $13,100 +1.5% |
| 2006 | $1,244 -1.8% | $12,910 +0.3% |
| 2005 | $1,268 +8.3% | $12,870 |
| 2004 | $1,171 +2.5% | $12,870 |
| 2003 | $1,143 +1.7% | $12,870 +4% |
| 2002 | $1,124 +7.2% | $12,380 +17.5% |
| 2001 | $1,049 +4.1% | $10,540 |
| 2000 | $1,007 | $10,540 |
Find assessor info on the county website
Monthly payment
Est. payment
Payment breakdown
Explore the cost of this home by adjusting the details. Changes won't be saved.Climate risks
Neighborhood: 80128
Nearby schools
GreatSchools rating
- 5/10Stony Creek Elementary SchoolGrades: PK-5Distance: 0.4 mi
- 7/10Deer Creek Middle SchoolGrades: 6-8Distance: 0.4 mi
- 9/10Chatfield High SchoolGrades: 9-12Distance: 1.9 mi
Schools provided by the listing agent
- Elementary: Stony Creek
- Middle: Deer Creek
- High: Chatfield
- District: Jefferson County R-1
Source: REcolorado as distributed by MLS GRID. This data may not be complete. We recommend contacting the local school district to confirm school assignments for this home.
- $342,3002 bd2 ba1k sqft8908 W Plymouth Ave, Littleton, CO 80128Off Market
- $397,5002 bd2 ba934 sqft8898 W Plymouth Ave, Littleton, CO 80128Sold
- $397,9003 bd3 ba1.2k sqft8928 W Plymouth Ave, Littleton, CO 80128Off Market
- $393,5002 bd2 ba1k sqft8888 W Plymouth Ave, Littleton, CO 80128Off Market

- $355,9002 bd2 ba1k sqft8938 W Plymouth Ave, Littleton, CO 80128Off Market
- $348,6002 bd2 ba986 sqft8948 W Plymouth Ave, Littleton, CO 80128Off Market
- $356,8002 bd2 ba1k sqft8958 W Plymouth Ave, Littleton, CO 80128Off Market
- $342,3002 bd2 ba1k sqft8968 W Plymouth Ave, Littleton, CO 80128Off Market
A local agent can set up tours, give advice and negotiate with sellers.
Similar homes
- $365,0002 bd3 ba1.4k sqft9673 W Chatfield Avenue #B, Littleton, CO 80128For Sale

 MLS ID #9224069, David Williams, Serhant Colorado LLC. REcolorado as distributed by MLS GRID
 - $359,0002 bd3 ba1.2k sqft9653 W Chatfield Ave #B, Littleton, CO 80128For Sale
 MLS ID #1065310, Erin Talburt, Compass-Denver. IRES as distributed by MLS GRID
 - $325,0002 bd1 ba870 sqft6712 S Independence Street, Littleton, CO 80128For Sale
 MLS ID #8113618, McKenna Mau, Berkshire Hathaway HomeServices Colorado Real Estate, LLC – Erie. REcolorado as distributed by MLS GRID
 - $398,5003 bd3 ba1.3k sqftCharter at Dakota Station, Littleton, CO 80128For Sale
 MLS ID #4047478, Larry Simpson, Compass - Denver. REcolorado as distributed by MLS GRID
 - $370,0002 bd2 ba1.3k sqft9691 W Chatfield Avenue #C, Littleton, CO 80128For SaleMLS ID #6461517, Caitlin Brennan, The Agency - Denver. REcolorado as distributed by MLS GRID
- $315,0002 bd2 ba1k sqftMillbrook Townhomes, Littleton, CO 80128For SaleMLS ID #4424831, Kelaine Thompson, Madison & Company Properties. REcolorado as distributed by MLS GRID
- $389,0003 bd2 ba1.2k sqft5415 S Dover Street #102, Littleton, CO 80123For SaleMLS ID #7960191, Andrew Schmidt, Realty One Group Premier. REcolorado as distributed by MLS GRID
- $530,0003 bd2 ba1.2k sqft8957 W Toller Avenue, Littleton, CO 80128For SaleMLS ID #5491925, Jordan Harris, LoKation Real Estate. REcolorado as distributed by MLS GRID
- $419,9002 bd3 ba1.3k sqft4301 S Pierce Street #7D, Littleton, CO 80123For SaleMLS ID #2517627, Timothy Johnson, Circle J Real Estate Inc. REcolorado as distributed by MLS GRID
- $355,0002 bd3 ba1.1k sqft10102 W Dartmouth Avenue, Lakewood, CO 80227For SaleMLS ID #9183743, John Karger, eXp Realty, LLC. REcolorado as distributed by MLS GRID
- $299,9002 bd1 ba896 sqft8341 S Upham Way #209, Littleton, CO 80128For SaleMLS ID #9670601, Keith Rosenhagen, Rosenhagen Real Estate Professionals. REcolorado as distributed by MLS GRID
- $350,0002 bd3 ba1k sqft8805 W Floyd Avenue, Lakewood, CO 80227For SaleMLS ID #9773882, Jessica Jimenez, RE/MAX Professionals. REcolorado as distributed by MLS GRID
- $389,0002 bd3 ba1.2k sqftLake Arbor Village, Arvada, CO 80003For SaleMLS ID #7786575, Nita Kolarsick, Camber Realty, LTD. REcolorado as distributed by MLS GRID
- $415,0002 bd2 ba991 sqft9465 Carlyle Park Place, Highlands Ranch, CO 80129For SaleMLS ID #4917359, Andrew Chetram, Thrive Real Estate Group. REcolorado as distributed by MLS GRID
- $315,0002 bd1 ba996 sqft6731 S Ivy Way #A6, Centennial, CO 80112For SaleMLS ID #2137829, Jason Ellis, Madison & Company Properties. REcolorado as distributed by MLS GRID
- $360,0002 bd2 ba1k sqft1672 W Canal Circle #411, Littleton, CO 80120For SaleMLS ID #7981119, Olivia Zuncic, Berkshire Hathaway HomeServices Colorado, LLC - Highlands Ranch Real Estate. REcolorado as distributed by MLS GRID
- $310,0002 bd1 ba868 sqft8198 S Columbine Court, Centennial, CO 80122For SaleMLS ID #8185413, Catherine Wisneski, Compass - Denver. REcolorado as distributed by MLS GRID
- $374,9003 bd2 ba1.2k sqft6010 S Willow Way, Greenwood Village, CO 80111For SaleMLS ID #2031366, Mor Zucker, LIV Sotheby's International Realty. REcolorado as distributed by MLS GRID
- $368,0002 bd2 ba1k sqftRoundtree, Greenwood Village, CO 80111For SaleMLS ID #1522312, Amanda Neel, Rosenhagen Real Estate Professionals. REcolorado as distributed by MLS GRID
- $380,0003 bd2 ba1.2k sqft7832 S Kittredge Circle, Englewood, CO 80112For SaleMLS ID #3258982, Jennifer Mell, Realty One Group Elevations, LLC. REcolorado as distributed by MLS GRID
