New roof 2 months ago! Perfectly situated in a sought-after Northland neighborhood, this spacious home offers the ideal blend of comfort, functionality, and peaceful outdoor living. Just off the entry, you’ll find a dedicated office space and a formal dining room ideal for hosting gatherings or special occasions. The open main level was designed with entertaining in mind, featuring gorgeous hardwood flooring, abundant natural light, and a cozy fireplace anchoring the bright living room.
The kitchen offers granite countertops, extensive cabinet space, generous prep areas, extra bar seating, and a sunny dining area with direct access to the upgraded Trex deck. The backyard is truly a retreat with mature trees, a firepit, and peaceful views of the surrounding green space, creating the perfect setting for relaxing evenings outdoors.
The spacious main-level primary suite features tray ceilings, abundant natural light, and a private ensuite complete with double vanities, a whirlpool tub, separate shower, and walk-in closet. Upstairs, the versatile loft area creates the perfect second living space, reading room, playroom, or school area. Spacious secondary bedrooms and bathrooms provide plenty of room for family and guests.
The large unfinished basement offers exceptional storage and endless potential for future living space, recreation, or hobbies. Recent updates include new carpet in the primary suite, office, and upstairs bedrooms, hardwood flooring throughout the main-level kitchen, dining, and living areas, a new hot water heater in 2025, and a new roof scheduled for installation in early May.
Located near shopping, dining, major highways, and a neighborhood community pool, this home combines everyday convenience with peaceful outdoor living.
Pending
Price cut: $15.1K (6/2)
$549,900
8923 NE 97th St, Kansas City, MO 64157
4beds
3,340sqft
:
Get pre-qualified$3,578/mo
Single Family Residence
Built in 2008
0.3 Acres Lot
$-- Zestimate®
$165/sqft
$31/mo HOA
What's special
Kitchen offers granite countertopsGorgeous hardwood flooringSpacious main-level primary suiteDedicated office spaceWhirlpool tubSeparate showerExtra bar seating
- 92 days |
- 365 |
- 18 |
Zillow last checked:
Listing updated:
Listed by:
Dan O'Dell 913-226-3399,
Real Broker, LLC
Source: Heartland MLS as distributed by MLS GRID,MLS#: 2617405
Facts & features
Interior
Bedrooms & bathrooms
- Bedrooms: 4
- Bathrooms: 4
- Full bathrooms: 3
- 1/2 bathrooms: 1
Primary bedroom
- Features: Carpet
- Level: Main
- Area: 272 Square Feet
- Dimensions: 16 x 17
Bedroom 2
- Features: Carpet, Ceiling Fan(s)
- Level: Second
- Area: 120 Square Feet
- Dimensions: 10 x 12
Bedroom 3
- Features: Carpet, Ceiling Fan(s), Walk-In Closet(s)
- Level: Second
- Area: 143 Square Feet
- Dimensions: 11 x 13
Bedroom 4
- Features: Carpet, Ceiling Fan(s), Walk-In Closet(s)
- Level: Second
- Area: 180 Square Feet
- Dimensions: 15 x 12
Primary bathroom
- Features: Double Vanity, Marble, Separate Shower And Tub
- Level: Main
- Area: 132 Square Feet
- Dimensions: 12 x 11
Bathroom 2
- Features: Luxury Vinyl, Shower Over Tub
- Level: Second
- Area: 49 Square Feet
- Dimensions: 7 x 7
Bathroom 3
- Features: Double Vanity, Luxury Vinyl, Shower Only
- Level: Second
- Area: 81 Square Feet
- Dimensions: 9 x 9
Breakfast room
- Level: Main
- Area: 195 Square Feet
- Dimensions: 13 x 15
Dining room
- Level: Main
- Area: 165 Square Feet
- Dimensions: 15 x 11
Family room
- Features: Carpet, Fireplace
- Level: Main
- Area: 306 Square Feet
- Dimensions: 18 x 17
Half bath
- Level: Main
- Area: 21 Square Feet
- Dimensions: 3 x 7
Kitchen
- Features: Granite Counters, Pantry
- Level: Main
- Area: 224 Square Feet
- Dimensions: 16 x 14
Office
- Level: Main
- Area: 130 Square Feet
- Dimensions: 10 x 13
Heating
- Heat Pump, Natural Gas
Cooling
- Attic Fan, Electric
Appliances
- Included: Cooktop, Dishwasher, Disposal, Gas Range
- Laundry: Main Level
Features
- Smart Thermostat, Stained Cabinets, Walk-In Closet(s)
- Flooring: Luxury Vinyl, Vinyl, Wood
- Windows: Window Coverings
- Basement: Concrete,Unfinished,Sump Pump,Walk-Out Access
- Number of fireplaces: 1
- Fireplace features: Family Room
Interior area
- Total structure area: 3,340
- Total interior livable area: 3,340 sqft
- Finished area above ground: 3,340
- Finished area below ground: 0
Video & virtual tour
Property
Parking
- Total spaces: 3
- Parking features: Attached, Garage Door Opener, Garage Faces Front, Other
- Attached garage spaces: 3
Features
- Exterior features: Fire Pit
Lot
- Size: 0.3 Acres
- Features: City Lot, Wooded
Details
- Parcel number: 109170002008.00
Construction
Type & style
- Home type: SingleFamily
- Architectural style: Traditional
- Property subtype: Single Family Residence
Materials
- Brick Trim, Lap Siding, Vinyl Siding
- Roof: Composition
Condition
- Year built: 2008
Utilities & green energy
- Sewer: Public Sewer
- Water: Public
Community & HOA
Community
- Subdivision: Brentwood Manor
HOA
- Has HOA: Yes
- Amenities included: Pool, Trail(s)
- HOA fee: $375 annually
- HOA name: Brentwood HOA
Location
- Region: Kansas City
Financial & listing details
- Price per square foot: $165/sqft
- Tax assessed value: $90,840
- Annual tax amount: $7,198
- Date on market: 5/1/2026
- Listing terms: Cash,Conventional,VA Loan
- Ownership: Private
Estimated market value
Not available
Estimated sales range
Not available
Not available
Price history
| Date | Event | Price |
|---|---|---|
| 7/13/2026 | Pending sale | $549,900$165/sqft |
Source:  Heartland MLS as distributed by MLS GRID #2617405 Report a problem Heartland MLS as distributed by MLS GRID #2617405 Report a problem | ||
| 6/2/2026 | Price change | $549,900-2.7%$165/sqft |
Source: Heartland MLS as distributed by MLS GRID #2617405 Report a problem | ||
| 5/19/2026 | Price change | $565,000-1.7%$169/sqft |
Source: Heartland MLS as distributed by MLS GRID #2617405 Report a problem | ||
| 5/1/2026 | Listed for sale | $575,000+47.8%$172/sqft |
Source: Heartland MLS as distributed by MLS GRID #2617405 Report a problem | ||
| 7/5/2019 | Sold | -- |
Source: Heartland MLS as distributed by MLS GRID #2169890 Report a problem | ||
| 6/10/2019 | Pending sale | $389,000$116/sqft |
Source: Turn Key Realty LLC #2169890 Report a problem | ||
| 6/6/2019 | Listed for sale | $389,000$116/sqft |
Source: Turn Key Realty LLC #2169890 Report a problem | ||
Public tax history
| Year | Property taxes | Tax assessment |
|---|---|---|
| 2025 | $7,198 +6% | $90,840 +11.9% |
| 2024 | $6,790 -0.9% | $81,150 |
| 2023 | $6,850 +9.3% | $81,150 +13% |
| 2022 | $6,265 -0.4% | $71,820 |
| 2021 | $6,292 +6% | $71,820 +11.7% |
| 2020 | $5,938 | $64,320 |
| 2019 | $5,938 +1.8% | $64,320 +6.4% |
| 2018 | $5,835 +10.6% | $60,440 |
| 2017 | $5,275 | $60,440 +3.8% |
| 2016 | $5,275 | $58,220 |
| 2015 | $5,275 +0.1% | $58,220 +4.8% |
| 2014 | $5,270 | $55,540 |
| 2013 | -- | $55,540 -3.6% |
| 2012 | -- | $57,590 |
| 2011 | -- | $57,590 -0.2% |
| 2010 | -- | $57,700 |
| 2009 | -- | $57,700 +574.9% |
| 2007 | -- | $8,550 |
| 2006 | -- | $8,550 |
Find assessor info on the county website
Monthly payment
Est. payment
Payment breakdown
Explore the cost of this home by adjusting the details. Changes won't be saved.Climate risks
Neighborhood: Shoal Creek
Nearby schools
GreatSchools rating
- 10/10Lewis And Clark Elementary SchoolGrades: K-5Distance: 1.4 mi
- 7/10Heritage Middle SchoolGrades: 6-8Distance: 2.6 mi
- 9/10Liberty North High SchoolGrades: 9-12Distance: 2.3 mi
Schools provided by the listing agent
- Elementary: Lewis & Clark
- Middle: Heritage
- High: Liberty North
Source: Heartland MLS as distributed by MLS GRID. This data may not be complete. We recommend contacting the local school district to confirm school assignments for this home.
- $487,1003 bd2 ba2.4k sqft8919 NE 97th St, Kansas City, MO 64157Off Market
- $525,3004 bd4 ba2.8k sqft9031 NE 97th St, Kansas City, MO 64157Off Market
- $432,9004 bd3 ba2.1k sqft8915 NE 97th St, Kansas City, MO 64157Off Market
- $475,4005 bd3 ba3.2k sqft9612 N Laurel Ave, Kansas City, MO 64157Off Market
- $452,8004 bd3 ba2.5k sqft8924 NE 97th St, Kansas City, MO 64157Off Market
- $430,4004 bd3 ba1.8k sqft8920 NE 97th St, Kansas City, MO 64157Off Market
- $614,0006 bd5 ba2.5k sqft8911 NE 97th St, Kansas City, MO 64157Off Market
- $521,9005 bd5 ba2.9k sqft9616 N Laurel Ave, Kansas City, MO 64157Off Market
A local agent can set up tours, give advice and negotiate with sellers.
Similar homes
- $550,0005 bd5 ba3.4k sqft9611 N Ditzler Ct, Kansas City, MO 64157For Sale
 MLS ID #2624357, Ken Hoover Group, Keller Williams KC North. Heartland MLS as distributed by MLS GRID
 - $525,0004 bd4 ba2.8k sqft9409 N Laurel Ave, Kansas City, MO 64157For Sale
 MLS ID #2603567, Megan Osborn, Fitz Osborn Real Estate LLC. Heartland MLS as distributed by MLS GRID
 - $550,0005 bd4 ba3.1k sqft8209 NE 103rd St, Kansas City, MO 64157For Sale
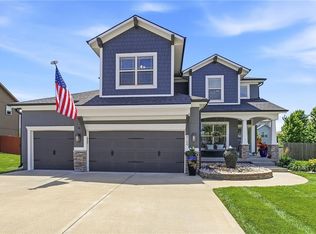 MLS ID #2623721, Mark A Wolf, BHG Kansas City Homes. Heartland MLS as distributed by MLS GRID
 - $530,0004 bd5 ba3.6k sqft9001 N Manning Ave, Kansas City, MO 64157For Sale
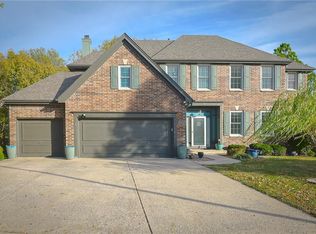 MLS ID #2584268, Kristi Sharp, United Real Estate Kansas City. Heartland MLS as distributed by MLS GRID
 - $490,0004 bd4 ba3.2k sqft9027 N Manning Ave, Kansas City, MO 64157For SaleMLS ID #2625085, Ron Henderson, Keller Williams KC North. Heartland MLS as distributed by MLS GRID
- $505,0005 bd5 ba3.3k sqft9009 N Kentucky Ave, Kansas City, MO 64157For SaleMLS ID #2625390, Jami Bailey, RE/MAX Revolution. Heartland MLS as distributed by MLS GRID
- $499,9004 bd4 ba3.6k sqft8509 N Eastern Ave, Kansas City, MO 64157For SaleMLS ID #2607558, Lisa Sapenaro, Keller Williams KC North. Heartland MLS as distributed by MLS GRID
- $649,0005 bd5 ba4.7k sqft9623 N Crescent Ct, Kansas City, MO 64157For SaleMLS ID #2619096, Kristi Soligo Fleshman, RE/MAX Revolution. Heartland MLS as distributed by MLS GRID
- $430,0004 bd3 ba3.1k sqft10727 N Tennessee Ave, Kansas City, MO 64157For SaleMLS ID #2613701, Abby Powers, The Real Estate Store LLC. Heartland MLS as distributed by MLS GRID
- $580,0004 bd3 ba3k sqft9425 N Spruce Ct, Kansas City, MO 64156For SaleMLS ID #2608745, Michelle Cole, EXP Realty LLC. Heartland MLS as distributed by MLS GRID
- $725,0004 bd5 ba4.5k sqft9127 N Evanston Ave, Kansas City, MO 64157For SaleMLS ID #2624923, Maria Holiday, Keller Williams Realty Partners Inc.. Heartland MLS as distributed by MLS GRID
- $420,0004 bd4 ba2.7k sqft9101 NE 109th Ter, Kansas City, MO 64157For SaleMLS ID #2607532, Sierra Dominiak, Platinum Realty LLC. Heartland MLS as distributed by MLS GRID
- $420,0004 bd3 ba2.4k sqft8005 NE 111th St, Kansas City, MO 64157For SaleMLS ID #2630642, Hern Group, Keller Williams Platinum Prtnr. Heartland MLS as distributed by MLS GRID
- $550,0004 bd4 ba3.1k sqft10312 N Revere Ave, Kansas City, MO 64154AuctionMLS ID #2626549, Alex Forster, Cates Auction & Realty Co Inc. Heartland MLS as distributed by MLS GRID
- $380,0004 bd3 ba2.4k sqft8820 NE 110th St, Kansas City, MO 64157For SaleMLS ID #2620969, Bob Henderson Team, ReeceNichols-KCN. Heartland MLS as distributed by MLS GRID
- $725,0005 bd5 ba4.4k sqft8612 N Farley Ave, Kansas City, MO 64157For SaleMLS ID #2626945, Angie Bledsoe, Keller Williams KC North. Heartland MLS as distributed by MLS GRID
- $489,9004 bd4 ba3.4k sqft1014 NE 92nd Ct, Kansas City, MO 64155For SaleMLS ID #2615748, Jessica Arbuckle, Keller Williams KC North. Heartland MLS as distributed by MLS GRID
- $575,0004 bd5 ba4k sqft10816 N Mattox Ct, Kansas City, MO 64154For SaleMLS ID #2625839, Gayla Hiatt Group, Keller Williams KC North. Heartland MLS as distributed by MLS GRID
- $595,0004 bd5 ba3.7k sqft1609 NW 95th St, Kansas City, MO 64155For SaleMLS ID #2629405, Plains Paris Team, Keller Williams KC North. Heartland MLS as distributed by MLS GRID
- $470,0004 bd4 ba3.4k sqft7648 N Lucerne Ct, Kansas City, MO 64151For SaleMLS ID #2618663, Nelson Home Group, Keller Williams KC North. Heartland MLS as distributed by MLS GRID
