This is a RARE opportunity to own a magnificent 5000+ home square feet in the exclusive enclave of Royal Lakes Estate in Richmond, TX, for a fraction of retail price. 8930 Water Crest Trail rests on a 1+ acre waterfront lot with private pool. The interior of the home has a magnificent layout with primary en-suite down, office, soaring ceilings in the formal living, adjoining dining, chef’s kitchen opening into the family room area and formal study. Upstairs, 4 more large bedrooms, a HUGE media room, large game room and bathrooms leave plenty of space for residents and guests alike. New roof in 2023. Royal Lakes Estates is an exclusive acreage community with great proximity to freeways, shopping, and entertainment. A little bit of TLC is needed to bring this home back to its true glory. New construction does NOT compete with this spectacular statement home. Showings are on a very limited basis - please call for details.
For sale
$800,000
8930 Water Crest Trl, Richmond, TX 77469
5beds
5,883sqft
Single Family Residence
Built in 2005
1.11 Acres Lot
$-- Zestimate®
$136/sqft
$96/mo HOA
What's special
Private poolFormal studyPrimary en-suite downAdjoining diningHuge media roomLarge game roomMagnificent layout
- 207 days
- 457
- 35
Zillow last checked:
Listing updated:
Listed by:
Bincy Jacob TREC #0644533 832-848-0101,
Keller Williams Realty Southwest
Source: HAR,MLS#: 65957055
Facts & features
Interior
Bedrooms & bathrooms
- Bedrooms: 5
- Bathrooms: 5
- Full bathrooms: 4
- 1/2 bathrooms: 1
Rooms
- Room types: Family Room, Utility Room
Primary bedroom
- Level: First
- Area: 308
- Dimensions: 14 x 22
Bedroom
- Level: Second
- Area: 176
- Dimensions: 16 x 11
Bedroom
- Level: Second
- Area: 221
- Dimensions: 17 x 13
Bedroom
- Level: Second
- Area: 168
- Dimensions: 12 x 14
Bedroom
- Level: Second
- Area: 225
- Dimensions: 15 x 15
Other
- Level: First
- Area: 45
- Dimensions: 5 x 9
Heating
- Natural Gas
Cooling
- Electric
Appliances
- Included: Disposal, Double Oven, Electric Oven, Microwave, Gas Range, Dishwasher
- Laundry: Electric Dryer Hookup, Gas Dryer Hookup, Washer Hookup
Features
- 2 Staircases, Balcony, Crown Molding, Formal Entry/Foyer, High Ceilings, 1 Bedroom Up, 2 Bedrooms Up, 3 Bedrooms Up, En-Suite Bath, Primary Bed - 1st Floor, Sitting Area, Split Plan, Walk-In Closet(s)
- Flooring: Marble, Wood
- Number of fireplaces: 2
- Fireplace features: Gas Log
Interior area
- Total structure area: 5,883
- Total interior livable area: 5,883 sqft
Property
Parking
- Total spaces: 3
- Parking features: Attached, Garage, Oversized, Additional Parking, Garage Door Opener, Circular Driveway, Double-Wide Driveway, Driveway
- Attached garage spaces: 3
Features
- Stories: 2
- Exterior features: Balcony
- Has private pool: Yes
- Pool features: Heated, In Ground, Pool/Spa Combo
- Has spa: Yes
- Spa features: Spa/Hot Tub
- Fencing: Back Yard
- Has view: Yes
- View description: Lake, Water
- Has water view: Yes
- Water view: Lake,Water
- Waterfront features: Lake Front
Lot
- Size: 1.11 Acres
- Features: Corner Lot, Subdivided, Waterfront, 1 Up to 2 Acres
Details
- Parcel number: 7935010090010901
Construction
Type & style
- Home type: SingleFamily
- Architectural style: Traditional
- Property subtype: Single Family Residence
Materials
- Stucco, Unknown
- Foundation: Slab
- Roof: Composition
Condition
- New construction: No
- Year built: 2005
Details
- Builder name: Arbor Classic Homes
Utilities & green energy
- Sewer: Public Sewer
- Water: Public
Community & HOA
Community
- Subdivision: Royal Lake Estates Sec 1
HOA
- Has HOA: Yes
- Amenities included: Stocked Pond, Trail(s)
- HOA fee: $1,150 annually
Location
- Region: Richmond
Financial & listing details
- Price per square foot: $136/sqft
- Tax assessed value: $1,102,934
- Annual tax amount: $17,304
- Date on market: 3/6/2026
- Listing terms: Cash,Conventional,FHA,VA Loan
- Road surface type: Asphalt
Estimated market value
Not available
Estimated sales range
Not available
$7,015/mo
Price history
| Date | Event | Price |
|---|---|---|
| 3/6/2026 | Price change | $800,000+3.2%$136/sqft |
Source:  HAR #65957055 Report a problem HAR #65957055 Report a problem | ||
| 10/31/2025 | Price change | $775,000-1.9%$132/sqft |
Source: HAR #10241302 Report a problem | ||
| 10/30/2025 | Price change | $790,000-7.1%$134/sqft |
Source: HAR #17650205 Report a problem | ||
| 10/2/2025 | Price change | $850,000-2.9%$144/sqft |
Source: HAR #17650205 Report a problem | ||
| 5/8/2025 | Listed for sale | $875,000+47.1%$149/sqft |
Source: HAR #17650205 Report a problem | ||
| 6/1/2016 | Listing removed | $594,997$101/sqft |
Source: Champions Real Estate Group #54904318 Report a problem | ||
| 4/1/2016 | Price change | $594,997-4.8%$101/sqft |
Source: Champions Real Estate Group #54904318 Report a problem | ||
| 2/25/2016 | Price change | $625,000-8.1%$106/sqft |
Source: Champions Real Estate Group #54904318 Report a problem | ||
| 11/23/2015 | Pending sale | $680,000$116/sqft |
Source: Champions Real Estate Group #54904318 Report a problem | ||
| 9/23/2015 | Price change | $680,000-17.1%$116/sqft |
Source: Champions Real Estate Group #54904318 Report a problem | ||
| 7/19/2015 | Listed for sale | $819,900+72.6%$139/sqft |
Source: Champions Real Estate Group #54904318 Report a problem | ||
| 10/3/2010 | Listing removed | $475,000$81/sqft |
Source: Keller Williams Realty Southwest #71812204 Report a problem | ||
| 9/12/2009 | Listed for sale | $475,000$81/sqft |
Source: Craig Owen #71812204 Report a problem | ||
Public tax history
| Year | Property taxes | Tax assessment |
|---|---|---|
| 2025 | $17,304 +109.4% | $1,102,934 +37.6% |
| 2024 | $8,265 +1.8% | $801,262 +10% |
| 2023 | $8,115 -15% | $728,420 +10% |
| 2022 | $9,543 +8.8% | $662,200 +10% |
| 2021 | $8,770 +12.5% | $602,000 +11.6% |
| 2020 | $7,797 +1% | $539,600 +5.4% |
| 2019 | $7,717 -9.4% | $511,770 +1.7% |
| 2018 | $8,518 -30% | $503,390 -15.2% |
| 2017 | $12,170 | $593,700 -16.1% |
| 2016 | $12,170 +9.7% | $707,510 +10% |
| 2015 | $11,094 +16.3% | $643,190 +17.9% |
| 2014 | $9,537 | $545,710 +10% |
| 2013 | -- | $496,100 +10% |
| 2012 | -- | $451,000 +10% |
| 2011 | -- | $410,000 -26.4% |
| 2010 | -- | $556,720 -22.3% |
| 2009 | -- | $716,330 +32.1% |
| 2008 | -- | $542,230 -1.1% |
| 2007 | -- | $548,070 +89.1% |
| 2006 | -- | $289,840 +372.2% |
| 2005 | -- | $61,380 |
| 2004 | -- | $61,380 |
| 2003 | -- | -- |
| 2002 | -- | -- |
| 2001 | -- | -- |
| 2000 | -- | -- |
Find assessor info on the county website
Monthly payment
Est. payment
Payment breakdown
Explore the cost of this home by adjusting the details. Changes won't be saved.Climate risks
Neighborhood: 77469
Nearby schools
Schools provided by the listing agent
- Elementary: Velasquez Elementary School
- Middle: Reading Junior High School
- High: George Ranch High School
Source: HAR. This data may not be complete. We recommend contacting the local school district to confirm school assignments for this home.

Similar homes
- $825,0004 bd4 ba3.7k sqft8827 Aubrey Ln, Richmond, TX 77469For Sale
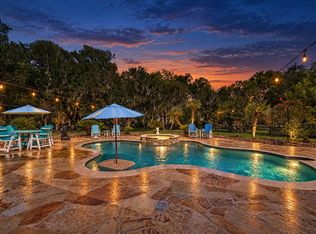 MLS ID #57611148, Audra O'Neal, ONTX Realty Partners. HAR
 - $814,0005 bd5 ba4.3k sqft2015 Shadow Bend Dr, Sugar Land, TX 77479For Sale
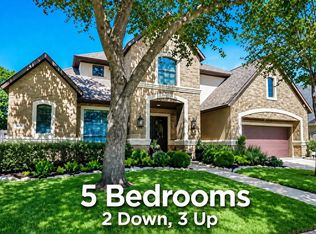 MLS ID #71338657, Jill Greer, Hometown America Incorporated. HAR
 - $929,0004 bd4 ba4.6k sqft7706 Long Shadows Dr, Sugar Land, TX 77479For Sale
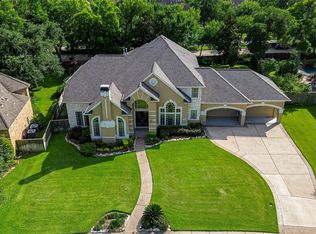 MLS ID #56749852, Jincy Jose, Land & Luxe Realty. HAR
 - $798,0005 bd5 ba5.6k sqft4202 Lakewood Ct, Missouri City, TX 77459For Sale
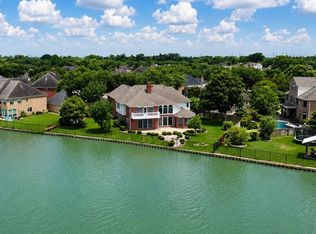 MLS ID #80273832, Li-ching Chen, Pillar Realty & Associates. HAR
