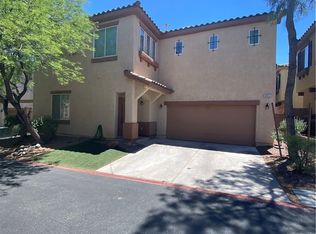
Beautiful starter home in great condition! Features hardwood and luxury vinyl plank flooring throughout, open kitchen with peninsula, sink and bar seating, dining area, spacious living room, and private balcony off the primary bedroom overlooking the Front of the home. Perfect for a small family!
Active under contract
$324,995
8949 Careful Canvas Ave, Las Vegas, NV 89149
3beds
1,298sqft
:
Get pre-qualified$2,185/mo
Single Family Residence
Built in 2007
2,178 Square Feet Lot
$-- Zestimate®
$250/sqft
$112/mo HOA
What's special
Dining areaOpen kitchen with peninsulaSink and bar seating
- 23 days |
- 713 |
- 46 |
Likely to sell faster than
Zillow last checked:
Listing updated:
Listed by:
Glenn S. Plantone B.1000920 702-656-3264,
Vegas International Properties
Source: LVR,MLS#: 2797505 Originating MLS: Greater Las Vegas Association of Realtors Inc
Originating MLS: Greater Las Vegas Association of Realtors IncFacts & features
Interior
Bedrooms & bathrooms
- Bedrooms: 3
- Bathrooms: 3
- Full bathrooms: 2
- 3/4 bathrooms: 1
Primary bedroom
- Description: Ceiling Fan,Walk-In Closet(s)
- Dimensions: 15X13
Bedroom 2
- Description: Closet
- Dimensions: 10X10
Bedroom 3
- Description: Closet
- Dimensions: 10X10
Primary bathroom
- Description: Double Sink,Tub/Shower Combo
Dining room
- Description: Kitchen/Dining Room Combo
- Dimensions: 10X10
Kitchen
- Description: Laminate Countertops
Living room
- Description: Rear
- Dimensions: 14X11
Heating
- Central, Gas
Cooling
- Central Air, Electric
Appliances
- Included: Dryer, Dishwasher, Disposal, Gas Range, Microwave, Refrigerator, Washer
- Laundry: Gas Dryer Hookup, Upper Level
Features
- Window Treatments
- Flooring: Hardwood, Tile
- Windows: Blinds
- Has fireplace: No
Interior area
- Total structure area: 1,298
- Total interior livable area: 1,298 sqft
Video & virtual tour
Property
Parking
- Total spaces: 1
- Parking features: Attached, Garage, Open
- Attached garage spaces: 1
- Has uncovered spaces: Yes
Features
- Stories: 2
- Patio & porch: Porch
- Exterior features: Porch
- Pool features: Community
- Fencing: Block,Back Yard
Lot
- Size: 2,178 Square Feet
- Features: Landscaped, Rocks, < 1/4 Acre
Details
- Parcel number: 12517212032
- Zoning description: Single Family
- Horse amenities: None
Construction
Type & style
- Home type: SingleFamily
- Architectural style: Two Story
- Property subtype: Single Family Residence
Materials
- Frame, Stucco
- Roof: Tile
Condition
- Resale
- Year built: 2007
Utilities & green energy
- Electric: Photovoltaics None
- Sewer: Public Sewer
- Water: Public
- Utilities for property: Above Ground Utilities
Community & HOA
Community
- Features: Pool
- Subdivision: ASTORIA AT TOWN CENTER NORTH-
HOA
- Has HOA: Yes
- Amenities included: Basketball Court, Pool
- Services included: Maintenance Grounds, Recreation Facilities, Security
- HOA fee: $112 monthly
- HOA name: Tapestry
- HOA phone: 702-737-8580
Location
- Region: Las Vegas
Financial & listing details
- Price per square foot: $250/sqft
- Tax assessed value: $234,557
- Annual tax amount: $1,413
- Date on market: 7/7/2026
- Listing agreement: Exclusive Right To Sell
- Listing terms: Cash,Conventional,FHA,VA Loan
- Ownership: Single Family Residential
Estimated market value
Not available
Estimated sales range
Not available
Not available
Price history
| Date | Event | Price |
|---|---|---|
| 7/21/2026 | Contingent | $324,995$250/sqft |
Source:  LVR #2797505 Report a problem LVR #2797505 Report a problem | ||
| 7/7/2026 | Listed for sale | $324,995+293.9%$250/sqft |
Source: LVR #2797505 Report a problem | ||
| 1/7/2026 | Listing removed | $1,825$1/sqft |
Source: Zillow Rentals Report a problem | ||
| 1/1/2026 | Price change | $1,825+43.1%$1/sqft |
Source: Zillow Rentals Report a problem | ||
| 12/24/2025 | Listed for rent | -- |
Source: Zillow Rentals Report a problem | ||
| 7/12/2019 | Listing removed | $1,275$1/sqft |
Source: VIP Realty Group Report a problem | ||
| 6/24/2019 | Listed for rent | $1,275$1/sqft |
Source: VIP Realty Group Report a problem | ||
| 10/12/2012 | Sold | $82,500+3.1%$64/sqft |
Source: LVR #1259863 Report a problem | ||
| 9/23/2012 | Pending sale | $80,000$62/sqft |
Source: Keller Williams Realty - The Marketplace One #1259863 Report a problem | ||
| 6/18/2012 | Listed for sale | $80,000-57.1%$62/sqft |
Source: Keller Williams Realty - The Marketplace One #1259863 Report a problem | ||
| 1/16/2008 | Sold | $186,391$144/sqft |
Source: Public Record Report a problem | ||
Public tax history
| Year | Property taxes | Tax assessment |
|---|---|---|
| 2026 | $1,440 +8% | $82,095 -0.9% |
| 2025 | $1,333 +8% | $82,828 +1.7% |
| 2024 | $1,235 +8% | $81,407 +15.1% |
| 2023 | $1,144 +8% | $70,743 +7% |
| 2022 | $1,059 +7.7% | $66,108 +0.7% |
| 2021 | $983 +3.1% | $65,628 +4.5% |
| 2020 | $953 +3% | $62,783 +8.9% |
| 2019 | $926 +5.7% | $57,632 |
| 2018 | $876 | $57,632 +11.5% |
| 2017 | $876 | $51,697 +9.2% |
| 2016 | $876 +0.1% | $47,352 +31.2% |
| 2015 | $875 +3.2% | $36,084 +20.3% |
| 2014 | $848 | $30,001 |
| 2013 | -- | $30,001 +24.4% |
| 2012 | -- | $24,126 -12.8% |
| 2011 | -- | $27,675 -13.1% |
| 2010 | -- | $31,852 -43.9% |
| 2009 | -- | $56,799 |
| 2008 | -- | $56,799 |
Find assessor info on the county website
Monthly payment
Est. payment
Payment breakdown
Explore the cost of this home by adjusting the details. Changes won't be saved.Climate risks
Neighborhood: Centennial Hills
Nearby schools
GreatSchools rating
- 6/10Sandra L Thompson Elementary SchoolGrades: PK-5Distance: 0.5 mi
- 6/10Edmundo Eddie Escobedo Sr Middle SchoolGrades: 6-8Distance: 1.6 mi
- 6/10Arbor View High SchoolGrades: 9-12Distance: 1.9 mi
Schools provided by the listing agent
- Elementary: Thompson, Sandra Lee,Thompson, Sandra Lee
- Middle: Escobedo Edmundo
- High: Arbor View
Source: LVR. This data may not be complete. We recommend contacting the local school district to confirm school assignments for this home.
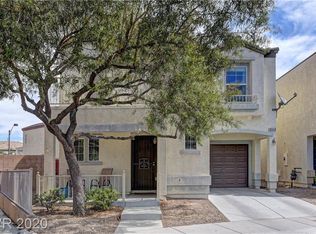
- $346,3003 bd3 ba1.2k sqft8948 Embroidery Ave, Las Vegas, NV 89149Off Market
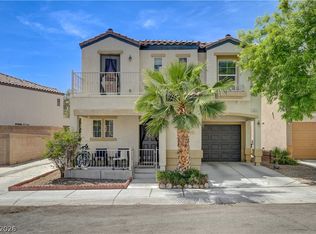
- $330,0003 bd3 ba1.2k sqft8953 Careful Canvas Ave, Las Vegas, NV 89149Sold
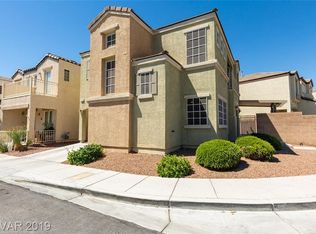
- $346,4003 bd3 ba1.3k sqft7753 Hand Woven Ct, Las Vegas, NV 89149Off Market
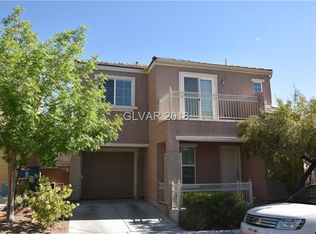
- $330,6003 bd2 ba1.2k sqft8952 Embroidery Ave, Las Vegas, NV 89149Off Market
- $337,1003 bd3 ba1.2k sqft7749 Hand Woven Ct, Las Vegas, NV 89149Off Market
- $345,0003 bd3 ba1.2k sqft7744 Interlace St, Las Vegas, NV 89149Off Market
- $307,0002 bd3 ba1.2k sqft8957 Careful Canvas Ave, Las Vegas, NV 89149Off Market
- $397,6004 bd4 ba2.1k sqft7752 Petite Pillar Ct, Las Vegas, NV 89149Off Market
A local agent can set up tours, give advice and negotiate with sellers.
Similar homes
- $374,9183 bd4 ba1.6k sqft8932 Jamie Lee Ave, Las Vegas, NV 89149For Sale
 MLS ID #2775442, Edwin N. Riley, Gavish Real Estate and PM. LVR
 - $384,0184 bd3 ba1.8k sqft8953 Tamar Sage Ct, Las Vegas, NV 89149For Sale
 MLS ID #2775455, Edwin N. Riley, Gavish Real Estate and PM. LVR
 - $284,9002 bd2 ba1.1k sqft9125 Fish Tail Ave Unit 101, Las Vegas, NV 89149For Sale
 MLS ID #2799479, Steven K. Lum, Global Assets. LVR
 - $375,0002 bd3 ba1.3k sqft9144 Starling Wing Pl, Las Vegas, NV 89143For Sale
 MLS ID #2794317, Ronald H. Brown, Simply Vegas. LVR
 - $345,0002 bd2 ba968 sqft8020 Copperhead Creek St, Las Vegas, NV 89143For SaleMLS ID #2704477, Arik Raiter, First United Management Group. LVR
- $--3 bd2 ba1.2k sqft2503 River Oaks Dr, Las Vegas, NV 89156AuctionAuction.com 2
- $318,9003 bd3 ba1.4k sqft10221 Delray Beach Ave Unit 102, Las Vegas, NV 89129For SaleMLS ID #2788837, Patricia Giron, Realty ONE Group, Inc. LVR
- $345,0003 bd2 ba1.2k sqft2376 Mourning Warbler Ave, North Las Vegas, NV 89084For SaleMLS ID #2770423, Annie Ynigues, Realty ONE Group, Inc. LVR
- $333,0003 bd2 ba1.2k sqft104 Lucy Thompson St, Las Vegas, NV 89107For SaleMLS ID #2798992, Judy Johnson, Homers Realty LLC. LVR
- $275,0002 bd2 ba1k sqft7290 Sheared Cliff Ln APT 101, Las Vegas, NV 89149For SaleMLS ID #2791268, Joseph Radosta, Desert City Realty & Property. LVR
- $400,0003 bd2 ba1.3k sqft3913 Hampton Grove Ct, Las Vegas, NV 89129For SaleMLS ID #2795851, Ane L. Fifita, Infinity Brokerage. LVR
- $310,0002 bd2 ba999 sqft4845 Trenton Manor Ct, Las Vegas, NV 89131For SaleMLS ID #2798511, David Larson, General Realty Group Inc. LVR
- $310,0003 bd2 ba1k sqft1918 King Hill St, Las Vegas, NV 89106For SaleMLS ID #2789568, Maricruz Garcia-McIntosh, Realty ONE Group, Inc. LVR
- $344,9002 bd2 ba1.3k sqft7305 Halo Falls St, North Las Vegas, NV 89084For SaleMLS ID #2781638, Sue T. Kamjorn, Realty ONE Group, Inc. LVR
- $360,0003 bd2 ba1.4k sqft3744 Fawn Creek Dr, Las Vegas, NV 89115For SaleMLS ID #2797327, Mary Bernadette Consengco, Creative Real Estate Assoc. LVR
- $399,0003 bd2 ba1.4k sqft7912 Seabourn Ct, Las Vegas, NV 89129For SaleMLS ID #2777748, David Shen, Signature Real Estate Group. LVR
- $364,5003 bd3 ba1.3k sqft9125 Epworth Ave, Las Vegas, NV 89148For SaleMLS ID #2788212, Ramin M. Shoar, Black & Cherry Real Estate. LVR
- $418,0003 bd3 ba1.6k sqft7744 Pacemont Ct, Las Vegas, NV 89147For SaleMLS ID #2803786, Rain Yunqi Liu, New Era Realty LLC. LVR
- $370,0003 bd3 ba1.5k sqft1713 Ronzard Ave, North Las Vegas, NV 89032For SaleMLS ID #2798946, Ann Chiong, ACRES. LVR
- $370,0003 bd3 ba1.6k sqft4186 Jacqueline Way, Las Vegas, NV 89115For SaleMLS ID #2796344, Warren Chaney Jr., Compass Realty & Management. LVR
