This Beautiful Ryland Home Has 360 Degree VIEWS Of The Mountains, Red Rock And The Strip From Its Roof Top Deck! Boasting 3 Bedrooms And 3.5 Full Baths, 2 Car Garage w/3rd Car Parking Feature On Side Of The Home. Dual Masters, Neutral Paint, Surround Sound Prewire, BBQ Gas Stub On Roof Deck, Soft Water Loop & Etc. The Kitchen Offers Samsung Stainless Steel Appliances, Upgraded Cabinets w/Custom Backsplash, Pendant Lighting, Granite Counter Tops w/Island Great For Entertaining. Laundry Room Includes LG Front Load Washer & Dryer W/Pedestals. Home Has Lots Of Storage Space & Closet Underneath The Stairs.This Turn Key Home Is Right Next To Nathaniel Jones Park Where There Are Multiple Dog Parks, Trails and Playground. Great Home Or Rental Situation As All Bedrooms Are Very Private! Don't Miss out!
Pre-foreclosure
Est. $448,500
8957 Marble Light Ave, Las Vegas, NV 89178
3beds
2,243sqft
Single Family Residential
Built in 2013
3,049 Square Feet Lot
$448,500 Zestimate®
$200/sqft
$55/mo HOA
Overview
- 121 days |
- 33 |
- 3 |
Facts & features
Interior
Bedrooms & bathrooms
- Bedrooms: 3
- Bathrooms: 4
- Full bathrooms: 3
- 1/2 bathrooms: 1
Heating
- Forced air, Electric, Gas
Cooling
- Central
Appliances
- Included: Dryer, Microwave, Washer
- Laundry: Separate Laundry Room, 1st Floor
Features
- Ceiling Fan(s)
- Flooring: Other, Carpet, Linoleum / Vinyl
- Doors: Insulated Door
- Windows: Double Pane Windows, Insulated Windows, Low Emissivity Windows, Windows Coverings Throughout
Interior area
- Total interior livable area: 2,243 sqft
Property
Parking
- Total spaces: 3
- Parking features: Carport, Garage - Attached
Features
- Patio & porch: Deck, Rooftop Deck
- Exterior features: Stucco
- Fencing: Back Yard, Block
- Has view: Yes
- View description: City, Mountain
Lot
- Size: 3,049 Square Feet
- Features: Drip Irrigation/Bubblers, Desert Landscaping, Under 1/4 Acre, Sprinklers In Rear, Rock/Gravel Landscaping, Side(s)Sprinkler System, Smart Irrigation System
Details
- Parcel number: 17629611059
- Zoning description: Single Family
Construction
Type & style
- Home type: SingleFamily
- Property subtype: Single Family Residential
Materials
- Frame
- Roof: Tile
Condition
- Year built: 2013
Utilities & green energy
- Sewer: Public Sewer
- Water: Public
- Utilities for property: Underground Utilities, Phone Not Available, Cable TV Wired, All Electric
Community & HOA
Community
- Security: Security System Owned, Prewired
HOA
- Has HOA: Yes
- Amenities included: Basketball Court, Barbecue, Playground, Park, CC&RS, Pet Park
- Services included: Maintenance Grounds, Landscape Maintenance
- HOA fee: $55 monthly
Location
- Region: Las Vegas
Financial & listing details
- Price per square foot: $200/sqft
- Tax assessed value: $406,697
- Annual tax amount: $3,381
- Inclusions: Dryer included, Washer Included
Visit our professional directory to find a foreclosure specialist in your area that can help with your home search.
Find a foreclosure agentForeclosure details
Estimated market value
$448,500
$426,000 - $471,000
$2,460/mo
Price history
| Date | Event | Price |
|---|---|---|
| 1/21/2021 | Sold | $356,499+1.9%$159/sqft |
Source:  LVR #2255096 Report a problem LVR #2255096 Report a problem | ||
| 12/14/2020 | Pending sale | $349,999$156/sqft |
Source: LVR #2255096 Report a problem | ||
| 12/11/2020 | Listed for sale | $349,999+65%$156/sqft |
Source: Urban Nest Realty #2255096 Report a problem | ||
| 5/24/2013 | Sold | $212,070$95/sqft |
Source: Public Record Report a problem | ||
Public tax history
| Year | Property taxes | Tax assessment |
|---|---|---|
| 2026 | $3,381 -1.3% | $142,344 -1% |
| 2025 | $3,425 +10% | $143,838 +7.3% |
| 2024 | $3,115 +16% | $134,076 +12.3% |
| 2023 | $2,685 +8% | $119,432 +6.1% |
| 2022 | $2,486 +7.7% | $112,547 +0.9% |
| 2021 | $2,308 +1.3% | $111,496 +4.1% |
| 2020 | $2,280 +4.8% | $107,150 +14.9% |
| 2019 | $2,175 +6.9% | $93,227 |
| 2018 | $2,035 | $93,227 +3.8% |
| 2017 | $2,035 | $89,773 +7.8% |
| 2016 | $2,035 +3.4% | $83,252 +20.7% |
| 2015 | $1,967 | $68,985 +1214% |
| 2014 | $1,967 | $5,250 |
Find assessor info on the county website
Monthly payment
Climate risks
Neighborhood: Enterprise
Nearby schools
GreatSchools rating
- 8/10Tyrone Thompson Elementary SchoolGrades: PK-5Distance: 0.3 mi
- 9/10Gunderson Barry and June Middle SchoolGrades: 6-8Distance: 1.8 mi
- 5/10Desert Oasis High SchoolGrades: 9-12Distance: 3 mi
Schools provided by the listing agent
- Elementary: Thompson Tyrone
- Middle: Faiss/ Wilbur & Theresa
- High: Desert Oasis
Source: The MLS. This data may not be complete. We recommend contacting the local school district to confirm school assignments for this home.
- $442,1004 bd3 ba2.1k sqft8951 Marble Light Ave, Las Vegas, NV 89178Off Market
- $410,3003 bd2 ba1.8k sqft8963 Marble Light Ave, Las Vegas, NV 89178Off Market
- $439,4003 bd2 ba2.2k sqft8945 Marble Light Ave, Las Vegas, NV 89178Off Market
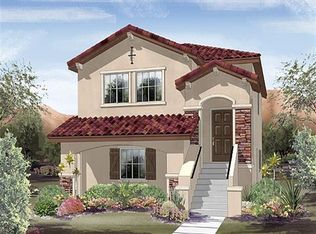
- $448,6003 bd3 ba2.1k sqft8969 Marble Light Ave, Las Vegas, NV 89178Off Market

- $423,6003 bd2 ba1.8k sqft8939 Marble Light Ave, Las Vegas, NV 89178Off Market
- $430,0003 bd3 ba2.1k sqft8968 Horizon Hyatt Ave, Las Vegas, NV 89178Sold
- $451,2003 bd3 ba2.1k sqft8962 Horizon Hyatt Ave, Las Vegas, NV 89178Off Market
- $436,5003 bd3 ba1.8k sqft8975 Marble Light Ave, Las Vegas, NV 89178Off Market
Similar homes
- $429,0003 bd3 ba2k sqft9941 Anthem County St, Las Vegas, NV 89178For Sale
 MLS ID #2802302, Lori Garlick, Redfin. LVR
 - $430,0003 bd3 ba1.8k sqft8677 Canfield Canyon Ave, Las Vegas, NV 89178For Sale
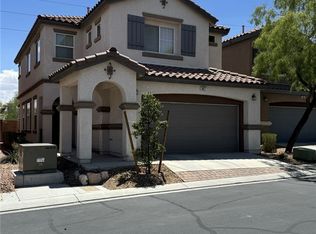 MLS ID #2802996, Klara Horton, LPT Realty, LLC. LVR
 - $420,5004 bd3 ba1.8k sqft9903 Pride Dance Ct, Las Vegas, NV 89178For Sale
 MLS ID #2801388, Gina A. Biscailuz, Luxury Homes of Las Vegas. LVR
 - $495,0004 bd2 ba2.2k sqft8905 Frasure Falls Ave, Las Vegas, NV 89178For Sale
 MLS ID #2802568, Linda D. Bothof, Linda Bothof. LVR
 - $439,9953 bd3 ba2.1k sqft8950 Harmony Hall Ave, Las Vegas, NV 89178For SaleMLS ID #2762238, Marcos Perez, Realty ONE Group, Inc. LVR
- $480,0003 bd3 ba2k sqft9231 Wild Stampede Ave, Las Vegas, NV 89178For SaleMLS ID #2799127, Shana Wilgar, Atlas NV, LLC. LVR
- $485,0003 bd4 ba2.2k sqft10070 Aspen Marshall St, Las Vegas, NV 89178For SaleMLS ID #2787704, Kevin Mulcahy, SMG Realty. LVR
- $465,0004 bd3 ba2.1k sqft8922 Harmony Hall Ave, Las Vegas, NV 89178For SaleMLS ID #2774923, Valentina Fields, Realty ONE Group, Inc. LVR
- $450,0005 bd3 ba1.9k sqft9950 Matfen Ct, Las Vegas, NV 89178For SaleMLS ID #2800922, Anyn A. Papin, SOS Realty Group LLC. LVR
- $499,0003 bd3 ba2.4k sqft9969 Silver Cliff St, Las Vegas, NV 89178For SaleMLS ID #2788289, Jun Ma, City Villa Realty & Management. LVR
- $425,0003 bd4 ba1.8k sqft9386 Hopcroft Ave, Las Vegas, NV 89178For SaleMLS ID #2799859, Sydney Stroum, Coldwell Banker Premier. LVR
- $449,9993 bd3 ba1.7k sqft8396 Waylon Ave, Las Vegas, NV 89178For SaleMLS ID #2779450, Chandler Prasad, LV Home Agency LLC. LVR
- $489,0003 bd3 ba2.3k sqft8169 Base Camp Ave, Las Vegas, NV 89178For SaleMLS ID #2801040, Wei Chen, The Zhu Realty Group, LLC. LVR
- $489,0004 bd3 ba2.3k sqft9049 Sendero Ave, Las Vegas, NV 89178For SaleMLS ID #2775306, Maricar Villafuerte, WINWIN Realty & Property Manag. LVR
- $449,9004 bd3 ba1.6k sqft8768 Charm Canyon Ave, Las Vegas, NV 89178For SaleMLS ID #2773415, Jill Amsel, Realty ONE Group, Inc. LVR
- $525,0003 bd2 ba2.1k sqft9927 Ridgemill St, Las Vegas, NV 89178For SaleMLS ID #2799795, Vi Chi On, RX Realty. LVR
- $435,0003 bd3 ba2k sqft9118 Barnacle Bay Ave, Las Vegas, NV 89178For SaleMLS ID #2788453, Yvette Riggott, Signature Real Estate Group. LVR
- $460,0004 bd3 ba1.9k sqft9475 Marshall Creek St, Las Vegas, NV 89178For SaleMLS ID #2795198, Matthew J. Harris, Coldwell Banker Premier. LVR
- $435,0003 bd3 ba2.1k sqft8930 Catfish Stream Ave, Las Vegas, NV 89178For SaleMLS ID #2777772, Gary Chan, Ansons Realty. LVR
- $450,0003 bd3 ba1.8k sqft9658 Eamont River St, Las Vegas, NV 89178For SaleMLS ID #2771274, Karan Kumar, LIFE Realty District. LVR
