NEW PRICE REDUCTION. What an opportunity. Don't miss out on this fantastic opportunity. Welcome home to this well maintained three bedroom 1.5 story home, boasting updated kitchen and bath, updated flooring, and extended primary bedroom. This home sits on a large corner lot, in a walk friendly neighborhood, close to major thoroughfares, shopping, schools and places of worship. Take notice of the updated kitchen cabinets, appliances and flooring. Then experience similar upgrades to the bathroom, including flooring, fixtures and vanity. Did you experience the large living room and formal dining room. The primary bedroom offers an abundance of space as it is two rooms converted to one large room. Oh... there's an additional bedroom on the main level as well as a spacious family room. Upstairs, there's another large bedroom. While in the basement, notice the updated electrical panel, furnace and water heater. The all brick exterior is covered by a newer roof. Did I say... "Welcome Home?" Don't sleep on this one. It's a gem!
Pending
Listed by: Regal Realty, Inc. • Perry Coleman
Price cut: $18K (4/28)
$197,000
8975 Burton Ave, Saint Louis, MO 63114
3beds
1,488sqft
:
Get pre-qualified$1,339/mo
Single Family Residence
Built in 1923
8,001 Square Feet Lot
$-- Zestimate®
$132/sqft
$-- HOA
What's special
All brick exteriorLarge corner lotUpdated kitchenExtended primary bedroomNewer roofUpdated flooringFormal dining room
- 111 days |
- 27 |
- 0 |
Zillow last checked:
Listing updated:
Listed by:
Perry Coleman 314-921-4800,
Regal Realty, Inc.
Source: MARIS,MLS#: 26020003 Originating MLS: St. Louis Association of REALTORS
Originating MLS: St. Louis Association of REALTORSFacts & features
Interior
Bedrooms & bathrooms
- Bedrooms: 3
- Bathrooms: 1
- Full bathrooms: 1
- Main level bathrooms: 1
- Main level bedrooms: 2
Primary bedroom
- Description: Two rooms were converted to one large primary bedroom
- Features: Floor Covering: Carpeting
- Level: Main
Bedroom 2
- Features: Floor Covering: Carpeting
- Level: Main
Bathroom
- Features: Floor Covering: Ceramic Tile
- Level: Main
Bathroom 3
- Features: Floor Covering: Luxury Vinyl Plank
- Level: Upper
Dining room
- Features: Floor Covering: Carpeting
- Level: Main
Family room
- Features: Floor Covering: Wood
- Level: Main
Kitchen
- Description: updated with newer cabinets, appliances, flooring, shower surround
- Features: Floor Covering: Ceramic Tile
- Level: Main
Living room
- Features: Floor Covering: Carpeting
- Level: Main
Heating
- Forced Air
Cooling
- Central Air
Appliances
- Laundry: In Basement
Features
- Custom Cabinetry, Separate Dining
- Flooring: Carpet, Ceramic Tile, Wood
- Basement: Concrete,Full,Unfinished
- Number of fireplaces: 1
- Fireplace features: Living Room
Interior area
- Total structure area: 1,488
- Total interior livable area: 1,488 sqft
- Finished area above ground: 1,488
Property
Parking
- Parking features: Additional Parking, No Garage, Off Street, On Street
- Has uncovered spaces: Yes
Features
- Levels: One and One Half
- Fencing: Back Yard,Chain Link
Lot
- Size: 8,001 Square Feet
- Features: Back Yard, Corner Lot, Front Yard, Level
Details
- Parcel number: 14K140361
- Special conditions: Standard
Construction
Type & style
- Home type: SingleFamily
- Architectural style: Bungalow
- Property subtype: Single Family Residence
Materials
- Brick
- Roof: Asbestos Shingle
Condition
- Updated/Remodeled
- New construction: No
- Year built: 1923
Utilities & green energy
- Electric: Other
- Sewer: Public Sewer
- Water: Public
- Utilities for property: Electricity Connected, Natural Gas Connected, Sewer Connected, Water Connected
Community & HOA
Community
- Subdivision: Charlack
HOA
- Has HOA: No
Location
- Region: Saint Louis
Financial & listing details
- Price per square foot: $132/sqft
- Tax assessed value: $158,600
- Annual tax amount: $2,308
- Date on market: 4/5/2026
- Cumulative days on market: 111 days
- Listing terms: Cash,Conventional,FHA,VA Loan
- Ownership: Private
- Electric utility on property: Yes
Estimated market value
Not available
Estimated sales range
Not available
Not available
Price history
| Date | Event | Price |
|---|---|---|
| 5/4/2026 | Pending sale | $197,000$132/sqft |
Source:  MARIS #26020003 Report a problem MARIS #26020003 Report a problem | ||
| 4/28/2026 | Price change | $197,000-8.4%$132/sqft |
Source: MARIS #26020003 Report a problem | ||
| 4/14/2026 | Price change | $215,000-6.5%$144/sqft |
Source: MARIS #26020003 Report a problem | ||
| 4/5/2026 | Listed for sale | $230,000$155/sqft |
Source: MARIS #26020003 Report a problem | ||
| 6/2/2005 | Sold | -- |
Source: Public Record Report a problem | ||
| 9/5/2002 | Sold | -- |
Source: Public Record Report a problem | ||
Public tax history
| Year | Property taxes | Tax assessment |
|---|---|---|
| 2025 | $2,308 +4.7% | $30,140 +17.1% |
| 2024 | $2,204 +2.3% | $25,730 |
| 2023 | $2,156 +13.7% | $25,730 +29.8% |
| 2022 | $1,896 +0% | $19,820 |
| 2021 | $1,895 -4% | $19,820 +4% |
| 2020 | $1,974 +13.1% | $19,060 |
| 2019 | $1,745 | $19,060 +24.5% |
| 2018 | $1,745 | $15,310 |
| 2017 | $1,745 +4.8% | $15,310 +17.8% |
| 2016 | $1,665 +19.7% | $13,000 |
| 2015 | $1,391 | $13,000 -12.9% |
| 2014 | $1,391 -13.2% | $14,920 |
| 2013 | $1,602 | $14,920 -11.1% |
| 2012 | -- | $16,780 |
| 2011 | -- | $16,780 -7% |
| 2010 | $1,642 +9.6% | $18,040 |
| 2009 | $1,498 -7.1% | $18,040 -16% |
| 2008 | $1,612 +16.9% | $21,470 |
| 2007 | $1,378 | $21,470 +34.9% |
| 2006 | $1,378 +4.3% | $15,910 |
| 2005 | $1,322 +13.5% | $15,910 +17.4% |
| 2003 | $1,164 +4.5% | $13,550 +4.7% |
| 2002 | $1,114 +10.8% | $12,940 |
| 2001 | $1,005 | $12,940 |
Find assessor info on the county website
Monthly payment
Est. payment
Payment breakdown
Explore the cost of this home by adjusting the details. Changes won't be saved.Climate risks
Neighborhood: 63114
Nearby schools
GreatSchools rating
- 6/10Wyland Elementary SchoolGrades: K-5Distance: 1 mi
- 5/10Ritenour Middle SchoolGrades: 6-8Distance: 0.4 mi
- 2/10Ritenour Sr. High SchoolGrades: 9-12Distance: 0.2 mi
Schools provided by the listing agent
- Elementary: Wyland Elem.
- Middle: Ritenour Middle
- High: Ritenour Sr. High
Source: MARIS. This data may not be complete. We recommend contacting the local school district to confirm school assignments for this home.
- $122,8002 bd1 ba1.1k sqft8973 Burton Ave, Saint Louis, MO 63114Off Market
- $140,1002 bd1 ba1k sqft9001 Burton Ave, Saint Louis, MO 63114Off Market
- $129,4002 bd1 ba936 sqft8959 Burton Ave, Saint Louis, MO 63114Off Market
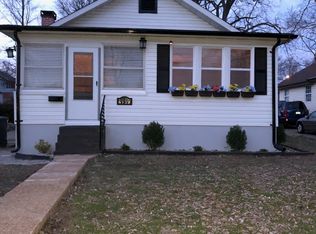
- $169,0002 bd1 ba1k sqft9003 Burton Ave, Saint Louis, MO 63114Off Market
- $144,8003 bd1 ba1.3k sqft8957 Burton Ave, Saint Louis, MO 63114Off Market
- $94,3002 bd1 ba930 sqft8974 Burton Ave, Saint Louis, MO 63114Off Market
- $115,3002 bd1 ba936 sqft8958 Windom Ave, Saint Louis, MO 63114Off Market
- $125,2002 bd1 ba936 sqft8956 Windom Ave, Saint Louis, MO 63114Off Market
A local agent can set up tours, give advice and negotiate with sellers.
A local lender can help you make sure your offer is ready when you are.
Similar homes
- $179,0003 bd2 ba936 sqft2418 Spencer Ave #A, Saint Louis, MO 63114For Sale
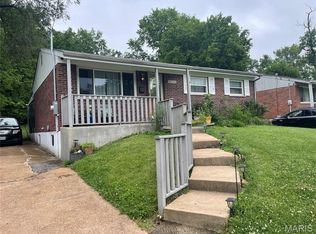
 MLS ID #26042194, Kalen J Wilson, Saint Louis Real Estate LLC. MARIS
 - $174,9003 bd2 ba1.1k sqft2295 Woodgrass Dr, Saint Louis, MO 63114For Sale
 MLS ID #26033111, Steven F Studnicki, Coldwell Banker Realty - Gundaker. MARIS
 - $185,0003 bd1 ba873 sqft9531 Marlowe Ave, Saint Louis, MO 63114For Sale
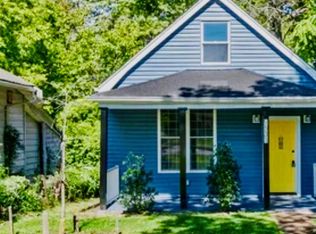 MLS ID #25080859, JoAnn P Clayborne, Nettwork Global. MARIS
 - $230,0003 bd3 ba1.3k sqft9091 Patrick Dr, Saint Louis, MO 63114For Sale
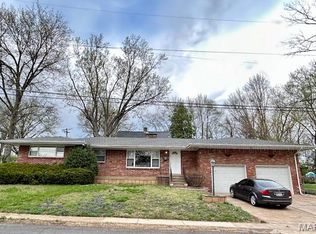 MLS ID #26019961, Anna Shiao, Saint Louis Real Estate LLC. MARIS
 - $194,0004 bd2 ba1.9k sqft3508 Saint Henry Ln, Saint Louis, MO 63121For SaleMLS ID #26027842, Karim I Salem, Worth Clark Realty. MARIS
- $240,0004 bd2 ba1.7k sqft2404 Hartland Ave, Saint Louis, MO 63114For SaleMLS ID #26038333, Janice A Laudel, Coldwell Banker Realty - Gundaker. MARIS
- $219,9904 bd2 ba1.9k sqft3829 Lawler Dr, Saint Louis, MO 63121For SaleMLS ID #26044736, James Hunt, ARS Sales, LLC. MARIS
- $190,0003 bd2 ba1.6k sqft154 Adelle Ave, Saint Louis, MO 63135For SaleMLS ID #26030773, Richard J Lewis, Powerhaus Realty. MARIS
- $215,0003 bd2 ba1.3k sqft13 Floweridge Ln, Florissant, MO 63031For SaleMLS ID #26041335, Lini Zhang, Forest Realty. MARIS
- $170,0003 bd2 ba1.3k sqft3424 San Sevilla Ct, Bridgeton, MO 63044For SaleMLS ID #26044092, Carrie Wilson, Nettwork Global. MARIS
- $195,0003 bd2 ba1.3k sqft2240 Windsor Dr, Florissant, MO 63033For SaleMLS ID #26039080, Veores Dean, Ellis Luxury Homes, LLC. MARIS
- $185,0003 bd2 ba1.3k sqft2580 Morningside Dr, Florissant, MO 63031For SaleMLS ID #26036483, Sandy D Haynes, Realty Unlimited. MARIS
- $189,9003 bd3 ba1.3k sqft2703 Aberdeen Dr, Florissant, MO 63033For SaleMLS ID #26017463, Laura Ludwig, Lauralei Properties, LLC. MARIS
- $180,0003 bd2 ba1.3k sqft4458 Rhine Dr, Florissant, MO 63033For SaleMLS ID #26035761, Lillie M Harvey, Harvey & Co Real Estate. MARIS
- $214,9003 bd2 ba1.2k sqft1610 Horseshoe Dr, Florissant, MO 63033For SaleMLS ID #26012889, Crystal V Wright, Wright Organization Inc. MARIS
- $215,0005 bd3 ba1k sqft1181 Belrue Ave, Saint Louis, MO 63130For SaleMLS ID #26033341, Mandy Wong, Fortune Realty, LLC. MARIS
- $234,9004 bd2 ba1.4k sqft523 N Clay Ave, Saint Louis, MO 63135For SaleMLS ID #26038747, Georgia D Rossel, CityScapes Realty. MARIS
- $179,9504 bd2 ba1.7k sqft52 Marquette Dr, Florissant, MO 63031For SaleMLS ID #26002369, Hai P Tang, Worth Clark Realty. MARIS
- $150,0003 bd2 ba1.4k sqft8428 Saint Olaf Dr, Saint Louis, MO 63134For SaleMLS ID #26038987, Rhonda V Jones, Keller Williams Chesterfield. MARIS
- $219,0003 bd2 ba1.6k sqft20 Oaklawn Dr, Granite City, IL 62040For SaleMLS ID #26026400, Stacy Marti, Keller Williams Marquee. MARIS
