An executive one-story end-unit townhome in Apple Valley that lives like a single-family home. Fully accessible, with a private elevator connecting both levels, wide doorways and hallways, and a roll-in shower for true step-free living. Tall ceilings, expansive windows, and a wooded backdrop bring in abundant natural light and the scale of a house rather than a townhome. The main floor holds the primary suite, a dedicated office or den, and a deck overlooking the beautiful landscaping and surrounding trees. The finished basement adds two more generous bedrooms, a wet bar, and a walkout patio. An attached garage and ample storage throughout leave room for everything. And though it feels tucked away and quiet, you're just minutes from the shopping, dining, and commuting routes that keep everyday life easy.
Active
$599,900
8975 Hunters Way, Apple Valley, MN 55124
3beds
3,610sqft
(TH) Side x Side
Built in 1998
5,793 Square Feet Lot
$595,100 Zestimate®
$166/sqft
$665/mo HOA
What's special
Attached garageTall ceilingsExpansive windowsPrimary suiteFinished basementDedicated office or denWalkout patio
- 9 days
- 390
- 9
Zillow last checked:
Listing updated:
Listed by:
Hannah Smith-The Property Geeks 651-955-2346,
Real Broker, LLC
Source: NorthstarMLS as distributed by MLS GRID,MLS#: 7113905
Facts & features
Interior
Bedrooms & bathrooms
- Bedrooms: 3
- Bathrooms: 3
- Full bathrooms: 2
- 1/2 bathrooms: 1
Bedroom
- Level: Main
Bedroom 2
- Level: Lower
Bedroom 3
- Level: Lower
Bathroom
- Level: Main
Bathroom
- Level: Main
Bathroom
- Level: Lower
Other
- Level: Lower
Dining room
- Level: Main
Family room
- Level: Lower
Kitchen
- Level: Main
Laundry
- Level: Main
Living room
- Level: Main
Office
- Level: Main
Sitting room
- Level: Main
Storage
- Level: Lower
Heating
- Forced Air
Cooling
- Central Air
Appliances
- Included: Central Vacuum, Cooktop, Dishwasher, Disposal, Dryer, Exhaust Fan, Gas Water Heater, Microwave, Range, Refrigerator, Wall Oven, Washer, Water Softener Owned
- Laundry: Laundry Room, Main Level, Sink
Features
- Central Vacuum
- Basement: Daylight,Drain Tiled,Finished,Storage Space,Walk-Out Access
- Number of fireplaces: 2
- Fireplace features: Family Room, Gas, Living Room
Interior area
- Total structure area: 3,763
- Total interior livable area: 3,610 sqft
- Finished area above ground: 1,910
- Finished area below ground: 1,700
Property
Parking
- Total spaces: 2
- Parking features: Attached, Concrete, Garage Door Opener, Guest, Storage
- Attached garage spaces: 2
- Has uncovered spaces: Yes
Accessibility
- Accessibility features: Doors 36"+, Accessible Elevator Installed, Customized Wheelchair Accessible, Grab Bars In Bathroom, Hallways 42"+, No Stairs External, Roll-In Shower, Roll Under Accessibility
Features
- Levels: One
- Stories: 1
- Patio & porch: Deck, Patio, Porch
- Fencing: None
Lot
- Size: 5,793 Square Feet
- Dimensions: 5,795
- Features: Corner Lot, Tree Coverage - Medium
Details
- Foundation area: 1853
- Parcel number: 013400201010
- Zoning description: Residential-Single Family
Construction
Type & style
- Home type: Townhouse
- Property subtype: (TH) Side x Side
- Attached to another structure: Yes
Materials
- Roof: Age Over 8 Years
Condition
- New construction: No
- Year built: 1998
Utilities & green energy
- Gas: Natural Gas
- Sewer: City Sewer/Connected
- Water: City Water/Connected
Community & HOA
Community
- Subdivision: Hunters Wood Twnhms 3rd Add
HOA
- Has HOA: Yes
- Amenities included: None
- Services included: Maintenance Structure, Hazard Insurance, Lawn Care, Maintenance Grounds, Professional Mgmt, Sanitation, Shared Amenities, Snow Removal
- HOA fee: $665 monthly
- HOA name: Association One Property Management
- HOA phone: 833-737-8663
Location
- Region: Apple Valley
Financial & listing details
- Price per square foot: $166/sqft
- Tax assessed value: $450,700
- Annual tax amount: $4,932
- Date on market: 8/20/2026
Estimated market value
$595,100
$565,000 - $625,000
$2,563/mo
Price history
| Date | Event | Price |
|---|---|---|
| 8/20/2026 | Listed for sale | $599,900+54.1%$166/sqft |
Source:  NorthstarMLS as distributed by MLS GRID #7113905 Report a problem NorthstarMLS as distributed by MLS GRID #7113905 Report a problem | ||
| 8/18/2004 | Sold | $389,300-7%$108/sqft |
Source: Public Record Report a problem | ||
| 7/31/2003 | Sold | $418,500+40.3%$116/sqft |
Source: Public Record Report a problem | ||
| 4/19/1999 | Sold | $298,318$83/sqft |
Source: Public Record Report a problem | ||
Public tax history
| Year | Property taxes | Tax assessment |
|---|---|---|
| 2024 | $4,664 | $450,700 -3.3% |
| 2023 | $4,664 +1.4% | $465,900 +1.8% |
| 2022 | $4,600 +2.6% | $457,700 +6.6% |
| 2021 | $4,484 -0.3% | $429,200 +5.8% |
| 2020 | $4,496 -4.1% | $405,736 0% |
| 2019 | $4,686 | $405,800 +5% |
| 2018 | $4,686 +0.3% | $386,300 +4.9% |
| 2017 | $4,671 -0.3% | $368,200 +11.2% |
| 2016 | $4,686 +10.6% | $331,200 +20.3% |
| 2015 | $4,235 +12.1% | $275,372 -1.2% |
| 2014 | $3,779 +1.5% | $278,642 +6.4% |
| 2013 | $3,724 +809.7% | $261,856 |
| 2012 | $409 -89.5% | -- |
| 2011 | $3,881 -7.7% | -- |
| 2010 | $4,204 -3.2% | -- |
| 2009 | $4,342 -3.3% | -- |
| 2008 | $4,490 +12.3% | -- |
| 2007 | $3,998 +0.1% | -- |
| 2006 | $3,994 +4.5% | -- |
| 2004 | $3,824 -8.1% | -- |
| 2003 | $4,163 +12.6% | -- |
| 2002 | $3,698 -22.4% | -- |
| 2001 | $4,763 | -- |
Find assessor info on the county website
Monthly payment
Est. payment
Payment breakdown
Explore the cost of this home by adjusting the details. Changes won't be saved.Climate risks
Neighborhood: Alimagnet
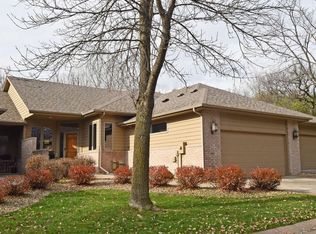
Similar homes
- $599,9005 bd4 ba3.4k sqft13568 Flint Ln, Apple Valley, MN 55124For Sale

 MLS ID #7133466, Molly Muehlbauer, Real Broker, LLC. NorthstarMLS as distributed by MLS GRID
 - $603,1004 bd4 ba3.6k sqft13575 Harwell Path, Apple Valley, MN 55124For Sale
 MLS ID #7118259, Janice L Jaworski, Coldwell Banker Realty - Southwest Regional. NorthstarMLS as distributed by MLS GRID
 - $525,0004 bd4 ba3.1k sqft7885 Lower 139th Ct, Saint Paul, MN 55124For Sale
 MLS ID #7128840, James Burton, Coldwell Banker Realty. NorthstarMLS as distributed by MLS GRID
 - $599,9004 bd4 ba3.4k sqft13480 Georgia Ct, Apple Valley, MN 55124For Sale
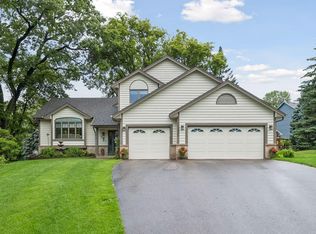 MLS ID #7103781, Al Richter, LPT Realty, LLC. NorthstarMLS as distributed by MLS GRID
 - $385,0003 bd3 ba2.3k sqft13364 Hummingbird Dr, Apple Valley, MN 55124For SaleMLS ID #7124452, Jodi Baggenstoss, Weichert, Realtors-Advantage. NorthstarMLS as distributed by MLS GRID
- $439,9003 bd3 ba2.5k sqft14613 Guthrie Ave, Apple Valley, MN 55124For SaleMLS ID #7134079, Norman P Schuenke, Family Realty, Inc.. NorthstarMLS as distributed by MLS GRID
- $699,9005 bd4 ba4.3k sqft13125 Heritage Way, Apple Valley, MN 55124For SaleMLS ID #7121610, James Wm. Jensen, Coldwell Banker Realty. NorthstarMLS as distributed by MLS GRID
- $795,0004 bd4 ba3.9k sqft8493 133rd St W, Apple Valley, MN 55124For SaleMLS ID #7125626, The Strobl Group, Keller Williams Premier Realty Lake Minnetonka. NorthstarMLS as distributed by MLS GRID
- $415,0003 bd4 ba3.8k sqft13274 Huntington Dr, Apple Valley, MN 55124For SaleMLS ID #7065163, Michael Getty, Mauzy Properties. NorthstarMLS as distributed by MLS GRID
- $465,9004 bd4 ba2.8k sqft13640 Gardenia Path, Apple Valley, MN 55124For SaleMLS ID #7131749, Tim Schepers, Park Street Realty, LLC. NorthstarMLS as distributed by MLS GRID
- $484,9004 bd4 ba3.3k sqft8906 138th Street Ct, Apple Valley, MN 55124For SaleMLS ID #7105716, Kerby & Cristina Real Estate Experts, RE/MAX Results. NorthstarMLS as distributed by MLS GRID
- $499,9975 bd3 ba3k sqft138 Chaparral Dr, Apple Valley, MN 55124For SaleMLS ID #7096111, Paige M. Kahle, The Real Estate Collaborative. NorthstarMLS as distributed by MLS GRID
- $515,0004 bd3 ba2.9k sqft14290 Flora Way, Apple Valley, MN 55124For SaleMLS ID #7104201, Alec Roth, Edina Realty, Inc.. NorthstarMLS as distributed by MLS GRID
- $464,9003 bd2 ba2.4k sqft7390 130th St W, Apple Valley, MN 55124For SaleMLS ID #7120619, Twin Cities Home Group, Real Broker, LLC. NorthstarMLS as distributed by MLS GRID
- $549,9003 bd3 ba3.5k sqft13705 Country Pl, Burnsville, MN 55337For SaleMLS ID #7119525, Sarah Ruhland - The Property Geeks, Real Broker, LLC. NorthstarMLS as distributed by MLS GRID
- $450,0005 bd3 ba2.6k sqft135 Sabra Ct, Apple Valley, MN 55124For SaleMLS ID #7130274, Rachel Blinsmon, RE/MAX Results. NorthstarMLS as distributed by MLS GRID
- $425,0003 bd3 ba2.3k sqft13323 Glenhaven Ct, Apple Valley, MN 55124For SaleMLS ID #7109596, Kary J Marpe, Edina Realty, Inc.. NorthstarMLS as distributed by MLS GRID
- $449,9004 bd3 ba1.8k sqft6359 131st Street Ct, Saint Paul, MN 55124For SaleMLS ID #7131659, Mitchell Johnson, Redfin Corporation. NorthstarMLS as distributed by MLS GRID
