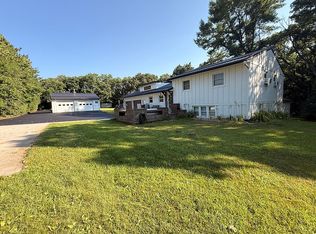
Welcome to 8980 116th Street SE, a truly unique property tucked into a private, heavily wooded setting on over 3 acres in Clear Lake. Surrounded by mature trees and beautiful landscaping, this 6-bedroom, 4-bath home offers an incredible combination of space, privacy, flexibility, and outdoor living. Inside, the spacious floor plan features the rare convenience of five bedrooms on one level, along with a three-season porch overlooking the peaceful surroundings. The recently remodeled primary bathroom is one of several major improvements, including a recent exterior remodel with upper steel siding, new windows and exterior doors, along with new shingles.
Outside is where this property really stands apart. The wooded acreage creates a private backyard retreat centered around the in-ground pool and hot tub, with plenty of surrounding space for relaxing, entertaining, and enjoying the outdoors. Adding even more versatility is the detached garage with an upstairs studio, ideal for a home office, hobby space, workout room, creative studio, or additional flex space. A recently installed mini-split and heat pump further enhance the functionality of the detached building. With over 3 acres, mature trees, 6 bedrooms, 4 bathrooms, five bedrooms on one level, a pool and hot tub, three-season porch, and detached garage with upstairs studio, this is a one-of-a-kind property offering the privacy of a wooded retreat with an exceptional amount of usable space.
Pending
$675,000
8980 116th St SE, Clear Lake, MN 55319
6beds
3,965sqft
Single Family
Built in 1994
3.23 Acres Lot
$676,300 Zestimate®
$170/sqft
$-- HOA
What's special
- 38 days
- 174
- 1
Likely to sell faster than
Zillow last checked:
Listing updated:
Listed by:
Damien Troupe 612-819-4284,
Coldwell Banker Realty - Lakes,
David Brandner 651-529-0337
Source: NorthstarMLS as distributed by MLS GRID,MLS#: 7130196
Facts & features
Interior
Bedrooms & bathrooms
- Bedrooms: 6
- Bathrooms: 4
- Full bathrooms: 1
- 3/4 bathrooms: 3
Bedroom
- Level: Upper
- Area: 244.64 Square Feet
- Dimensions: 13.9x17.6
Bedroom 2
- Level: Upper
- Area: 223.08 Square Feet
- Dimensions: 16.9x13.2
Bedroom 3
- Level: Upper
- Area: 135.66 Square Feet
- Dimensions: 11.9x11.4
Bedroom 4
- Level: Upper
- Area: 177.31 Square Feet
- Dimensions: 11.9x14.9
Bedroom 5
- Level: Upper
- Area: 201.5 Square Feet
- Dimensions: 15.5x13
Primary bathroom
- Level: Upper
- Area: 73.71 Square Feet
- Dimensions: 9.1x8.1
Bonus room
- Level: Main
- Area: 104.34 Square Feet
- Dimensions: 9.4x11.1
Dining room
- Level: Main
- Area: 147.06 Square Feet
- Dimensions: 11.4x12.9
Family room
- Level: Basement
- Area: 618.64 Square Feet
- Dimensions: 40.7x15.2
Kitchen
- Level: Main
- Area: 123.84 Square Feet
- Dimensions: 9.6x12.9
Laundry
- Level: Main
- Area: 65.61 Square Feet
- Dimensions: 8.1x8.1
Living room
- Level: Main
- Area: 196.3 Square Feet
- Dimensions: 15.1x13
Living room
- Level: Main
- Area: 227.01 Square Feet
- Dimensions: 16.1x14.1
Walk in closet
- Level: Upper
- Area: 52.78 Square Feet
- Dimensions: 9.1x5.8
Heating
- Forced Air, Heat Pump
Cooling
- Central Air, Heat Pump
Appliances
- Included: Air-To-Air Exchanger, Dishwasher, Dryer, Exhaust Fan, Freezer, Gas Water Heater, Water Filtration System, Water Osmosis System, Microwave, Refrigerator, Stainless Steel Appliance(s), Washer, Water Softener Owned
- Laundry: Gas Dryer Hookup, Laundry Room, Main Level, Sink, Washer Hookup
Features
- Basement: None
- Number of fireplaces: 2
- Fireplace features: Family Room, Gas
Interior area
- Total structure area: 4,480
- Total interior livable area: 3,965 sqft
- Finished area above ground: 2,930
- Finished area below ground: 1,035
Property
Parking
- Total spaces: 3
- Parking features: Attached, Detached Garage, Gravel, Garage Door Opener
- Attached garage spaces: 3
- Has uncovered spaces: Yes
- Details: Garage Dimensions (24.2x23.6)
Accessibility
- Accessibility features: None
Features
- Levels: Two
- Stories: 2
- Has private pool: Yes
- Pool features: In Ground, Heated, Outdoor Pool
- Has spa: Yes
- Spa features: Hot Tub
- Fencing: Partial
Lot
- Size: 3.23 Acres
- Dimensions: 33 x 25 x 22 x 32 x 24 x 27 x 44 x 31 x 70 x 868 x 156 x 731
- Features: Tree Coverage - Heavy
Details
- Additional structures: Garage(s), Loafing Shed, Shed(s), Workshop, Studio, Storage Shed
- Foundation area: 1550
- Parcel number: 20004210348
- Zoning description: Residential-Single Family
Construction
Type & style
- Home type: SingleFamily
- Property subtype: Single Family
Materials
- Block, Frame
Condition
- New construction: No
- Year built: 1994
Utilities & green energy
- Electric: Circuit Breakers, 200+ Amp Service, Power Company: Xcel Energy
- Gas: Natural Gas
- Sewer: Septic System Compliant - Yes
- Water: Private
Community & HOA
Community
- Subdivision: White Farm Estates
HOA
- Has HOA: No
Location
- Region: Clear Lake
Financial & listing details
- Price per square foot: $170/sqft
- Tax assessed value: $579,200
- Annual tax amount: $5,302
- Date on market: 8/19/2026
- Cumulative days on market: 27 days
Estimated market value
$676,300
$642,000 - $710,000
$7,098/mo
Price history
| Date | Event | Price |
|---|---|---|
| 8/29/2026 | Pending sale | $675,000$170/sqft |
Source:  NorthstarMLS as distributed by MLS GRID #7130196 Report a problem NorthstarMLS as distributed by MLS GRID #7130196 Report a problem | ||
| 8/22/2026 | Listed for sale | $675,000$170/sqft |
Source: NorthstarMLS as distributed by MLS GRID #7130196 Report a problem | ||
Public tax history
| Year | Property taxes | Tax assessment |
|---|---|---|
| 2025 | $5,302 +2.9% | $579,200 +5.5% |
| 2024 | $5,154 +8.4% | $548,900 +0.3% |
| 2023 | $4,756 +5.2% | $547,400 +9.8% |
| 2022 | $4,520 +1.4% | $498,400 +24.5% |
| 2021 | $4,458 -1.2% | $400,177 +3.5% |
| 2020 | $4,512 +1.2% | $386,661 -0.6% |
| 2019 | $4,458 -1.2% | $388,900 +3.7% |
| 2018 | $4,512 +2.9% | $375,000 +6.4% |
| 2017 | $4,384 +4.5% | $352,300 +4.4% |
| 2016 | $4,196 +6.6% | $337,400 +7.8% |
| 2015 | $3,936 | $313,000 +3.5% |
| 2014 | $3,936 +10% | $302,300 +1% |
| 2013 | $3,578 -1.8% | $299,200 -0.6% |
| 2012 | $3,645 -5.5% | $301,100 -6.5% |
| 2011 | $3,859 +5.5% | $322,100 -5% |
| 2010 | $3,658 +3.9% | $339,000 -0.6% |
| 2009 | $3,522 -8.5% | $341,200 -11.7% |
| 2008 | $3,851 +12% | $386,300 +8.5% |
| 2007 | $3,438 +4.8% | $356,000 +3.8% |
| 2006 | $3,282 +10.9% | $343,000 +14.2% |
| 2005 | $2,958 +14.3% | $300,400 +15% |
| 2004 | $2,587 +14.3% | $261,200 +17% |
| 2003 | $2,263 -2.1% | $223,300 +1.3% |
| 2002 | $2,312 -27.4% | $220,400 +6.9% |
| 2001 | $3,186 | $206,200 |
Find assessor info on the county website
Monthly payment
Est. payment
Payment breakdown
Explore the cost of this home by adjusting the details. Changes won't be saved.Climate risks
Neighborhood: 55319
Similar homes
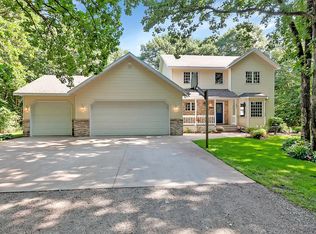
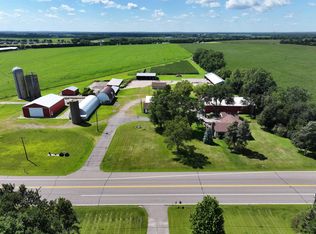
- $650,0004 bd4 ba3k sqft8010 Center St, Clear Lake, MN 55319For Sale
 MLS ID #7096934, Troy Felton, Keller Williams Integrity NW. NorthstarMLS as distributed by MLS GRID
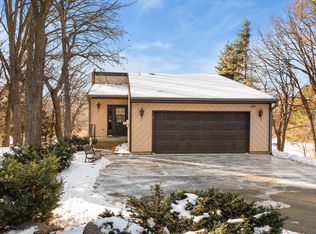
 - $699,9003 bd2 ba2.7k sqft6897 95th Ave SE, Clear Lake, MN 55319For Sale
 MLS ID #7091145, Matthew J Marquette, Luke Real Estate. NorthstarMLS as distributed by MLS GRID
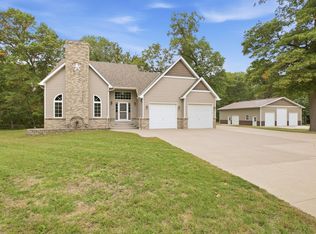
 - $599,0004 bd4 ba3.1k sqft8750 E Beatrice Dr, Clear Lake, MN 55319For Sale
 MLS ID #7107347, Balin Semrau, Ashworth Real Estate. NorthstarMLS as distributed by MLS GRID
 - $669,0004 bd2 ba3.2k sqft3356 River Rd SE, Clear Lake, MN 55319For Sale By Owner
- $575,0005 bd4 ba3k sqft14586 31st St, Clear Lake, MN 55319For SaleMLS ID #7073968, Amy Legatt, RE/MAX Results. NorthstarMLS as distributed by MLS GRID
- $485,0005 bd4 ba3.6k sqft8095 Hunter Lake Dr, Clear Lake, MN 55319For SaleMLS ID #7064121, Bryan C McWhite, RE/MAX Results. NorthstarMLS as distributed by MLS GRID
- $689,0003 bd3 ba3.5k sqft11976 Banyon Ave NW, Monticello, MN 55362For SaleMLS ID #7097812, Jeremy L Glass, Edina Realty, Inc.. NorthstarMLS as distributed by MLS GRID
- $610,0004 bd4 ba3.5k sqft9358 134th Ave SE, Becker, MN 55308For SaleMLS ID #7113989, Sara Waytashek, Edina Realty, Inc.. NorthstarMLS as distributed by MLS GRID
- $679,9003 bd3 ba2.3k sqft567 135th St NW, Monticello, MN 55362For SaleMLS ID #7140077, Stephanie Schmitz, Real Broker, LLC. NorthstarMLS as distributed by MLS GRID
- $649,9004 bd3 ba2.5k sqft10205 Aetna Ave NE, Monticello, MN 55362For SaleMLS ID #7143780, Stickney Real Estate – Jacob Stickney, Coldwell Banker Realty. NorthstarMLS as distributed by MLS GRID
- $688,0004 bd4 ba3.7k sqft4457 Farmdale Cir, Saint Cloud, MN 56301For SaleMLS ID #7137510, Mary McGowan, Premier Real Estate Services. NorthstarMLS as distributed by MLS GRID
- $549,9004 bd2 ba2k sqft5125 134th St NW, Clearwater, MN 55320For SaleMLS ID #7129885, Josh A Pomerleau, JPW Realty. NorthstarMLS as distributed by MLS GRID
- $400,0005 bd3 ba2.4k sqft11462 42nd St SE, Clear Lake, MN 55319For SaleMLS ID #7057341, Paul D. Erickson, LPT Realty, LLC. NorthstarMLS as distributed by MLS GRID
- $585,9004 bd4 ba3k sqft17949 235th Ave NW, Big Lake, MN 55309For SaleMLS ID #7136633, Jeremy Stuber, Pro Flat Fee Realty LLC. NorthstarMLS as distributed by MLS GRID
- $560,0004 bd2 ba2.9k sqft16950 77th St SE, Becker, MN 55308For SaleMLS ID #7145844, Maria Solberg, Edina Realty, Inc.. NorthstarMLS as distributed by MLS GRID
- $549,9003 bd3 ba2.4k sqft14068 Franklin Ave NW, Clearwater, MN 55320For SaleMLS ID #7063084, William J Schmitt, Coldwell Banker Realty. NorthstarMLS as distributed by MLS GRID
- $689,9005 bd3 ba2.6k sqft18952 247th Ave NW, Big Lake, MN 55309For SaleMLS ID #7098749, Pamela J Hendrickson, Century 21 Atwood. NorthstarMLS as distributed by MLS GRID
- $550,0004 bd4 ba2k sqft17088 174th Ave SE, Big Lake, MN 55309For SaleMLS ID #7141834, Regan Y Englund, Keller Williams Classic Rlty NW. NorthstarMLS as distributed by MLS GRID
- $414,9005 bd3 ba2.7k sqft8645 163rd St NW, Clearwater, MN 55320For SaleMLS ID #7122935, Amber Lange, Keller Williams Classic Rlty NW. NorthstarMLS as distributed by MLS GRID
- $775,0004 bd3 ba3.4k sqft18225 221st Ave NW, Big Lake, MN 55309For SaleMLS ID #7107950, Melissa A. Rebollo, LPT Realty, LLC.. NorthstarMLS as distributed by MLS GRID
