Experience one of Covenant Hills’ finest transformations, where timeless architecture meets today’s most sought-after design and lifestyle. Perfectly positioned on a quiet, single-loaded cul-de-sac within the guard-gated community, this extraordinary custom estate has undergone a breathtaking, top-to-bottom remodel, offering a rare blend of privacy, luxury, and panoramic sunset views across the rolling hills of South Orange County. A private gated entry welcomes you through an enchanting courtyard complete with soothing fountains and an inviting outdoor fireplace, creating an unforgettable first impression. Inside, the home is flooded with natural light and showcases an impeccable designer-curated interior featuring wide-plank French oak flooring, custom lighting, decorative wood beams, and fully remodeled bathrooms throughout. Designed for both everyday living & grand entertaining, the functional floor plan offers a desirable main-level bedroom suite and private office, complemented by four spacious en-suite bedrooms upstairs. The expansive chef’s kitchen flows seamlessly into the family room, where soaring beamed ceilings and multiple bi-fold doors blur the lines between indoor & outdoor living while framing spectacular hillside and sunset vistas. The luxurious primary suite serves as a private retreat with vaulted ceilings, a dedicated sitting or desk nook, & a spa-inspired bath that has been completely reimagined with designer finishes & exceptional attention to detail. The backyard is truly in a class of its own. Inspired by the finest luxury resorts, the outdoor living spaces feature elegant limestone finishes, a sparkling pool & spa, glowing fire features, mature palms, & sweeping panoramic views. The centerpiece is the one-of-a-kind covered California room & outdoor kitchen, highlighted by a dramatic pitched ceiling with decorative beams, custom built-ins, television, oversized entertaining island, & multiple gathering spaces designed to enjoy Southern California’s year-round indoor-outdoor lifestyle. With 4 sets of bi-fold doors creating a seamless connection to the outdoors, every major living space celebrates the home’s remarkable setting & unforgettable sunsets. Rarely does a Covenant Hills estate combine a comprehensive designer remodel, an ideal five-bedroom floor plan, spectacular views, & a truly unmatched outdoor entertaining experience. This is more than a home-it’s a private luxury retreat designed for making memories for years to come.
Pending
Listed by: Ladera Realty • Tim Wolter • Contact: 949-338-3767
$5,599,000
9 Broken Arrow St, Mission Viejo, CA 92694
5beds
5,091sqft
:
Get pre-qualified$37,554/mo
Single Family Residence
Built in 2004
0.25 Acres Lot
$5,403,300 Zestimate®
$1,100/sqft
$687/mo HOA
What's special
Sparkling pool and spaEnchanting courtyardSoothing fountainsQuiet single-loaded cul-de-sacMature palmsWide-plank french oak flooringSweeping panoramic views
- 23 days |
- 1,013 |
- 63 |
Zillow last checked:
Listing updated:
Listed by:
Tim Wolter DRE #01384317 949-338-3767,
Ladera Realty
Source: CRMLS,MLS#: OC26128335 Originating MLS: California Regional MLS
Originating MLS: California Regional MLSFacts & features
Interior
Bedrooms & bathrooms
- Bedrooms: 5
- Bathrooms: 6
- Full bathrooms: 5
- 1/2 bathrooms: 1
- Main level bathrooms: 1
- Main level bedrooms: 1
Rooms
- Room types: Bedroom, Den, Entry/Foyer, Family Room, Foyer, Great Room, Kitchen, Laundry, Primary Bathroom, Primary Bedroom, Other, Pantry, Dining Room
Bedroom
- Features: Bedroom on Main Level
Bathroom
- Features: Bathtub, Full Bath on Main Level, Remodeled, Separate Shower, Walk-In Shower
Kitchen
- Features: Kitchen Island, Kitchen/Family Room Combo, Remodeled, Updated Kitchen, Walk-In Pantry
Other
- Features: Walk-In Closet(s)
Pantry
- Features: Walk-In Pantry
Heating
- Forced Air
Cooling
- Central Air
Appliances
- Included: 6 Burner Stove, Built-In Range, Barbecue, Dishwasher, Disposal, Refrigerator
- Laundry: Laundry Room, Upper Level
Features
- Beamed Ceilings, Breakfast Bar, Built-in Features, Breakfast Area, Tray Ceiling(s), Separate/Formal Dining Room, High Ceilings, Pantry, Quartz Counters, Recessed Lighting, Bedroom on Main Level, Entrance Foyer, Primary Suite, Walk-In Pantry, Walk-In Closet(s)
- Flooring: Wood
- Has fireplace: Yes
- Fireplace features: Family Room, Living Room, Primary Bedroom, Outside
- Common walls with other units/homes: No Common Walls
Interior area
- Total interior livable area: 5,091 sqft
Video & virtual tour
Property
Parking
- Total spaces: 3
- Parking features: Direct Access, Driveway, Garage
- Attached garage spaces: 3
Features
- Levels: Two
- Stories: 2
- Entry location: 1
- Patio & porch: Covered, Open, Patio
- Pool features: Association
- Has spa: Yes
- Spa features: Association
- Fencing: Block,Wrought Iron
- Has view: Yes
- View description: Canyon, Hills, Neighborhood, Panoramic
Lot
- Size: 0.25 Acres
- Features: Back Yard, Front Yard, Lawn, Landscaped, Sprinkler System, Yard
Details
- Parcel number: 74143222
- Special conditions: Standard
Construction
Type & style
- Home type: SingleFamily
- Property subtype: Single Family Residence
Materials
- Foundation: Slab
Condition
- Updated/Remodeled,Turnkey
- New construction: No
- Year built: 2004
Utilities & green energy
- Sewer: Public Sewer
- Water: Public
Community & HOA
Community
- Features: Biking, Curbs, Dog Park, Gutter(s), Hiking, Storm Drain(s), Street Lights, Sidewalks, Gated
- Security: Gated with Guard, Gated Community, Gated with Attendant
- Subdivision: Covenant Hills Custom Homes (Covc)
HOA
- Has HOA: Yes
- Amenities included: Clubhouse, Sport Court, Dog Park, Fire Pit, Outdoor Cooking Area, Barbecue, Picnic Area, Playground, Pickleball, Pool, Spa/Hot Tub, Tennis Court(s), Trail(s)
- HOA fee: $687 monthly
- HOA name: LARMAC
- HOA phone: 949-218-0900
Location
- Region: Mission Viejo
Financial & listing details
- Price per square foot: $1,100/sqft
- Tax assessed value: $4,889,880
- Annual tax amount: $57,892
- Date on market: 6/29/2026
- Cumulative days on market: 23 days
- Listing terms: Cash to New Loan
- Road surface type: Paved
Estimated market value
$5,403,300
$5.13M - $5.67M
$16,010/mo
Price history
| Date | Event | Price |
|---|---|---|
| 7/11/2026 | Pending sale | $5,599,000$1,100/sqft |
Source:  CRMLS #OC26128335 Report a problem CRMLS #OC26128335 Report a problem | ||
| 6/29/2026 | Listed for sale | $5,599,000+19.1%$1,100/sqft |
Source: CRMLS #OC26128335 Report a problem | ||
| 3/9/2023 | Sold | $4,700,000+118.6%$923/sqft |
Source: HomeSmart Intl Solds #OC23039862_92694 Report a problem | ||
| 1/22/2021 | Sold | $2,150,000-1.1%$422/sqft |
Source:  CRMLS #OC20226281 Report a problem CRMLS #OC20226281 Report a problem | ||
| 1/3/2021 | Contingent | $2,175,000$427/sqft |
Source: CRMLS #OC20226281 Report a problem | ||
| 12/2/2020 | Pending sale | $2,175,000$427/sqft |
Source: Realty One Group West #OC20226281 Report a problem | ||
| 10/30/2020 | Listed for sale | $2,175,000-13%$427/sqft |
Source: Realty One Group West #OC20226281 Report a problem | ||
| 12/15/2016 | Listing removed | $2,499,000$491/sqft |
Source: Realty One Group Inc #OC16110507 Report a problem | ||
| 5/25/2016 | Listing removed | $10,000+26.6%$2/sqft |
Source: Realty One Group Inc #OC16110475 Report a problem | ||
| 5/24/2016 | Listed for sale | $2,499,000-28.6%$491/sqft |
Source: Realty One Group Inc #OC16110507 Report a problem | ||
| 5/10/2013 | Listing removed | $7,900$2/sqft |
Source: Realty One Group Report a problem | ||
| 4/12/2013 | Listed for rent | $7,900$2/sqft |
Source: Realty ONE Group #OC13063651 Report a problem | ||
| 3/30/2012 | Listing removed | $7,900$2/sqft |
Source: Realty ONE Group #S690277 Report a problem | ||
| 3/7/2012 | Listed for rent | $7,900$2/sqft |
Source: Realty ONE Group #S690277 Report a problem | ||
| 2/29/2008 | Listing removed | $3,499,900$687/sqft |
Source: Homes & Land #HL23736 Report a problem | ||
| 2/2/2008 | Listed for sale | $3,499,900$687/sqft |
Source: Homes & Land #HL23736 Report a problem | ||
Public tax history
| Year | Property taxes | Tax assessment |
|---|---|---|
| 2025 | $57,892 +1.9% | $4,889,880 +2% |
| 2024 | $56,836 -8.8% | $4,794,000 +108.9% |
| 2023 | $62,292 +106.9% | $2,294,826 +4.6% |
| 2022 | $30,107 +0.6% | $2,193,000 +0.8% |
| 2021 | $29,942 +1.3% | $2,174,970 +1% |
| 2020 | $29,558 | $2,152,669 |
| 2019 | $29,558 -1.1% | $2,152,669 |
| 2018 | $29,896 -0.4% | $2,152,669 +2% |
| 2017 | $30,024 | $2,110,460 +2% |
| 2016 | $30,024 +0.5% | $2,069,079 +1.5% |
| 2015 | $29,862 +9.9% | $2,038,000 +15.8% |
| 2014 | $27,171 | $1,760,000 +4.8% |
| 2013 | -- | $1,680,000 |
| 2012 | -- | $1,680,000 -4% |
| 2011 | -- | $1,750,000 -19.5% |
| 2010 | -- | $2,173,263 |
| 2009 | -- | $2,173,263 |
| 2008 | -- | $2,173,263 +14.6% |
| 2007 | -- | $1,895,801 +120% |
| 2006 | -- | $861,900 +2% |
| 2005 | -- | $845,000 |
Find assessor info on the county website
Monthly payment
Est. payment
Payment breakdown
Explore the cost of this home by adjusting the details. Changes won't be saved.Climate risks
Neighborhood: Covenant Hills Village
Nearby schools
GreatSchools rating
- 9/10Oso Grande Elementary SchoolGrades: K-5Distance: 0.7 mi
- 9/10Ladera Ranch Middle SchoolGrades: 6-8Distance: 1.4 mi
- 9/10San Juan Hills High SchoolGrades: 9-12Distance: 2.3 mi
Schools provided by the listing agent
- Elementary: Oso Grande
- Middle: Ladera Ranch
- High: San Juan Hills
Source: CRMLS. This data may not be complete. We recommend contacting the local school district to confirm school assignments for this home.
- $4,250,0005 bd6 ba5.2k sqft7 Broken Arrow St, Mission Viejo, CA 92694Sold

- $2,242,2002 bd2 ba3.5k sqft11 Broken Arrow St, Mission Viejo, CA 92694Off Market
- $928,6002 bd3 ba1.3k sqft130 Jaripol Circle, Rancho Mission Viejo, CA 92694Off Market
- $2,694,09310,288 Square Feet5 Broken Arrow St, Mission Viejo, CA 92694Off Market

- $3,842,8005 bd6 ba5.1k sqft15 Broken Arrow St, Mission Viejo, CA 92694Off Market
- $4,701,9005 bd6 ba6.9k sqft3 Broken Arrow St, Mission Viejo, CA 92694Off Market
- $5,625,3006 bd8 ba6.3k sqft17 Broken Arrow St, Mission Viejo, CA 92694Off Market
- $4,784,1006 bd7 ba7.3k sqft11 Alexa Ln, Mission Viejo, CA 92694Off Market
A local agent can set up tours, give advice and negotiate with sellers.
Similar homes
- $3,800,0005 bd5 ba4.2k sqft2 Ali Ln, Mission Viejo, CA 92694For Sale
 MLS ID #OC26120890, Annika Godfrey, Coldwell Banker Realty. CRMLS
 - $6,499,9996 bd8 ba6.3k sqft18 Mission Ridge Rd, Mission Viejo, CA 92694For Sale
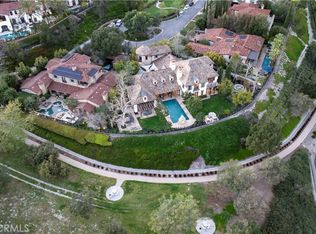 MLS ID #OC26028532, CaLee McManus, Monarch Real Estate. CRMLS
 - $4,399,9996 bd6 ba5.4k sqft7 Kent Ct, Mission Viejo, CA 92694For Sale
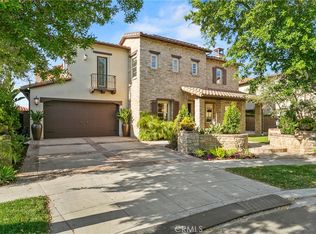 MLS ID #OC26157168, CaLee McManus, Monarch Real Estate. CRMLS
 - $3,949,0005 bd6 ba4.6k sqft2 Galaxy Isle, Mission Viejo, CA 92694For Sale
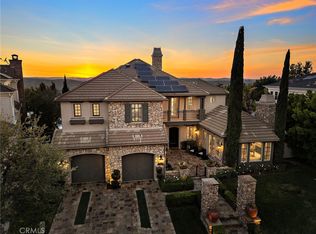 MLS ID #OC26140373, Tim Wolter, Ladera Realty. CRMLS
 - $3,250,0005 bd5 ba3.9k sqft10 Jenny Ln, Mission Viejo, CA 92694For SaleMLS ID #OC26143170, Amy Sims, Coldwell Banker Realty. CRMLS
- $4,995,0005 bd5 ba4.4k sqft27562 Lost Trail Dr, Laguna Hills, CA 92653For SaleMLS ID #NP26098783, Katie Machoskie, Compass. CRMLS
- $2,995,0005 bd6 ba3.9k sqft20 Formero St, Mission Viejo, CA 92694For SaleMLS ID #OC26131472, Dean Lueck, Compass. CRMLS
- $5,999,0006 bd6 ba6k sqft2 Havenhurst Dr, Coto De Caza, CA 92679For SaleMLS ID #OC26121768, Daisy Li, Daisy Li, Broker. CRMLS
- $4,995,0004 bd4 ba4.3k sqft2001 Via Aguila, San Clemente, CA 92673For SaleMLS ID #OC26121325, Louis Dillon, Coldwell Banker Realty. CRMLS
- $3,575,0005 bd5 ba5.6k sqft27971 Golden Rdg, San Juan Capistrano, CA 92675For SaleMLS ID #OC26035498, Linda Fong, Coldwell Banker Realty. CRMLS
- $4,398,0006 bd6 ba5.7k sqft31445 Juliana Farms Rd, San Juan Capistrano, CA 92675For SaleMLS ID #OC26040072, Robyn Robinson, Compass. CRMLS
- $4,688,0003 bd4 ba4.2k sqft30542 Marbella Vis, San Juan Capistrano, CA 92675For SaleMLS ID #OC26068459, Amy Coler, CSIRA Properties Inc.. CRMLS
- $4,188,8885 bd6 ba5.5k sqft30402 Marbella Vis, San Juan Capistrano, CA 92675For SaleMLS ID #OC25238020, Marie Rubin, Douglas Elliman of California. CRMLS
- $5,495,0005 bd4 ba3.8k sqft1675 Tahiti Ave, Laguna Beach, CA 92651For SaleMLS ID #LG26087539, Meital Taub, Livel Real Estate. CRMLS
- $4,860,0005 bd5 ba5.2k sqft9 Rue Delacroix, Coto De Caza, CA 92679For SaleMLS ID #OC26054150, Christine Li, Real Broker. CRMLS
- $7,490,0005 bd5 ba5.8k sqft2 Wildflower, Laguna Niguel, CA 92677For SaleMLS ID #OC26144002, Cesi Pagano, Keller Williams Realty. CRMLS
- $4,500,0006 bd5 ba5.8k sqft33741 Shamrock Ln, San Juan Capistrano, CA 92675For SaleMLS ID #OC26110438, Reza Shirangi, The Oppenheim Group. CRMLS
- $4,750,0004 bd5 ba4.4k sqft7 Sierra Vis, Laguna Niguel, CA 92677For SaleMLS ID #OC26139729, Marlene Reed, Coastal Dwellings. CRMLS
- $3,695,0006 bd6 ba4.7k sqft29902 Hillside Ter, San Juan Capistrano, CA 92675For SaleMLS ID #OC26070968, Robyn Robinson, Compass. CRMLS
- $4,588,0005 bd5 ba5k sqft15 Canada Oaks, Coto De Caza, CA 92679For SaleMLS ID #OC26116304, Lyn Chadwick, Berkshire Hathaway HomeService. CRMLS
Local buyer's agents are ready to help
