Welcome to 9 Cairn Ct, a rare find within Durham city limits with NO HOA! This charming property offers a fantastic combination of recent updates, comfortable living, and a convenient Durham location. The home has been freshly painted throughout and features a new roof, giving you peace of mind and a fresh, updated feel from the moment you arrive. Enjoy the outdoors with both a glass-enclosed porch and an open porch, perfect for relaxing, entertaining, or enjoying your morning coffee. The property also includes a finished shed house that offers additional flexible space. Please note: the finished shed house was completed without permits. Located just minutes from Whippoorwill Park and approximately 12 minutes from Downtown Durham, you'll have easy access to parks, restaurants, shopping, entertainment, and all that Downtown Durham has to offer. Recent updates & features: Fresh interior paint New roof Glass-enclosed porch Open porch Finished shed house Convenient location near Whippoorwill Park Approximately 12 minutes to Downtown Durham Come see all this property has to offer and imagine making it your own!
Pending
$345,000
9 Cairn Ct, Durham, NC 27705
3beds
1,651sqft
Single Family Residence
Built in 1984
0.28 Acres Lot
$339,600 Zestimate®
$209/sqft
$-- HOA
What's special
Open porchFreshly painted throughoutGlass-enclosed porchNew roof
- 43 days
- 166
- 14
Likely to sell faster than
Zillow last checked:
Listing updated:
Listed by:
Arles Pena Pena Garcia 919-672-3893,
The Cedeno Group Real Estate LLC,
Angie Cedeno 919-491-8171,
The Cedeno Group Real Estate LLC
Source: Doorify MLS,MLS#: 10194343
Facts & features
Interior
Bedrooms & bathrooms
- Bedrooms: 3
- Bathrooms: 2
- Full bathrooms: 2
Primary bedroom
- Level: Second
Heating
- Electric
Cooling
- Central Air, Electric
Features
- Flooring: Tile, Vinyl
Interior area
- Total structure area: 1,651
- Total interior livable area: 1,651 sqft
- Finished area above ground: 1,651
- Finished area below ground: 0
Property
Features
- Levels: Multi/Split
Lot
- Size: 0.28 Acres
Details
- Parcel number: 126885
- Zoning: R-10
Construction
Type & style
- Home type: SingleFamily
- Architectural style: Traditional
- Property subtype: Single Family Residence
Materials
- Vinyl Siding
- Foundation: Slab
- Roof: Shingle
Condition
- New construction: No
- Year built: 1984
Utilities & green energy
- Sewer: Public Sewer
- Water: Public
- Utilities for property: Cable Connected, Electricity Connected, Sewer Connected, Water Connected
Community & HOA
Community
- Subdivision: Scarsdale
HOA
- Has HOA: No
Location
- Region: Durham
Financial & listing details
- Price per square foot: $209/sqft
- Tax assessed value: $318,168
- Annual tax amount: $3,154
- Date on market: 9/23/2026
- Listing agreement: Exclusive Right To Sell
- Listing terms: Cash,Conventional,FHA,VA Loan
Estimated market value
$339,600
$323,000 - $357,000
$2,019/mo
Price history
| Date | Event | Price |
|---|---|---|
| 10/10/2026 | Pending sale | $345,000$209/sqft |
Source:  Doorify MLS #10194343 Report a problem | ||
| 9/23/2026 | Listed for sale | $345,000+213.6%$209/sqft |
Source: Doorify MLS #10194343 Report a problem | ||
| 7/18/2013 | Sold | $110,000+1%$67/sqft |
Source: Public Record Report a problem | ||
| 5/24/2013 | Listed for sale | $108,900+24.7%$66/sqft |
Source: frank ward realtors #1892383 Report a problem | ||
| 2/25/2013 | Sold | $87,329-24.1%$53/sqft |
Source: Public Record Report a problem | ||
| 7/18/2012 | Listing removed | $115,000$70/sqft |
Source: RE/MAX WINNING EDGE #1838102 Report a problem | ||
| 4/26/2012 | Price change | $115,000+5.5%$70/sqft |
Source: RE/MAX WINNING EDGE #1797583 Report a problem | ||
| 2/14/2012 | Price change | $109,000-4.4%$66/sqft |
Source: RE/MAX WINNING EDGE #1797583 Report a problem | ||
| 2/4/2012 | Price change | $114,000-4.2%$69/sqft |
Source: RE/MAX WINNING EDGE #1797583 Report a problem | ||
| 11/18/2011 | Price change | $119,000-4.7%$72/sqft |
Source: RE/MAX WINNING EDGE #1797583 Report a problem | ||
| 10/22/2011 | Price change | $124,900-3.8%$76/sqft |
Source: RE/MAX WINNING EDGE #1797583 Report a problem | ||
| 9/24/2011 | Price change | $129,900-7.1%$79/sqft |
Source: RE/MAX WINNING EDGE #1797583 Report a problem | ||
| 8/11/2011 | Listed for sale | $139,900$85/sqft |
Source: RE/MAX WINNING EDGE #1797583 Report a problem | ||
Public tax history
| Year | Property taxes | Tax assessment |
|---|---|---|
| 2025 | $3,154 +26.2% | $318,168 +77.6% |
| 2024 | $2,498 +6.5% | $179,110 |
| 2023 | $2,346 +2.3% | $179,110 |
| 2022 | $2,292 +0.5% | $179,110 |
| 2021 | $2,282 +2.4% | $179,110 |
| 2020 | $2,228 | $179,110 |
| 2019 | $2,228 | $179,110 +29.3% |
| 2018 | $2,228 +19.5% | $138,473 |
| 2017 | $1,865 +3.5% | $138,473 |
| 2016 | $1,802 | $138,473 +9.8% |
| 2015 | $1,802 +3.2% | $126,164 |
| 2014 | $1,746 | $126,164 |
| 2013 | -- | $126,164 |
| 2012 | -- | $126,164 |
| 2011 | $1,644 +0.4% | $126,164 |
| 2010 | $1,637 +4% | $126,164 |
| 2009 | $1,575 | $126,164 |
| 2008 | $1,575 +6.6% | $126,164 +20.6% |
| 2007 | $1,477 +1.4% | $104,583 |
| 2006 | $1,456 | $104,583 |
| 2005 | $1,456 +1.4% | $104,583 |
| 2004 | $1,436 | $104,583 |
| 2003 | -- | $104,583 |
| 2002 | $1,321 +6.7% | $104,583 +36.9% |
| 2000 | $1,237 | $76,400 |
Find assessor info on the county website
Monthly payment
Est. payment
Payment breakdown
Explore the cost of this home by adjusting the details. Changes won't be saved.Climate risks
Neighborhood: Scarsdale Village
Nearby schools
Schools provided by the listing agent
- Elementary: Durham - Hillandale Elementary
- Middle: Durham - Brogden Middle
- High: Durham - Riverside High
Source: Doorify MLS. This data may not be complete. We recommend contacting the local school district to confirm school assignments for this home.

Similar homes
- $344,9003 bd2 ba1.4k sqft19 McBenson Pl, Durham, NC 27705For Sale
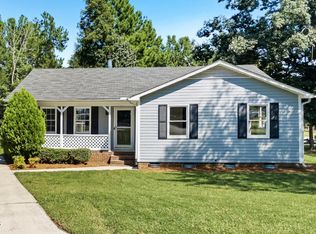
 MLS ID #10195480, Steve G Metarelis. Doorify MLS
- $349,0003 bd2 ba1.8k sqft11 Chanter Ct, Durham, NC 27705For Sale
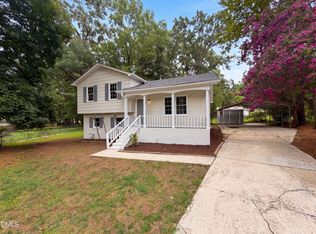 MLS ID #10184032, Thomas Ladane Shoupe. Doorify MLS
- $--3 bd2 ba1.2k sqft912 Calumet Dr, Durham, NC 27705Auction
 ServiceLink Auction
- $355,0003 bd3 ba1.2k sqft3698 Guess Rd, Durham, NC 27705For Sale
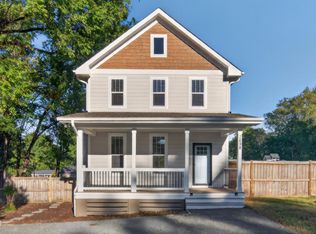 MLS ID #10190977, Danny Espitia. Doorify MLS
- $299,0003 bd2 ba1.3k sqft2914 Pinetree Ct, Durham, NC 27705For SaleMLS ID #10196148, Rick Dean. Doorify MLS
- $385,0003 bd2 ba1.4k sqft2324 Charlotte St, Durham, NC 27705For SaleMLS ID #10190705, Ronnie Bell. Doorify MLS
- $348,9003 bd2 ba1.6k sqft4415 Rhew Dr, Durham, NC 27704For SaleMLS ID #10197167, Dixie Hayman. Doorify MLS
- $358,9003 bd2 ba1.5k sqft8 Bair Cir, Durham, NC 27704For SaleMLS ID #10197850, Stephanie Anson. Doorify MLS
- $395,0003 bd2 ba1.4k sqft2317 Charlotte St, Durham, NC 27705For SaleMLS ID #10199671, Rebecca S Ives. Doorify MLS
- $380,0004 bd2 ba1.7k sqft1918 Peppertree St, Durham, NC 27705For SaleMLS ID #10197392, Terra Claire VanBeek. Doorify MLS
- $325,0003 bd2 ba1.2k sqft3307 Duke Homestead Rd, Durham, NC 27704For SaleMLS ID #10186249, Eddie Burton. Doorify MLS
- $415,0003 bd2 ba1.3k sqft3117 N Duke St, Durham, NC 27704For SaleMLS ID #10201620, Brianda Vargas Martinez. Doorify MLS
- $296,0002 bd2 ba1.4k sqft2338 Hillandale Rd, Durham, NC 27705For SaleMLS ID #10192767, Thomas Ladane Shoupe. Doorify MLS
- $325,0003 bd2 ba1.3k sqft812 Chalk Level Rd, Durham, NC 27704For SaleMLS ID #10147671, Amanda M HINSHAW. Doorify MLS
- $347,5003 bd1 ba1k sqft3607 Duke Homestead Rd, Durham, NC 27704For SaleMLS ID #10198918, Alton Tyndall. Doorify MLS
- $365,0003 bd2 ba1.7k sqft3404 Marquis Dr, Durham, NC 27704For SaleMLS ID #10175349, Craig Tribus. Doorify MLS
- $360,0003 bd2 ba1.2k sqft4118 Casa St, Durham, NC 27704For SaleMLS ID #10183202, Monica Boswell. Doorify MLS
- $350,0003 bd2 ba1.3k sqft110 W Rockway St, Durham, NC 27704For SaleMLS ID #10198355, Lupita Adame Cisneros. Doorify MLS
- $275,0003 bd2 ba1.1k sqft3650 Guess Rd, Durham, NC 27705For SaleMLS ID #10145873, Stacy Slone. Doorify MLS
- $357,0003 bd2 ba1.6k sqft4411 Rhew Dr, Durham, NC 27704For SaleMLS ID #10165237, Carson McLean Fishel. Doorify MLS
