Welcome to resort-style living in the sought-after 24-hour gated community of Cobblefield. This exceptionally spacious 3-bedroom, 2.5-bath home offers an ideal layout designed for both comfortable everyday living and effortless entertaining. A dramatic two-story entry sets the tone, with a powder room just off the foyer and a generous family room/den featuring a pass-through wet bar that seamlessly connects to the inviting living room. Multiple decks found off the living room, dining room, and kitchen fill the home with natural light and create a wonderful indoor-outdoor flow.
The large eat-in kitchen offers abundant workspace, a walk-in pantry, and direct access to the 2-car garage. An elevator provides convenient access to the upper sleeping level, offering an excellent alternative to a first-floor bedroom. Upstairs, the spacious primary suite features a lovely dressing area, oversized walk-in closet, and beautifully updated spa-like bath complete with heated towel bars, skylight, jacuzzi tub and glass enclosed shower with sprayer and grab bar. Two additional bedrooms, one that offers access to a large bonus room (possibilities for a home office, gym, studio, or playroom) as well as a hall bath, and a conveniently located laundry room complete the second level.
A chairlift leads to the expansive carpeted lower level with tremendous untapped potential, including multiple storage rooms, workshop space, mechanical area, and doors to the yard.
Enjoy the exceptional amenities Cobblefield has to offer, including a clubhouse currently under renovation with gym and social spaces, heated community pool, tennis and pickleball courts, and beautifully maintained grounds. All this in a prime location just minutes to town, shopping, restaurants, major highways, and Metro North. Truly, a must see!
Pending
$1,395,000
9 Easthaven Lane, White Plains, NY 10605
3beds
2,788sqft
Single Family Residence, Residential
Built in 1987
7,841 Square Feet Lot
$-- Zestimate®
$500/sqft
$980/mo HOA
What's special
- 78 days |
- 97 |
- 0 |
Likely to sell faster than
Zillow last checked:
Listing updated:
Listed by:
Coldwell Banker Realty 203-227-8787,
Lisa Berliner 914-589-6725
Source: OneKey® MLS as distributed by MLS GRID,MLS#: 996596
Facts & features
Interior
Bedrooms & bathrooms
- Bedrooms: 3
- Bathrooms: 3
- Full bathrooms: 2
- 1/2 bathrooms: 1
Other
- Description: Entry, Powder Room, Family Room/Den, Wet Bar, Living Room with doors to Yard
- Level: First
Other
- Description: Dining Room with doors to Yard, Eat In Kitchen with door to Deck, Pantry, Elevator, Door to 2 Car Garage,
- Level: First
Other
- Description: Primary Suite, Bedroom, Hall Bath, Bedroom with Elevator Access and door to Bonus Room
- Level: Second
Other
- Description: Carpeted, Door out, Workout/Office Area, Mechanicals, Workroom, Storage Galore,
- Level: Lower
Heating
- Hot Air, Natural Gas
Cooling
- Central Air
Appliances
- Included: Cooktop, Dishwasher, Dryer, Gas Range, Oven, Refrigerator, Washer
- Laundry: In Hall, Laundry Room
Features
- Ceiling Fan(s), Central Vacuum, Eat-in Kitchen, Elevator, Entrance Foyer, High Ceilings, Pantry, Primary Bathroom, Storage, Walk-In Closet(s)
- Flooring: Carpet, Ceramic Tile, Hardwood
- Basement: Finished
- Attic: None
- Number of fireplaces: 1
Interior area
- Total structure area: 4,346
- Total interior livable area: 2,788 sqft
Property
Parking
- Total spaces: 2
- Parking features: Attached, Driveway, Electric Vehicle Charging Station(s)
- Garage spaces: 2
- Has uncovered spaces: Yes
Accessibility
- Accessibility features: Accessible Elevator Installed, Stair Lift
Features
- Levels: Two
- Patio & porch: Deck
- Pool features: Community, In Ground
Lot
- Size: 7,841 Square Feet
Details
- Additional structures: Shed(s)
- Parcel number: 1700138011000060000033
- Special conditions: None
Construction
Type & style
- Home type: SingleFamily
- Property subtype: Single Family Residence, Residential
- Attached to another structure: Yes
Materials
- Frame, Wood Siding
- Foundation: Concrete Perimeter
Condition
- Year built: 1987
Utilities & green energy
- Sewer: Public Sewer
- Water: Public
- Utilities for property: Cable Available, Electricity Connected, Natural Gas Connected, Sewer Connected, Trash Collection Public, Water Connected
Community & HOA
Community
- Subdivision: Cobblefield
HOA
- Has HOA: Yes
- Amenities included: Clubhouse, Fitness Center, Gated, Pool, Security, Tennis Court(s)
- Services included: Common Area Maintenance, Maintenance Grounds, Pool Service, Snow Removal, Trash
- HOA fee: $980 monthly
- HOA name: Westchester Property Management
- HOA phone: 914-686-9500
Location
- Region: White Plains
Financial & listing details
- Price per square foot: $500/sqft
- Tax assessed value: $22,125
- Annual tax amount: $20,624
- Date on market: 5/16/2026
- Cumulative days on market: 81 days
- Listing agreement: Exclusive Right To Sell
- Electric utility on property: Yes
Estimated market value
Not available
Estimated sales range
Not available
Not available
Price history
| Date | Event | Price |
|---|---|---|
| 5/29/2026 | Pending sale | $1,395,000$500/sqft |
Source:  OneKey® MLS as distributed by MLS GRID #996596 Report a problem OneKey® MLS as distributed by MLS GRID #996596 Report a problem | ||
| 5/18/2026 | Listing removed | $1,395,000$500/sqft |
Source: OneKey® MLS as distributed by MLS GRID #996596 Report a problem | ||
| 5/16/2026 | Listed for sale | $1,395,000$500/sqft |
Source: OneKey® MLS as distributed by MLS GRID #996596 Report a problem | ||
Public tax history
| Year | Property taxes | Tax assessment |
|---|---|---|
| 2025 | -- | $18,000 -18.6% |
| 2024 | -- | $22,125 |
| 2023 | -- | $22,125 |
| 2022 | -- | $22,125 |
| 2021 | -- | $22,125 |
| 2020 | -- | $22,125 |
| 2019 | -- | $22,125 |
| 2018 | -- | $22,125 |
| 2017 | -- | $22,125 |
| 2016 | -- | $22,125 |
| 2015 | $23,945 | $22,125 |
| 2014 | $23,945 | $22,125 |
| 2013 | $23,945 | $22,125 |
| 2012 | -- | $22,125 |
| 2011 | -- | $22,125 -25% |
| 2010 | -- | $29,500 |
| 2009 | -- | $29,500 |
| 2008 | -- | $29,500 |
| 2007 | -- | $29,500 |
| 2006 | -- | $29,500 |
| 2005 | -- | $29,500 +6.1% |
| 2004 | -- | $27,800 |
| 2003 | -- | $27,800 |
Find assessor info on the county website
Monthly payment
Climate risks
Neighborhood: Rosedale
Nearby schools
GreatSchools rating
- 8/10Ridgeway SchoolGrades: K-5Distance: 1.2 mi
- 6/10White Plains Middle SchoolGrades: 6-8Distance: 1.9 mi
- 7/10White Plains Senior High SchoolGrades: 9-12Distance: 1.8 mi
Schools provided by the listing agent
- Elementary: White Plains (Controlled Parents’ Choice)
- Middle: White Plains Middle School
- High: White Plains Senior High School
Source: OneKey® MLS as distributed by MLS GRID. This data may not be complete. We recommend contacting the local school district to confirm school assignments for this home.
- $1,649,6003 bd3 ba2.7k sqft15 Easthaven Ln, White Plains, NY 10605Off Market

- $1,281,8003 bd2 ba3.1k sqft5 Easthaven Ln, White Plains, NY 10605Off Market
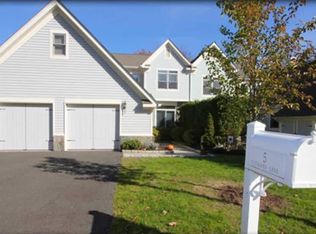
- $1,389,8003 bd2 ba2.8k sqft3 Easthaven Ln, White Plains, NY 10605Off Market
- $1,066,8003 bd2 ba2.8k sqft17 Easthaven Ln, White Plains, NY 10605Off Market
- $1,341,0002 bd3 ba2.9k sqft45 Westfield Rd, White Plains, NY 10605Off Market
- $2,248,8004 bd4 ba3.6k sqft8 Easthaven Ln, White Plains, NY 10605Off Market
- $1,822,4003 bd3 ba4.6k sqft18 Easthaven Ln, White Plains, NY 10605Off Market
- $1,410,0003 bd3 ba3.2k sqft6 Easthaven Ln, White Plains, NY 10605Sold
A local agent can set up tours, give advice and negotiate with sellers.
Similar homes
- $1,399,9993 bd2 ba2.3k sqft62 Mohegan Road, Larchmont, NY 10538For Sale
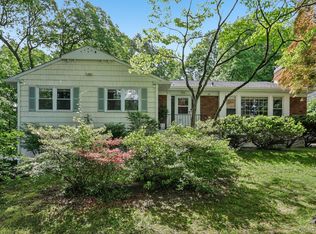
 MLS ID #1004576, Khuzama Y. DaCosta, Listing by: Christie's Int. Real Estate. OneKey® MLS as distributed by MLS GRID
 - $1,275,0004 bd4 ba2.1k sqft64 Talcott Road, Rye Brook, NY 10573For Sale
 MLS ID #1037207, Marcia Rogull, Listing by: Julia B Fee Sothebys Int. Rlty. OneKey® MLS as distributed by MLS GRID
 - $1,195,0004 bd3 ba2.6k sqft45 Rugby Road, New Rochelle, NY 10804For Sale
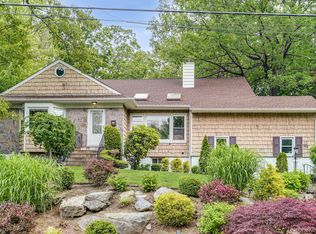 MLS ID #971762, Sebastiana Bulfamante, Listing by: Howard Hanna Rand Realty. OneKey® MLS as distributed by MLS GRID
 - $1,350,0003 bd3 ba3.1k sqft15 Doral Greens Drive E, Rye Brook, NY 10573For Sale
 MLS ID #1028282, Hunter Conte, Listing by: Howard Hanna Rand Realty. OneKey® MLS as distributed by MLS GRID
 - $1,150,0004 bd3 ba3.2k sqft121 Newport Road, Yonkers, NY 10710For SaleMLS ID #1036801, Kieran Dwyer, Listing by: Double C Realty. OneKey® MLS as distributed by MLS GRID
- $970,0003 bd3 ba2.8k sqft15 Winding Ridge Road, White Plains, NY 10603For SaleMLS ID #1031215, Amy Via, Listing by: Houlihan Lawrence Inc.. OneKey® MLS as distributed by MLS GRID
- $1,479,0004 bd3 ba2.2k sqft4 Holly Lane, Rye Brook, NY 10573For SaleMLS ID #1030000, Andrew Rogovic, Listing by: Christie's Int. Real Estate. OneKey® MLS as distributed by MLS GRID
- $1,299,0004 bd3 ba2.4k sqft3 Baldwin Lane, Scarsdale, NY 10583For SaleMLS ID #954117, Sana Gilani, Listing by: Houlihan Lawrence Inc.. OneKey® MLS as distributed by MLS GRID
- $1,275,0004 bd3 ba3.2k sqft236 Westlake Drive, Valhalla, NY 10595For SaleMLS ID #1020739, Michael E. LaMorte, Listing by: eXp Realty. OneKey® MLS as distributed by MLS GRID
- $1,199,0004 bd3 ba2.6k sqft26 Midvale Road, Hartsdale, NY 10530For SaleMLS ID #1022322, Cindy Schwall, Listing by: Houlihan Lawrence Inc.. OneKey® MLS as distributed by MLS GRID
- $1,399,0004 bd4 ba2.4k sqft15 Green Hedges Lane, Blauvelt, NY 10913For SaleMLS ID #1028163, Wilson Vasquez, Listing by: Roundhouse Properties LLC. OneKey® MLS as distributed by MLS GRID
- $1,200,0003 bd4 ba2.7k sqft8 Ridge Street, Eastchester, NY 10709For SaleMLS ID #1016505, Agnes Aliberto, Listing by: William Raveis Real Estate. OneKey® MLS as distributed by MLS GRID
- $1,150,0004 bd3 ba1.8k sqft19 Revere Road, Larchmont, NY 10538For SaleMLS ID #1023814, Patricia Anderson, Listing by: Julia B Fee Sothebys Int. Rlty. OneKey® MLS as distributed by MLS GRID
- $1,575,0004 bd4 ba3.4k sqft191 Beechmont Drive, New Rochelle, NY 10804For SaleMLS ID #1011899, Christina H. Diminno, Listing by: Julia B Fee Sothebys Int. Rlty. OneKey® MLS as distributed by MLS GRID
- $989,0003 bd2 ba2.7k sqft12 Overlook Road N, White Plains, NY 10603For SaleMLS ID #1010961, Christina Naula, Listing by: BHHS Hudson Valley Properties. OneKey® MLS as distributed by MLS GRID
- $1,480,0004 bd4 ba2.9k sqft10 Doral Drive, Manhasset, NY 11030For SaleMLS ID #1036607, Stephanie Lai, Listing by: Douglas Elliman Real Estate. OneKey® MLS as distributed by MLS GRID
- $1,199,0003 bd3 ba2.3k sqft62 Wimbledon Drive, Roslyn, NY 11576For SaleMLS ID #1036787, Ronit Berman CBR, Listing by: Daniel Gale Sothebys Intl Rlty. OneKey® MLS as distributed by MLS GRID
- $1,199,0004 bd3 ba2.6k sqft80 Hickory Hill Drive, Dobbs Ferry, NY 10522For SaleMLS ID #1021341, Tulay Erdem, Listing by: Christie's Int. Real Estate. OneKey® MLS as distributed by MLS GRID
- $1,499,4185 bd3 ba2.2k sqft78 Tuckahoe Avenue, Eastchester, NY 10709For SaleMLS ID #1027495, Patricia Breen, Listing by: Compass Greater NY, LLC. OneKey® MLS as distributed by MLS GRID
- $1,890,0004 bd4 ba2k sqft1108 Post Road, Scarsdale, NY 10583For SaleMLS ID #1032104, Robin Levine, Listing by: Julia B Fee Sothebys Int. Rlty. OneKey® MLS as distributed by MLS GRID
