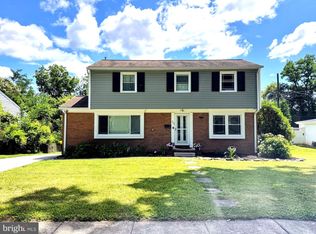
Coming Soon in Springdale! This exceptional 5 Bedroom, 2 1/2 Bath Colonial is the one you have been waiting for! Chefs kitchen featuring 6 burner gas cooktop, center island island, ss appliances, double ovens, vaulted ceilings & dining space, opening to cozy family room with sliders to deck. Separate large dining room with hardwood floors and bay window & living room w/wood burning fireplace. Main level laundry & powder room in the mud room area. Upper Level has 5 generous sized bedrooms all with hardwood floors. Finished lower level features addtional family room & gym space as well as large storage area!!!! The outdoor living areas make this a home inside and out, with deck off of family room, screened-in porch, level, fenced backyard, and oversized detached 2 car garage! Conveniently located close to shopping, schools, restaurants and more!!
Under contract
$650,000
9 Galetree Ct, Cockeysville, MD 21030
5beds
3,488sqft
:
Get pre-qualified$4,133/mo
Single Family Residence
Built in 1971
8,680 Square Feet Lot
$669,900 Zestimate®
$186/sqft
$5/mo HOA
What's special
Dining spaceGym spaceMain level laundryLevel fenced backyardVaulted ceilingsHardwood floorsLarge storage area
- 42 days |
- 326 |
- 2 |
Likely to sell faster than
Zillow last checked:
Listing updated:
Listed by:
Thomas Mooney 410-913-8622,
O'Conor, Mooney & Fitzgerald (410) 321-8800,
Co-Listing Agent: Susan D Doyle 410-913-5634,
O'Conor, Mooney & Fitzgerald
Source: Bright MLS,MLS#: MDBC2167560
Facts & features
Interior
Bedrooms & bathrooms
- Bedrooms: 5
- Bathrooms: 3
- Full bathrooms: 2
- 1/2 bathrooms: 1
- Main level bathrooms: 1
Rooms
- Room types: Living Room, Dining Room, Primary Bedroom, Bedroom 2, Bedroom 3, Bedroom 4, Bedroom 5, Kitchen, Family Room, Laundry, Recreation Room, Storage Room
Primary bedroom
- Features: Flooring - HardWood
- Level: Upper
- Area: 192 Square Feet
- Dimensions: 12 X 16
Bedroom 2
- Features: Flooring - HardWood
- Level: Upper
- Area: 130 Square Feet
- Dimensions: 10 X 13
Bedroom 3
- Features: Flooring - HardWood
- Level: Upper
- Area: 156 Square Feet
- Dimensions: 12 X 13
Bedroom 4
- Features: Flooring - HardWood
- Level: Upper
- Area: 108 Square Feet
- Dimensions: 9 X 12
Bedroom 5
- Features: Flooring - HardWood
- Level: Upper
- Area: 108 Square Feet
- Dimensions: 9 X 12
Dining room
- Features: Flooring - HardWood
- Level: Main
- Area: 266 Square Feet
- Dimensions: 14 X 19
Family room
- Features: Flooring - Ceramic Tile
- Level: Main
- Area: 154 Square Feet
- Dimensions: 11 X 14
Kitchen
- Features: Flooring - Ceramic Tile
- Level: Main
- Area: 285 Square Feet
- Dimensions: 19 X 15
Laundry
- Level: Main
- Area: 42 Square Feet
- Dimensions: 6 X 7
Living room
- Features: Flooring - HardWood
- Level: Main
- Area: 228 Square Feet
- Dimensions: 12 X 19
Recreation room
- Level: Lower
- Area: 621 Square Feet
- Dimensions: 23 X 27
Storage room
- Level: Lower
- Area: 754 Square Feet
- Dimensions: 26 X 29
Heating
- Forced Air, Natural Gas
Cooling
- Ceiling Fan(s), Central Air, Electric
Appliances
- Included: Cooktop, Dishwasher, Disposal, Dryer, Exhaust Fan, Ice Maker, Microwave, Double Oven, Oven, Range Hood, Refrigerator, Six Burner Stove, Washer, Water Dispenser, Gas Water Heater
- Laundry: Main Level, Laundry Room
Features
- Doors: Sliding Glass, Storm Door(s)
- Basement: Rear Entrance,Improved
- Number of fireplaces: 1
Interior area
- Total structure area: 3,732
- Total interior livable area: 3,488 sqft
- Finished area above ground: 2,528
- Finished area below ground: 960
Property
Parking
- Total spaces: 2
- Parking features: Garage Door Opener, Off Street, Detached, Driveway
- Garage spaces: 2
- Has uncovered spaces: Yes
Accessibility
- Accessibility features: None
Features
- Levels: Three
- Stories: 3
- Pool features: None
Lot
- Size: 8,680 Square Feet
- Dimensions: 1.00 x
Details
- Additional structures: Above Grade, Below Grade
- Parcel number: 04080805063361
- Zoning: RESIDENTIAL
- Special conditions: Standard
Construction
Type & style
- Home type: SingleFamily
- Architectural style: Colonial
- Property subtype: Single Family Residence
Materials
- Aluminum Siding
- Foundation: Concrete Perimeter
- Roof: Asphalt
Condition
- Excellent
- New construction: No
- Year built: 1971
Utilities & green energy
- Sewer: Public Sewer
- Water: Public
Community & HOA
Community
- Subdivision: Springdale
HOA
- Has HOA: Yes
- HOA fee: $65 annually
Location
- Region: Cockeysville
Financial & listing details
- Price per square foot: $186/sqft
- Tax assessed value: $515,233
- Annual tax amount: $5,969
- Date on market: 6/27/2026
- Listing agreement: Exclusive Right To Sell
- Ownership: Fee Simple
Estimated market value
$669,900
$636,000 - $703,000
$4,195/mo
Price history
| Date | Event | Price |
|---|---|---|
| 6/29/2026 | Contingent | $650,000$186/sqft |
Source:  Bright MLS #MDBC2167560 Report a problem Bright MLS #MDBC2167560 Report a problem | ||
| 6/27/2026 | Listed for sale | $650,000+36.8%$186/sqft |
Source: Bright MLS #MDBC2167560 Report a problem | ||
| 3/25/2009 | Sold | $475,000+1.3%$136/sqft |
Source: Public Record Report a problem | ||
| 12/22/2008 | Listed for sale | $469,000-10.7%$134/sqft |
Source: NRT MidAtlantic #BC6942086 Report a problem | ||
| 7/9/2008 | Listing removed | $525,000$151/sqft |
Source: NRT MidAtlantic #BC6783588 Report a problem | ||
| 6/19/2008 | Listed for sale | $525,000+72.1%$151/sqft |
Source: NRT MidAtlantic #BC6783588 Report a problem | ||
| 6/26/2001 | Sold | $305,000$87/sqft |
Source: Public Record Report a problem | ||
Public tax history
| Year | Property taxes | Tax assessment |
|---|---|---|
| 2025 | $6,879 +21.7% | $492,500 +5.6% |
| 2024 | $5,654 +5.9% | $466,533 +5.9% |
| 2023 | $5,340 +6.3% | $440,567 +6.3% |
| 2022 | $5,025 +2.6% | $414,600 +2.6% |
| 2021 | $4,898 +2.7% | $404,133 +2.7% |
| 2020 | $4,771 +2.7% | $393,667 +2.7% |
| 2019 | $4,644 +0.7% | $383,200 +0.7% |
| 2018 | $4,610 +0.8% | $380,367 +0.8% |
| 2017 | $4,576 -3.4% | $377,533 +0.8% |
| 2016 | $4,735 | $374,700 +1% |
| 2015 | $4,735 | $370,967 +1% |
| 2014 | $4,735 | $367,233 +1% |
| 2013 | -- | $363,500 |
| 2012 | -- | $363,500 |
| 2011 | -- | $363,500 -15.3% |
| 2010 | -- | $429,380 +8.4% |
| 2009 | -- | $396,092 +9.2% |
| 2008 | -- | $362,806 +10.1% |
| 2007 | -- | $329,520 +7.6% |
| 2006 | -- | $306,272 +8.2% |
| 2005 | -- | $283,026 +8.9% |
| 2004 | -- | $259,780 +6.6% |
| 2003 | -- | $243,770 +7% |
| 2002 | -- | $227,760 +7.6% |
| 2001 | -- | $211,750 |
Find assessor info on the county website
Monthly payment
Est. payment
Payment breakdown
Explore the cost of this home by adjusting the details. Changes won't be saved.Climate risks
Neighborhood: 21030
Nearby schools
GreatSchools rating
- 5/10Warren Elementary SchoolGrades: PK-5Distance: 0.4 mi
- 6/10Cockeysville Middle SchoolGrades: 6-8Distance: 1.5 mi
- 8/10Dulaney High SchoolGrades: 9-12Distance: 1.1 mi
Schools provided by the listing agent
- District: Baltimore County Public Schools
Source: Bright MLS. This data may not be complete. We recommend contacting the local school district to confirm school assignments for this home.
- $548,1004 bd2 ba2k sqft7 Galetree Ct, Cockeysville, MD 21030Off Market
- $615,6005 bd3 ba2.3k sqft11 Galetree Ct, Cockeysville, MD 21030Off Market
- $615,0004 bd3 ba2.8k sqft5 Galetree Ct, Cockeysville, MD 21030Pending
- $446,300-- bd2 ba1.2k sqft1028 Saxon Hill Dr, Cockeysville, MD 21030Off Market
- $579,600-- bd2 ba2.1k sqft13 Galetree Ct, Cockeysville, MD 21030Off Market
- $505,2004 bd3 ba1.2k sqft1032 Saxon Hill Dr, Cockeysville, MD 21030Off Market
- $478,2004 bd3 ba1.4k sqft1030 Saxon Hill Dr, Cockeysville, MD 21030Off Market
- $454,900-- bd2 ba1.2k sqft1026 Saxon Hill Dr, Cockeysville, MD 21030Off Market
A local agent can set up tours, give advice and negotiate with sellers.
Similar homes
- $515,0004 bd3 ba2.2k sqft6 Fireoak Ct, Cockeysville, MD 21030For Sale

 MLS ID #MDBC2167542, Tina Heidrick, Cummings & Co. Realtors. Bright MLS
 - $609,9004 bd3 ba2.3k sqft264 E Padonia Rd, Lutherville Timonium, MD 21093For Sale
 MLS ID #MDBC2168512, Phil Morningstar, Cummings & Co. Realtors. Bright MLS
 - $729,5004 bd3 ba1.9k sqft103 Deep Dale Dr, Lutherville Timonium, MD 21093For Sale
 MLS ID #MDBC2171062, Amy Zink, Cummings & Co. Realtors. Bright MLS
 - $549,9005 bd3 ba2.3k sqft2318 Eastridge Rd, Lutherville Timonium, MD 21093For Sale
 MLS ID #MDBC2171526, Christia Raborn, Cummings & Co. Realtors. Bright MLS
 - $669,0004 bd3 ba2.5k sqft1 Jacobo Ln, Baltimore, MD 21286For SaleMLS ID #MDBC2168018, Joe French, Realty Directions. Bright MLS
- $785,0004 bd4 ba2.3k sqft11 Brook Hill Ct, Cockeysville, MD 21030For SaleMLS ID #MDBC2167030, Joan Klein, O'Conor, Mooney & Fitzgerald. Bright MLS
- $675,0005 bd3 ba3.4k sqft21 Worthington Hill Dr, Reisterstown, MD 21136For SaleMLS ID #MDBC2171070, Kelly Schuit, Kelly and Co Realty, LLC. Bright MLS
- $675,0003 bd3 ba3.1k sqft11 Valley Glen Ct, Reisterstown, MD 21136For SaleMLS ID #MDBC2171010, Lauren Shapiro, Long & Foster Real Estate, Inc.. Bright MLS
- $780,0004 bd6 ba4.2k sqft2107 Harmony Woods Rd, Owings Mills, MD 21117For SaleMLS ID #MDBC2170872, Monica Shano, Long & Foster Real Estate, Inc.. Bright MLS
- $650,0004 bd4 ba2.5k sqft13 Barrow Ct, Towson, MD 21204For SaleMLS ID #MDBC2167714, Del Schmidt, O'Conor, Mooney & Fitzgerald. Bright MLS
- $699,0004 bd5 ba3.4k sqft21 Barthel Ct, Lutherville Timonium, MD 21093For SaleMLS ID #MDBC2164230, Denise Salamone, Berkshire Hathaway HomeServices Homesale Realty. Bright MLS
- $735,0004 bd3 ba3.5k sqft4 Country Club Ln, Phoenix, MD 21131For SaleMLS ID #MDBC2170186, Zachary Hosford, Hosford & Son Realty, LLC. Bright MLS
- $640,0005 bd4 ba2.6k sqft12 Jacobo Ln, Baltimore, MD 21286For SaleMLS ID #MDBC2160420, Jasmin Lawrence, Cummings & Co. Realtors. Bright MLS
- $774,9005 bd5 ba3.1k sqft2736 Paper Mill Rd, Phoenix, MD 21131For SaleMLS ID #MDBC2170498, Bethanie Fincato, Cummings & Co. Realtors. Bright MLS
- $590,0005 bd3 ba2.3k sqft3809 Sweet Air Rd, Phoenix, MD 21131For SaleMLS ID #MDBC2160900, Aphy Liebno, Long & Foster Real Estate, Inc.. Bright MLS
- $749,6405 bd4 ba3.2k sqft4 Alcan Ct, Baltimore, MD 21286For SaleMLS ID #MDBC2168724, Karen Ege, Cummings & Co. Realtors. Bright MLS
- $900,0004 bd4 ba3k sqft6 Jonathans Ct, Cockeysville, MD 21030For SaleMLS ID #MDBC2148118, James Weiskerger, Next Step Realty. Bright MLS
- $659,9004 bd3 ba4k sqft11733A Hamilton Pl, White Marsh, MD 21162For SaleMLS ID #MDBC2169544, Debra Barrett, Long & Foster Real Estate, Inc.. Bright MLS
- $600,0004 bd3 ba3k sqft2 Greenlea Dr, Pikesville, MD 21208For SaleMLS ID #MDBC2162314, Stacey Longo, Northrop Realty. Bright MLS
- $950,0003 bd3 ba3.6k sqft14210 Greencroft Ln, Cockeysville, MD 21030For SaleMLS ID #MDBC2169188, Alyssia Essig, Compass. Bright MLS
