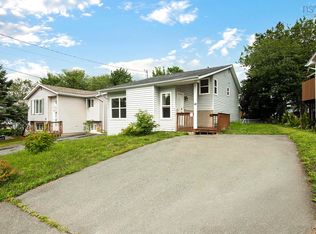
Welcome to 9 Gordon Court centrally located in a quiet Neighborhood in the Heart of Lower Sackville. To say this home has been recently renovated and upgraded would be an understatement. This is a great opportunity to own a home and take advantage of all it has to offer, which includes the following: ALL NEW - Windows - Exterior Siding -Front, Side & Back Decks - Paved Driveway - 3 Ton Ducted Heatpump - New Architectural Roof - 6 ft Enclosed Fence - All Flooring - 200 Amp Breaker Panel - All Appliances - New Kitchen - All Freshly Painted - New Bathrooms - Water Heater and the list goes on. This would be a great place to live knowing that the hard work has already been done, allowing you to sit back and enjoy life just a little bit more. This beautiful Home is steps away from a Park, 5 minutes from lots of stores and bus transportation. This opportunity won't be here for long.
For sale
C$489,900
9 Gordon Ct, Lower Sackville, NS B4E 1W5
4beds
1,434sqft
Single Family Residence
Built in 1977
3,972 Square Feet Lot
$-- Zestimate®
C$342/sqft
C$-- HOA
What's special
Paved drivewayNew architectural roofAll flooringAll appliancesNew kitchenFreshly paintedNew bathrooms
- 1 day |
- 5 |
- 0 |
Zillow last checked:
Listing updated:
Listed by:
Patrick Henneberry,
Exit Realty Metro Brokerage
Source: NSAR,MLS®#: 202619100 Originating MLS®#: Nova Scotia Association of REALTORS®
Originating MLS®#: Nova Scotia Association of REALTORS®Facts & features
Interior
Bedrooms & bathrooms
- Bedrooms: 4
- Bathrooms: 2
- Full bathrooms: 1
- 1/2 bathrooms: 1
- Main level bathrooms: 1
Bedroom
- Level: Second
- Length: 14.6
Bedroom 1
- Level: Second
- Length: 12.1
Bedroom 2
- Level: Basement
- Area: 249
- Dimensions: 15 x 16.6
Bathroom
- Level: Second
- Area: 43.16
- Dimensions: 10.5 x 4.11
Bathroom 1
- Level: Main
- Area: 19.68
- Dimensions: 4.8 x 4.1
Dining room
- Level: Main
- Area: 92.4
- Dimensions: 10.5 x 8.8
Kitchen
- Level: Main
- Length: 11.3
Living room
- Level: Main
- Area: 177.84
- Dimensions: 15.2 x 11.7
Heating
- Heat Pump
Cooling
- Ducted Cooling
Appliances
- Included: Stove, Dryer, Washer, Microwave, Refrigerator
Features
- High Speed Internet
- Flooring: Carpet
- Basement: Partially Finished
Interior area
- Total structure area: 1,434
- Total interior livable area: 1,434 sqft
- Finished area above ground: 1,134
Property
Parking
- Parking features: No Garage, Multiple Driveways, Paved
- Has uncovered spaces: Yes
- Details: Parking Details(Multiple Parking Spots)
Features
- Levels: 2 Storey
- Stories: 2
- Patio & porch: Deck
- Fencing: Partial
Lot
- Size: 3,972 Square Feet
- Features: Landscaped, Level, Under 0.5 Acres, Near Public Transit
Details
- Parcel number: 40293128
- Zoning: R-2 - RESIDENTIAL MEDIUM DENISTY
- Other equipment: No Rental Equipment
Construction
Type & style
- Home type: SingleFamily
- Property subtype: Single Family Residence
- Attached to another structure: Yes
Materials
- Vinyl Siding
- Roof: Asphalt
Condition
- New construction: No
- Year built: 1977
Utilities & green energy
- Sewer: Municipal
- Water: Municipal
- Utilities for property: Cable Connected, Natural Gas Connected, Phone Connected, Electric
Community & HOA
Community
- Features: Beach, Park, Playground, Recreation Center, Shopping
Location
- Region: Lower Sackville
Financial & listing details
- Price per square foot: C$342/sqft
- Price range: C$489.9K - C$489.9K
- Date on market: 7/30/2026
- Inclusions: Washer, Dryer, Fridge, Stove, Microwave
- Ownership: Freehold
- Electric utility on property: Yes
Patrick Henneberry
Patrick Henneberry
(902) 233-0691
By pressing Contact Agent, you agree that the real estate professional identified above may call/text you about your search, which may involve use of automated means and pre-recorded/artificial voices. You don't need to consent as a condition of buying any property, goods, or services. Message/data rates may apply. You also agree to our Terms of Use. Zillow does not endorse any real estate professionals. We may share information about your recent and future site activity with your agent to help them understand what you're looking for in a home.
Price history
| Date | Event | Price |
|---|---|---|
| 7/30/2026 | Listed for sale | C$489,900C$342/sqft |
Source:  NSAR #202619100 Report a problem NSAR #202619100 Report a problem | ||
Public tax history
Tax history is unavailable.
Climate risks
Neighborhood: B4E
Nearby schools
GreatSchools rating
No schools nearby
We couldn't find any schools near this home.
Schools provided by the listing agent
- Elementary: Sackville Heights Elementary School
- Middle: Sackville Heights Junior High School
- High: Millwood High School
Source: NSAR. This data may not be complete. We recommend contacting the local school district to confirm school assignments for this home.
- C$149,600-- bd2 ba1.1k sqft32 Peter Buckley Dr, Lower Sackville, NS B4E1X7Off Market
- C$159,000-- bd2 ba1.4k sqft34 Peter Buckley Dr, Lower Sackville, NS B4E1X7Off Market
- C$150,7004 bd2 ba1.2k sqft38 Peter Buckley Dr, Lower Sackville, NS B4E1X7Off Market
- C$146,800-- bd1 ba1.1k sqft40 Peter Buckley Dr, Lower Sackville, NS B4E1X7Off Market
- C$149,3003 bd2 ba1.3k sqft42 Peter Buckley Dr, Lower Sackville, NS B4E1X7Off Market
- C$172,500-- bd2 ba1.5k sqft44 Peter Buckley Dr, Lower Sackville, NS B4E1X7Off Market
- C$159,100-- bd1 ba1.1k sqft29 Peter Buckley Dr, Lower Sackville, NS B4E1W7Off Market
- C$193,900-- bd1 ba1.6k sqft25 Peter Buckley Dr, Lower Sackville, NS B4E1W7Off Market
Similar homes
- C$479,9003 bd2 ba1.5k sqft14 Noria Cres, Halifax, NS B4E 2L9For Sale
 MLS ID #202619161, Mark Fainshtein, RE/MAX Nova Brokerage. NSAR
 - C$479,9004 bd2 ba1.6k sqft27 Judy Ave, Halifax, NS B4E 1A6For Sale
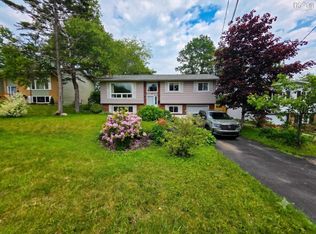 MLS ID #202616148, Bruce Patterson, Exit Real Estate Professionals Brokerage. NSAR
 - C$529,9003 bd2 ba2k sqft110 Sampson Dr, Lower Sackville, NS B4C 2W3For Sale
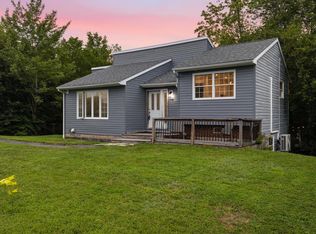 MLS ID #202619312, Caylum Evong, Realty Connect Ltd. Brokerage. NSAR
 - C$554,9003 bd2 ba1.7k sqft73 Wynn Castle Dr, Lower Sackville, NS B4E 2H3For Sale
 MLS ID #202616918, Janet Josselyn, Sutton Group Professional Realty Brokerage. NSAR
 - C$495,0005 bd2 ba2.1k sqft72 Beaumont Dr, Lower Sackville, NS B4C 1V6For SaleMLS ID #202617719, Kirti Singla, Exit Real Estate Professionals Brokerage. NSAR
- C$519,9004 bd2 ba1.7k sqft35 Smokey Dr, Halifax, NS B4C 3B5For SaleMLS ID #202614835, Duncan MacDougall, Press Realty Inc. Brokerage. NSAR
- C$519,9003 bd2 ba2.1k sqft38 Ascot Way, Halifax, NS B4E 2J1For SaleMLS ID #202614170, Lily Dunn, Royal LePage Atlantic Brokerage. NSAR
- C$529,9004 bd4 ba1.9k sqft29 Daisy Dr, Beaver Bank, NS B4G 1C1For SaleMLS ID #202619245, Geri Barrington, Royal LePage Atlantic Brokerage. NSAR
- C$414,9003 bd2 ba1.7k sqft97 Bruce Dr, Halifax, NS B4C 3V2For SaleMLS ID #202617329, Daniel Cyr, RE/MAX Nova Brokerage. NSAR
- C$519,9004 bd2 ba2k sqft5 Sampson Dr, Lower Sackville, NS B4C 2T7For SaleMLS ID #202604423, Diane Harrison-Slack, Royal LePage Atlantic Brokerage. NSAR
- C$429,9003 bd2 ba1.1k sqft27 Florence Place Ct, Lower Sackville, NS B4C 3X3For SaleMLS ID #202617106, Megan Holwell, Royal LePage Atlantic Brokerage. NSAR
- C$479,9003 bd2 ba1.2k sqft51 Bianca Ct, Halifax, NS B4E 3E2For SaleMLS ID #202614209, Roshanak Abbas Nazari, Royal LePage Atlantic Brokerage. NSAR
- C$519,0004 bd1 ba1.6k sqft512 Windsor Junction Rd, Windsor Junction, NS B2T 1G1For SaleMLS ID #202612728, Brent Goertzen, Exit Realty Town & Country Brokerage. NSAR
- C$379,9002 bd2 ba1k sqft119 Walker Ave #105, Lower Sackville, NS B4C 0C5For SaleMLS ID #202618931, Lori Hennessey, Royal LePage Anchor Realty (Spryfield) Brokerage. NSAR
- C$655,0004 bd2 ba1.3k sqft5 Lisa Ct, Halifax, NS B4B 1K4For SaleMLS ID #202619309, YU LIU, Royal LePage Atlantic Brokerage. NSAR
- C$574,9003 bd3 ba1.9k sqft212 Hallmark Ave, Lower Sackville, NS B4C 3R3For SaleMLS ID #202617363, Nora Landry, Royal LePage Atlantic (Dartmouth) Brokerage. NSAR
- C$549,9003 bd3 ba2k sqft70 Armcrest Dr, Lower Sackville, NS B4C 4A6For SaleMLS ID #202617549, Brooke Godsoe, Keller Williams Select Realty Brokerage. NSAR
- C$459,9003 bd1 ba1.1k sqft75 Nordic Cres, Halifax, NS B4C 2E4For SaleMLS ID #202616716, Caine Harrison, RE/MAX Nova (Halifax) Brokerage. NSAR
- C$504,9903 bd2 ba1.3k sqft10 Hayley Ln, Halifax, NS B4G 1A5For SaleMLS ID #202616362, Morgan Worobec, EXP Realty of Canada Inc. Brokerage. NSAR
- C$499,9003 bd4 ba1.7k sqft63 Fescue Ct, Halifax, NS B4E 0L7For SaleMLS ID #202608947, Britney Berrigan, RE/MAX Nova (Halifax) Brokerage. NSAR
