Located on a cul-de-sac and offering magnificent panoramic mountain views, this custom-built home overlooks the golf course at the Tribrook Club and is convenient to downtown Lexington, Washington & Lee University, and the Virginia Military Institute. Situated on a sloping 1.06 acre lot with mature landscaping, the home features abundant natural light, quality finishes, and nearly 4,000 finished square feet. Brick steps lead to a sheltered leaded-glass entry that opens to the living room with cathedral ceiling. Also on the main level: eat-in kitchen, sunroom/dining room, family room with fireplace, expansive primary suite, powder room, and access to the outdoor living areas through sets of French doors. The upper floor has 2 bedrooms, a full bath, and a loft that could be a 4th bedroom. The home's basement level, accessible from an inside stair as well as from an exterior service door, provides 2 garage bays, abundant unfinished storage areas, and several finished spaces including a mudroom/laundry room, a full bath, and a wine cellar with built-in racks. Enjoy mountain views from your covered front porch; and relax in your private resort-style backyard, which has a substantial rear deck, pergola-shaded terrace, screened-in octagonal gazebo, and in-ground pool.
UPDATES SINCE PURCHASED IN 2020 BY OWNER
-- replaced refrigerator, dishwasher, water heater
-- removed old wallpaper and wallpaper borders; refreshed paint
-- replaced a leaking skylight and repaired related damage
2024: pool liner replaced
2025-2026: limited siding repairs
2026: limited decking repairs, brick stairs regrouted, gazebo screens replaced, paint touched up inside and outside
Pending
$674,900
9 Hamilton Dr, Lexington, VA 24450
3beds
3,782sqft
Single Family Residence
Built in 1995
1.06 Acres Lot
$639,200 Zestimate®
$178/sqft
$-- HOA
What's special
In-ground poolMagnificent panoramic mountain viewsQuality finishesPergola-shaded terracePrivate resort-style backyardEat-in kitchenScreened-in octagonal gazebo
- 179 days
- 156
- 7
Zillow last checked:
Listing updated:
Listed by:
Leslie A Giles 540-460-2201,
Lexington Real Estate Connection 540-463-2016
Source: Rockbridge Highlands REALTORS®,MLS#: 139946
Facts & features
Interior
Bedrooms & bathrooms
- Bedrooms: 3
- Bathrooms: 4
- Full bathrooms: 3
- 1/2 bathrooms: 1
Primary bedroom
- Description: French doors to back deck
- Level: First
Bedroom 2
- Description: windows to side and front
- Level: Second
Bedroom 3
- Description: windows to side and rear
- Level: Second
Primary bathroom
- Description: jetted tub, walk-in closet
- Level: First
Half bathroom
- Description: Kohler artisan fixtures
- Level: First
Full bathroom
- Level: Second
Full bathroom
- Level: Basement
Bonus room
- Description: partially enclosed loft area; could be 4th BR
- Level: Second
Dining room
- Description: or Sunroom; cathedral ceiling
- Level: First
Family room
- Description: with gas fireplce
- Level: First
Kitchen
- Description: eat-in area; hardwood floors
- Level: First
Laundry
- Level: Basement
Living room
- Description: cathedral ceiling
- Level: First
Office
- Description: built-ins; French doors
- Level: First
Other
- Description: climate controlled wine cellar
- Level: Basement
Screened porch
- Description: octagonal gazebo
- Level: First
Heating
- Forced Air, Gas
Cooling
- Central Air
Appliances
- Included: As Is, Dishwasher, Disposal, Dryer, Oven, Refrigerator, Washer, Cooktop
- Laundry: Dryer Hookup
Features
- Ceiling Fan(s), Bookcases, Breakfast Area, Cathedral Ceiling(s), Storage, Walk-In Closet(s), Wet Bar, Central Vacuum
- Flooring: Carpet, Tile, Wood
- Windows: Bay Window(s)
- Basement: Interior Entry,Partial,Partially Finished,Walk-Out Access
- Has fireplace: Yes
- Fireplace features: Family Room, Gas
Interior area
- Total structure area: 3,782
- Total interior livable area: 3,782 sqft
Property
Parking
- Parking features: Paved Driveway
- Has uncovered spaces: Yes
Features
- Patio & porch: Covered Porch, Screened Porch, Sunroom, Porch, Deck
- Pool features: In Ground
- Has spa: Yes
- Fencing: Partial
- Has view: Yes
- View description: Sunrise View
Lot
- Size: 1.06 Acres
- Features: Cul-De-Sac
- Topography: Sloping
Details
- Additional structures: Gazebo
- Parcel number: 74E1A9
- Zoning: Residential
- Zoning description: Residential
Construction
Type & style
- Home type: SingleFamily
- Property subtype: Single Family Residence
Materials
- Cedar
- Roof: Shingle
Condition
- Year built: 1995
Utilities & green energy
- Sewer: Public Sewer
Community & HOA
Community
- Features: None
- Security: Smoke Detector(s)
- Subdivision: Hamilton Estates
HOA
- Has HOA: No
Location
- Region: Lexington
Financial & listing details
- Price per square foot: $178/sqft
- Tax assessed value: $534,700
- Annual tax amount: $3,422
- Date on market: 4/24/2026
Estimated market value
$639,200
$607,000 - $671,000
$4,781/mo
Price history
| Date | Event | Price |
|---|---|---|
| 9/23/2026 | Pending sale | $674,900$178/sqft |
Source:  Rockbridge Highlands REALTORS® #139946 Report a problem Rockbridge Highlands REALTORS® #139946 Report a problem | ||
| 6/5/2026 | Price change | $674,900-2%$178/sqft |
Source: Rockbridge Highlands REALTORS® #139946 Report a problem | ||
| 4/24/2026 | Listed for sale | $689,000+60.2%$182/sqft |
Source: Rockbridge Highlands REALTORS® #139946 Report a problem | ||
| 3/27/2020 | Sold | $430,000-4.2%$114/sqft |
Source: Rockbridge Highlands REALTORS® #133705 Report a problem | ||
| 1/20/2020 | Pending sale | $449,000$119/sqft |
Source: LONG & FOSTER REAL ESTATE INC FISHERSVILLE #585203 Report a problem | ||
| 10/31/2019 | Listed for sale | $449,000-10%$119/sqft |
Source: LONG & FOSTER REAL ESTATE INC FISHERSVILLE #585203 Report a problem | ||
| 1/23/2019 | Listed for sale | $499,000-4.9%$132/sqft |
Source: Long & Foster - Staunton #133705 Report a problem | ||
| 1/28/2017 | Listing removed | $2,400$1/sqft |
Source: Sterling Properties & Management, LLC Report a problem | ||
| 1/19/2017 | Listed for rent | $2,400$1/sqft |
Source: Sterling Properties & Management, LLC Report a problem | ||
| 12/2/2016 | Listing removed | $524,900$139/sqft |
Source: Sterling Prop & Management LLC #130858 Report a problem | ||
| 7/10/2016 | Listed for sale | $524,900$139/sqft |
Source: Sterling Prop & Management LLC #130858 Report a problem | ||
Public tax history
| Year | Property taxes | Tax assessment |
|---|---|---|
| 2025 | $3,422 +4.9% | $534,700 |
| 2024 | $3,262 | $534,700 |
| 2023 | -- | $534,700 |
| 2022 | -- | $534,700 +7.2% |
| 2021 | -- | $498,700 |
| 2020 | -- | $498,700 |
| 2018 | -- | $498,700 |
| 2017 | $3,313 | $498,700 +10.6% |
| 2016 | $3,313 | $450,800 |
| 2015 | -- | -- |
| 2014 | -- | -- |
| 2013 | -- | -- |
| 2010 | -- | -- |
Find assessor info on the county website
Monthly payment
Est. payment
Payment breakdown
Explore the cost of this home by adjusting the details. Changes won't be saved.Climate risks
Neighborhood: 24450
Nearby schools
Schools provided by the listing agent
- Elementary: Central
- Middle: Maury River
- High: Rockbridge Co
Source: Rockbridge Highlands REALTORS®. This data may not be complete. We recommend contacting the local school district to confirm school assignments for this home.

Similar homes
- $740,0003 bd4 ba4.4k sqft150 Forest Hill Vw, Lexington, VA 24450For Sale
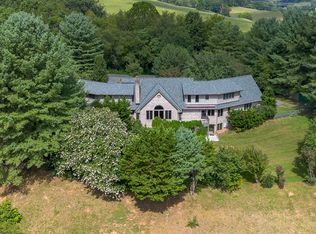 MLS ID #140097, Leslie A Giles, Lexington Real Estate Connection. Rockbridge Highlands REALTORS®
 - $579,0003 bd2 ba2.9k sqft1169 Ross Rd, Lexington, VA 24450For Sale
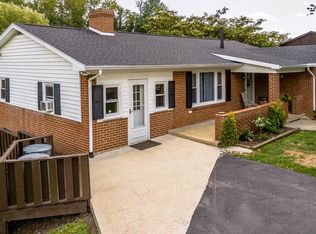 MLS ID #140248, Lana H Nicely, Flint Realty LLC. Rockbridge Highlands REALTORS®
 - $685,0004 bd4 ba2.9k sqftSkyhigh Ln Lot 9, Lexington, VA 24450New Construction
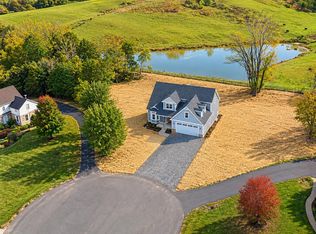
 MLS ID #683185, PERSINGER REAL ESTATE GROUP TEAM, REAL BROKER LLC. CAAR
 - $629,0003 bd3 ba2.4k sqft741 Furrs Mill Rd, Lexington, VA 24450For Sale
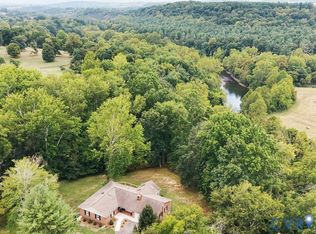 MLS ID #2626166, Beverly Dixon, Samson Properties. CVRMLS
 - $579,0004 bd3 ba3.1k sqft3 River Pl, Lexington, VA 24450For Sale
 MLS ID #930959, PAULA J MARTIN. RVAR
 - $755,0003 bd3 ba2.8k sqft40 Monte Carlo Ln, Lexington, VA 24450For SaleMLS ID #679753, Kimberly Hostetter, eXp Realty LLC. CAAR
- $385,0005 bd4 ba4.5k sqft42 Bikah Ln, Lexington, VA 24450For SaleMLS ID #682941, MAURICE COVINGTON, FRANK HARDY SOTHEBY'S INTERNATIONAL REALTY. CAAR
- $975,0003 bd3 ba3.9k sqft1755 Still House Dr, Lexington, VA 24450For SaleMLS ID #682725, KK HOMES TEAM, PAUL WESLEY REAL ESTATE. CAAR
- $399,5003 bd2 ba2k sqft896 Collierstown Rd, Lexington, VA 24450For SaleMLS ID #682470, Kimberly Hostetter, eXp Realty LLC. CAAR
- $385,0003 bd2 ba2.2k sqft11 Avalon Ln, Lexington, VA 24450For SaleMLS ID #682646, NICOLE FAUVER, LONG & FOSTER REAL ESTATE INC STAUNTON/WAYNESBORO. CAAR
