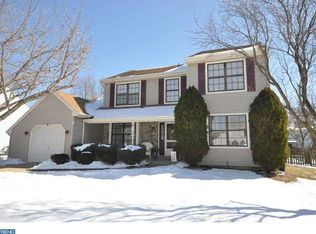
Professioal Pictures coming Friday! Welcome to Timber Cove! Nestled in one of Gloucester Township’s most desirable neighborhoods, this stunning 4-bedroom, 2.5-bathroom home offers the perfect blend of comfort, style, and entertainment space. Step inside to find a bright and airy floor plan featuring spacious living areas, ideal for both everyday life and hosting gatherings. The heart of the home seamlessly connects to a fantastic outdoor retreat. Out back, you'll discover a fully fenced yard that serves as your own private oasis, complete with an expansive deck and an inviting above-ground pool—your ultimate summer destination! Upstairs, the generous bedrooms provide quiet comfort, including a primary suite with its own private bath. Complete with a convenient main-floor powder room and situated in a gorgeous, established community close to schools, parks, and major commuting routes, this home is an absolute must-see. Schedule your tour today and fall in love with the Timber Cove lifestyle!
Pending
Price increase: $35K (7/21)
$485,000
9 Hemlock Dr, Blackwood, NJ 08012
4beds
2,040sqft
:
Get pre-qualified$3,507/mo
Single Family Residence
Built in 1988
10,018 Square Feet Lot
$485,700 Zestimate®
$238/sqft
$-- HOA
What's special
Inviting above-ground poolFantastic outdoor retreatGenerous bedroomsConvenient main-floor powder roomFully fenced yardExpansive deck
- 37 days |
- 1,033 |
- 90 |
Likely to sell faster than
Zillow last checked:
Listing updated:
Listed by:
Val Earley 609-254-4400,
Opus Elite Real Estate of NJ, LLC,
Listing Team: The Mckenty Team
Source: Bright MLS,MLS#: NJCD2120888
Facts & features
Interior
Bedrooms & bathrooms
- Bedrooms: 4
- Bathrooms: 3
- Full bathrooms: 2
- 1/2 bathrooms: 1
- Main level bathrooms: 1
Rooms
- Room types: Living Room, Dining Room, Primary Bedroom, Bedroom 2, Bedroom 3, Kitchen, Family Room, Bedroom 1, Other
Primary bedroom
- Level: Upper
- Area: 204 Square Feet
- Dimensions: 17 X 12
Primary bedroom
- Level: Unspecified
Bedroom 1
- Level: Upper
- Area: 132 Square Feet
- Dimensions: 11 X 12
Bedroom 2
- Level: Upper
- Area: 120 Square Feet
- Dimensions: 10 X 12
Bedroom 3
- Level: Upper
- Area: 121 Square Feet
- Dimensions: 11 X 11
Dining room
- Level: Main
- Area: 143 Square Feet
- Dimensions: 13 X 11
Family room
- Level: Main
- Area: 234 Square Feet
- Dimensions: 13 X 18
Kitchen
- Features: Kitchen - Gas Cooking
- Level: Main
- Area: 240 Square Feet
- Dimensions: 12 X 20
Living room
- Level: Main
- Area: 216 Square Feet
- Dimensions: 18 X 12
Other
- Description: LAUNDRY
- Level: Main
- Area: 64 Square Feet
- Dimensions: 8 X 8
Heating
- Forced Air, Natural Gas
Cooling
- Central Air, Natural Gas
Appliances
- Included: Gas Water Heater
- Laundry: Main Level
Features
- Eat-in Kitchen
- Has basement: No
- Has fireplace: No
Interior area
- Total structure area: 2,040
- Total interior livable area: 2,040 sqft
- Finished area above ground: 2,040
- Finished area below ground: 0
Property
Parking
- Total spaces: 1
- Parking features: Inside Entrance, Garage Faces Front, Attached
- Attached garage spaces: 1
Accessibility
- Accessibility features: None
Features
- Levels: Two
- Stories: 2
- Patio & porch: Porch, Deck
- Has private pool: Yes
- Pool features: Above Ground, Private
- Fencing: Wood
Lot
- Size: 10,018 Square Feet
- Dimensions: 75.00 x 134.00
Details
- Additional structures: Above Grade, Below Grade
- Parcel number: 150580600013
- Zoning: R-2
- Special conditions: Standard
Construction
Type & style
- Home type: SingleFamily
- Architectural style: Colonial
- Property subtype: Single Family Residence
Materials
- Aluminum Siding
- Foundation: Crawl Space
- Roof: Shingle
Condition
- New construction: No
- Year built: 1988
Details
- Builder model: LEXINGTON
Utilities & green energy
- Electric: 100 Amp Service
- Sewer: Public Sewer
- Water: Public
Community & HOA
Community
- Subdivision: Timber Cove
HOA
- Has HOA: No
Location
- Region: Blackwood
- Municipality: GLOUCESTER TWP
Financial & listing details
- Price per square foot: $238/sqft
- Tax assessed value: $218,900
- Annual tax amount: $9,370
- Date on market: 7/6/2026
- Listing agreement: Exclusive Right To Sell
- Listing terms: Conventional,VA Loan,FHA 203(b),Cash
- Exclusions: Washer, Dryer, refrig, - Garage Refrig And Washer Are For Sale
- Ownership: Fee Simple
Estimated market value
$485,700
$461,000 - $510,000
$3,363/mo
Price history
| Date | Event | Price |
|---|---|---|
| 7/28/2026 | Pending sale | $485,000$238/sqft |
Source:  Bright MLS #NJCD2120888 Report a problem Bright MLS #NJCD2120888 Report a problem | ||
| 7/21/2026 | Contingent | $485,000+7.8%$238/sqft |
Source: Bright MLS #NJCD2120888 Report a problem | ||
| 7/6/2026 | Listed for sale | $450,000+87.5%$221/sqft |
Source: Bright MLS #NJCD2120888 Report a problem | ||
| 9/15/2005 | Sold | $240,000$118/sqft |
Source: Public Record Report a problem | ||
Public tax history
| Year | Property taxes | Tax assessment |
|---|---|---|
| 2025 | $9,148 +1.8% | $218,900 |
| 2024 | $8,988 +38% | $218,900 |
| 2023 | $6,511 +3.2% | $218,900 |
| 2022 | $6,311 -27.6% | $218,900 |
| 2021 | $8,717 +2.2% | $218,900 |
| 2020 | $8,528 +0.4% | $218,900 |
| 2019 | $8,498 | $218,900 |
| 2018 | $8,498 +5.6% | $218,900 |
| 2017 | $8,047 -2.9% | $218,900 |
| 2016 | $8,283 +0.6% | $218,900 -9.8% |
| 2015 | $8,237 +5.3% | $242,700 |
| 2014 | $7,820 +1.7% | $242,700 |
| 2013 | $7,686 +2% | $242,700 |
| 2012 | $7,538 +1.6% | $242,700 |
| 2011 | $7,422 +12.3% | $242,700 |
| 2010 | $6,612 +4.6% | $242,700 +97.2% |
| 2009 | $6,319 | $123,100 |
| 2008 | -- | $123,100 |
| 2007 | -- | $123,100 |
| 2006 | -- | $123,100 |
| 2005 | -- | $123,100 |
| 2004 | -- | $123,100 |
| 2003 | -- | $123,100 |
| 2002 | -- | $123,100 |
| 2001 | -- | $123,100 |
Find assessor info on the county website
Monthly payment
Est. payment
Payment breakdown
Explore the cost of this home by adjusting the details. Changes won't be saved.Climate risks
Neighborhood: 08012
Nearby schools
GreatSchools rating
- 5/10Chews Elementary SchoolGrades: PK-5Distance: 2.4 mi
- 6/10Glen Landing Middle SchoolGrades: PK,6-8Distance: 1.5 mi
- 3/10Triton High SchoolGrades: 9-12Distance: 2.5 mi
Schools provided by the listing agent
- District: Black Horse Pike Regional Schools
Source: Bright MLS. This data may not be complete. We recommend contacting the local school district to confirm school assignments for this home.
- $370,500-- bd-- ba1.6k sqft7 Hemlock Dr, Blackwood, NJ 08012Off Market
- $367,000-- bd-- ba1.3k sqft11 Hemlock Dr, Blackwood, NJ 08012Off Market
- $451,7004 bd3 ba2k sqft7 Magnolia Dr, Blackwood, NJ 08012Off Market
- $367,0003 bd1 ba1.4k sqft12 Hemlock Drive, blackwood, NJ 08012Off Market

- $412,1004 bd2 ba1.7k sqft9 Magnolia Dr, Blackwood, NJ 08012Off Market
- $396,0004 bd2 ba1.9k sqft5 Hemlock Dr, Blackwood, NJ 08012Off Market
- $510,4004 bd2 ba2.7k sqft5 Magnolia Dr, Blackwood, NJ 08012Off Market
- $391,0003 bd3 ba1.5k sqft10 Hemlock Dr, Blackwood, NJ 08012Sold
A local agent can set up tours, give advice and negotiate with sellers.
Similar homes
- $485,0003 bd3 ba1.9k sqft50 Long Bow Dr, Sewell, NJ 08080For Sale

 MLS ID #NJGL2076614, Tom Duffy, Keller Williams Realty - Washington Township. Bright MLS
 - $495,0004 bd3 ba2.3k sqft1739 Paine Ct, Turnersville, NJ 08012For Sale
 MLS ID #NJGL2074292, Michael Lentz, Keller Williams Realty - Washington Township. Bright MLS
 - $489,9004 bd3 ba1.8k sqft26 Halo Ave, Sewell, NJ 08080For Sale
 MLS ID #NJGL2076850, Belinda Jackson, BHHS Fox & Roach-Medford. Bright MLS
 - $479,0004 bd2 ba1.9k sqft611 3rd Ave, Deptford, NJ 08096For Sale
 MLS ID #NJGL2072612, Chris Mooney, HomeSmart First Advantage Realty. Bright MLS
 - $475,0004 bd3 ba2.1k sqft132 Golfview Dr, Sewell, NJ 08080For SaleMLS ID #NJGL2076334, Nick Gaspari, Soleil Sotheby's International Realty. Bright MLS
- $445,0004 bd2 ba1.5k sqft34 Abbington Ln, Sewell, NJ 08080For SaleMLS ID #NJGL2076366, Rebecca Mancuso, Keller Williams Realty - Washington Township. Bright MLS
- $499,9993 bd3 ba1.9k sqft739 Wyngate Rd, Somerdale, NJ 08083For SaleMLS ID #NJCD2122178, Bob Krupa, Ovation Realty LLC. Bright MLS
- $449,9004 bd2 ba1.7k sqft14 White Birch Rd, Turnersville, NJ 08012For SaleMLS ID #NJGL2073718, Christopher McKenty, Opus Elite Real Estate of NJ, LLC. Bright MLS
- $479,9994 bd3 ba2.2k sqft7 York Ct, Sicklerville, NJ 08081For SaleMLS ID #NJCD2117882, Maggie Colvin, EXP Realty, LLC. Bright MLS
- $500,0004 bd3 ba2.5k sqft220 Champion Way, Sewell, NJ 08080For SaleMLS ID #NJGL2076228, Michael Kowalski, Redfin. Bright MLS
- $489,9003 bd3 ba2k sqft109 Chadds Ford Ct, Sewell, NJ 08080For SaleMLS ID #NJGL2076344, Richard DiCintio, Township Realty. Bright MLS
- $450,0004 bd2 ba1.9k sqft730 Chetwood Ct, West Deptford, NJ 08096For SaleMLS ID #NJGL2076042, Adam Bello, Keller Williams Realty - Washington Township. Bright MLS
- $425,0004 bd2 ba2k sqft40 Mohawk Ave, Clementon, NJ 08021For SaleMLS ID #NJCD2121330, Christopher McKenty, Opus Elite Real Estate of NJ, LLC. Bright MLS
- $320,0003 bd2 ba1.3k sqft68 Meeting House Ln, Turnersville, NJ 08012For SaleMLS ID #NJGL2076844, Brooke Evanko, Opus Elite Real Estate of NJ, LLC. Bright MLS
- $499,9004 bd3 ba1.5k sqft1092 Mullica Hill Rd, Mullica Hill, NJ 08062For SaleMLS ID #NJGL2075270, Daniel Yasenchak, BHHS Fox & Roach-Cherry Hill. Bright MLS
- $525,0003 bd2 ba1.5k sqft214 Spruce St, Audubon, NJ 08106For SaleMLS ID #NJCD2123380, AJ Pund, Keller Williams Realty - Moorestown. Bright MLS
- $439,9004 bd3 ba2.2k sqft512 Coleman Dr, Clayton, NJ 08312For SaleMLS ID #NJGL2076610, Teresa Vandenberg, BHHS Fox & Roach-Washington-Gloucester. Bright MLS
- $410,0004 bd2 ba2k sqft117 Central Ave, Woodbury Heights, NJ 08097For SaleMLS ID #NJGL2075994, Karen Salcedo, BHHS Fox & Roach-Mullica Hill South. Bright MLS
- $399,9003 bd2 ba1.9k sqft1090 Chews Landing Rd, Laurel Springs, NJ 08021For SaleMLS ID #NJCD2122234, William Mercogliano III, RE/MAX Preferred - Mullica Hill. Bright MLS
- $375,0003 bd3 ba1.9k sqft24 Clemens Ln, Turnersville, NJ 08012For SaleMLS ID #NJGL2072646, Jacki Smoyer, Weichert Realtors - Moorestown. Bright MLS
