Welcome to this charming 2-bedroom, 1-bathroom home, perfectly situated on a spacious lot in a quiet, peaceful neighborhood just a short walk from beautiful Sturgeon Lake. Conveniently located between Lindsay and Fenelon Falls, this property offers the perfect balance of country living with easy access to everyday amenities. Whether you're a first-time buyer or looking to downsize, this home presents an excellent opportunity to add your own style and create the home you've always envisioned. Filled with charm and potential, it's ready for someone to make it their own. Step outside to enjoy the backyard, featuring an in ground pool that's waiting to be restored for your summertime fun -an exciting opportunity to create your own private summer oasis. The attached three-season room provides the perfect space for entertaining family and friends, relaxing with your morning coffee, or enjoying warm evenings overlooking the backyard. If you've been searching for an affordable property with a large lot, a desirable location near the water, and endless potential, this is on you won't want to miss. Bring your ideas and discover the possibilities this property has to offer!
Under contract
C$349,900
9 Jones Ave, Kawartha Lakes, ON K0M 1G0
2beds
1baths
Single Family Residence
Built in ----
0.35 Acres Lot
$-- Zestimate®
C$--/sqft
C$-- HOA
What's special
Spacious lotIn ground poolAttached three-season roomLarge lot
- 13 days |
- 23 |
- 2 |
Zillow last checked:
Listing updated:
Listed by:
Re/Max All-Stars Realty Inc.
Source: TRREB,MLS®#: X13578744 Originating MLS®#: Central Lakes Association of REALTORS
Originating MLS®#: Central Lakes Association of REALTORSFacts & features
Interior
Bedrooms & bathrooms
- Bedrooms: 2
- Bathrooms: 1
Primary bedroom
- Level: Main
- Dimensions: 3.61 x 3.05
Bedroom
- Level: Main
- Dimensions: 3.61 x 2.39
Bathroom
- Level: Main
- Dimensions: 2.67 x 1.78
Dining room
- Level: Main
- Dimensions: 2.67 x 3.58
Kitchen
- Level: Main
- Dimensions: 2.67 x 3.3
Living room
- Level: Main
- Dimensions: 4.65 x 4.55
Utility room
- Level: Main
- Dimensions: 2.67 x 2.13
Heating
- Baseboard, Electric
Cooling
- None
Features
- Primary Bedroom - Main Floor
- Basement: Crawl Space
- Has fireplace: Yes
- Fireplace features: Electric
Interior area
- Living area range: 700-1100 null
Video & virtual tour
Property
Parking
- Total spaces: 7
- Parking features: Private Double
- Has garage: Yes
Features
- Has private pool: Yes
- Pool features: In Ground
Lot
- Size: 0.35 Acres
Details
- Parcel number: 631440145
Construction
Type & style
- Home type: SingleFamily
- Architectural style: Bungalow
- Property subtype: Single Family Residence
Materials
- Aluminum Siding
- Foundation: Block
- Roof: Asphalt Shingle
Utilities & green energy
- Sewer: Septic
Community & HOA
Location
- Region: Kawartha Lakes
Financial & listing details
- Annual tax amount: C$2,681
- Date on market: 7/17/2026
Re/Max All-Stars Realty Inc.
Re/Max All-Stars Realty Inc.
By pressing Contact Agent, you agree that the real estate professional identified above may call/text you about your search, which may involve use of automated means and pre-recorded/artificial voices. You don't need to consent as a condition of buying any property, goods, or services. Message/data rates may apply. You also agree to our Terms of Use. Zillow does not endorse any real estate professionals. We may share information about your recent and future site activity with your agent to help them understand what you're looking for in a home.
Price history
Price history is unavailable.
Public tax history
Tax history is unavailable.
Climate risks
Neighborhood: K0M
Nearby schools
GreatSchools rating
No schools nearby
We couldn't find any schools near this home.
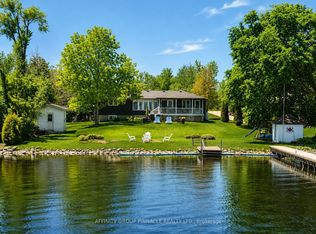
- C$949,9004 bd3 ba-- sqft62 Bettys Bay Rd, Kawartha Lakes, ON K0M1G0For Sale

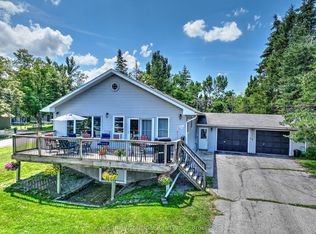
- C$1,399,0004 bd2 ba-- sqft47 Alton Rd, Kawartha Lakes, ON K0M1G0For Sale
- C$849,0004 bd2 ba-- sqft519 Long Beach Rd, Kawartha Lakes, ON K0M1G0For Sale
- C$619,9004 bd1 ba-- sqft111 Anderson Dr, Kawartha Lakes, ON K0M1G0For Sale

- C$1,099,0004 bd3 ba-- sqft6 Lakeview Park Rd, Kawartha Lakes, ON K0M1G0For Sale
- C$1,400,0003 bd2 ba-- sqft20 Lakeview Park Rd, Kawartha Lakes, ON K0M1G0For Sale
- C$649,9003 bd3 ba-- sqft104 Cameron Dr, Kawartha Lakes, ON K0M1G0For Sale
- C$619,0003 bd1 ba-- sqft133 Victoria Dr E, Kawartha Lakes, ON K0M1G0For Sale
Similar homes
- C$355,0003 bd2 ba-- sqft106 Bond St E, Kawartha Lakes, ON K0M 1N0For Sale
 MLS ID #X13614054, Re/Max All-Stars Realty Inc.. TRREB
 - C$299,9001 bd1 ba-- sqft111 Wagar Rd, Kawartha Lakes, ON K0M 1G0For Sale
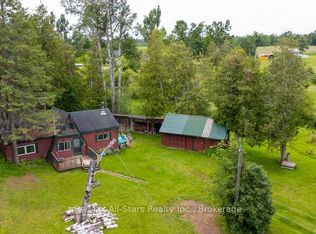 MLS ID #X13502590, Re/Max All-Stars Realty Inc.. TRREB
 - C$329,0002 bd1 ba-- sqft3 Leaf St, Kawartha Lakes, ON K0M 1L0For Sale
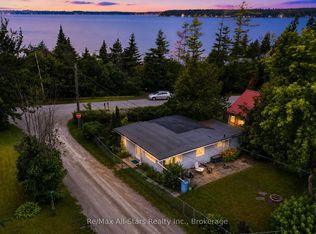 MLS ID #X13537580, Re/Max All-Stars Realty Inc.. TRREB
 - C$309,0002 bd1 ba-- sqft68 Glenway Dr, Kawartha Lakes, ON K0M 1L0For Sale
 MLS ID #X13620294, Birdhouse Realty Inc.. TRREB
 - C$329,0003 bd1 ba-- sqft2305 Thurstonia Rd, Kawartha Lakes, ON K0M 1L0For SaleMLS ID #X13086810, RE/MAX HALLMARK EASTERN REALTY. TRREB
- C$349,0002 bd1 ba-- sqft93 Sturgeon Glen Rd, Kawartha Lakes, ON K0M 1N0For SaleMLS ID #X13448768, Re/Max All-Stars Realty Inc.. TRREB
- C$334,9002 bd1 ba-- sqft89 Lindsay St, Kawartha Lakes, ON K0M 1N0For SaleMLS ID #X13175314, Fenelon Falls Real Estate Ltd.. TRREB
- C$319,0002 bd2 ba-- sqft12 Birchcliff Ave, Kawartha Lakes, ON K0M 1L0For SaleMLS ID #X13141982, Royal Lepage Kawartha Lakes Realty Inc.. TRREB
- C$429,0003 bd1 ba-- sqft60 Brook Rd, Kawartha Lakes, ON K0M 1N0For SaleMLS ID #X13610658, RE/MAX CROSSROADS REALTY INC.. TRREB
- C$359,0003 bd1 ba-- sqft26 Laird Dr, Kawartha Lakes, ON K9V 4R6For SaleMLS ID #X12936362, Birdhouse Realty Inc.. TRREB
- C$339,9002 bd1 ba-- sqft129 Lindsay St, Kawartha Lakes, ON K0M 1N0For SaleMLS ID #X12909314, Kawartha Group Realty. TRREB
- C$359,0002 bd1 ba-- sqft137 King St, Kawartha Lakes, ON K9V 1E2For SaleMLS ID #X12923000, TRADEWORLD REALTY INC. TRREB
- C$325,0002 bd2 ba-- sqft80 Albert St S, Kawartha Lakes, ON K9V 3H4For SaleMLS ID #X13473024, Royal Lepage Kawartha Lakes Realty Inc.. TRREB
- C$197,0002 bd1 ba-- sqft12 Stephen Ct, Kawartha Lakes, ON K0M 1L0For SaleMLS ID #X13609116, Re/Max All-Stars Realty Inc.. TRREB
- C$488,0003 bd1 ba-- sqft42 Pavillion Rd, Kawartha Lakes, ON K0M 1L0For SaleMLS ID #X13610048, SOTHEBY'S INTERNATIONAL REALTY CANADA. TRREB
- C$409,9002 bd1 ba-- sqft35 Clifton St, Kawartha Lakes, ON K0M 1N0For SaleMLS ID #X13548720, AFFINITY GROUP PINNACLE REALTY LTD.. TRREB
- C$450,0004 bd2 ba-- sqft25 Silver Birch St, Kawartha Lakes, ON K0M 1L0For SaleMLS ID #X13589132, SOTHEBY'S INTERNATIONAL REALTY CANADA. TRREB
- C$225,0003 bd1 ba-- sqft49 River Rd, Kawartha Lakes, ON K0M 1N0For SaleMLS ID #X13615848, Coldwell Banker Electric Realty. TRREB
- C$367,9003 bd1 ba-- sqft36 Melbourne St W, Kawartha Lakes, ON K9V 2S8For SaleMLS ID #X13425676, Royal Lepage Kawartha Lakes Realty Inc.. TRREB
- C$489,9001 bd1 ba-- sqft21 Pleasure St, Kawartha Lakes, ON K0M 1G0For SaleMLS ID #X13246460, Royal Lepage Kawartha Lakes Realty Inc.. TRREB
