Newly offered in Medway! This beautiful end-unit condo offers over 2,200 square feet of sun-filled living space with a spacious, open layout designed for comfortable everyday living and entertaining. The main level features a desirable primary suite, eat-in kitchen and an inviting living and dining room combination highlighted by vaulted ceilings and direct access to a private deck. Upstairs, you’ll find a generously sized second bedroom, full bath, large office, open loft and an impressive storage area, providing plenty of flexibility for work, guests and additional living space. A full unfinished basement offers excellent potential for future expansion, while the attached two-car garage adds everyday convenience. Enjoy the privacy and natural light of an end unit along with a versatile floor plan and room to grow. Perfectly situated between Boston and Providence in the beautiful town of Medway, this is a wonderful opportunity to enjoy spacious condo living in a convenient location.
Pending
$599,800
9 Kingson Ln Unit 6, Medway, MA 02053
2beds
2,218sqft
Condominium, Townhouse
Built in 2001
-- sqft lot
$592,300 Zestimate®
$270/sqft
$583/mo HOA
What's special
Open loftAttached two-car garageEat-in kitchenSun-filled living spaceSpacious open layoutDesirable primary suiteGenerously sized second bedroom
- 37 days
- 229
- 6
Zillow last checked:
Listing updated:
Listed by:
Jamie Fortes 774-766-9491,
Amaral & Associates RE 508-674-4972
Source: MLS PIN,MLS#: 73577746
Facts & features
Interior
Bedrooms & bathrooms
- Bedrooms: 2
- Bathrooms: 3
- Full bathrooms: 2
- 1/2 bathrooms: 1
- Main level bathrooms: 1
Primary bedroom
- Features: Bathroom - Full, Walk-In Closet(s), Flooring - Wall to Wall Carpet
- Level: First
- Area: 255
- Dimensions: 15 x 17
Bedroom 2
- Features: Flooring - Wall to Wall Carpet, Lighting - Overhead, Closet - Double
- Level: Second
- Area: 380
- Dimensions: 19 x 20
Primary bathroom
- Features: Yes
Bathroom 1
- Features: Bathroom - Half, Flooring - Stone/Ceramic Tile
- Level: First
- Area: 25
- Dimensions: 5 x 5
Bathroom 2
- Features: Bathroom - Full, Bathroom - With Tub & Shower, Flooring - Stone/Ceramic Tile
- Level: Main,First
- Area: 66
- Dimensions: 6 x 11
Bathroom 3
- Features: Bathroom - Full, Bathroom - With Tub & Shower, Flooring - Stone/Ceramic Tile
- Level: Second
- Area: 56
- Dimensions: 7 x 8
Dining room
- Features: Flooring - Hardwood, Open Floorplan
- Level: First
- Area: 180
- Dimensions: 12 x 15
Kitchen
- Features: Window(s) - Bay/Bow/Box, Breakfast Bar / Nook, Gas Stove
- Level: First
- Area: 99
- Dimensions: 9 x 11
Living room
- Features: Skylight, Cathedral Ceiling(s), Flooring - Hardwood, Cable Hookup, Deck - Exterior, Exterior Access, High Speed Internet Hookup, Open Floorplan
- Level: First
- Area: 270
- Dimensions: 15 x 18
Office
- Features: Flooring - Wall to Wall Carpet
- Level: Second
- Area: 168
- Dimensions: 12 x 14
Heating
- Central, Natural Gas
Cooling
- Central Air
Appliances
- Included: Range, Dishwasher, Microwave, Freezer, Water Treatment, ENERGY STAR Qualified Dryer, ENERGY STAR Qualified Washer, Water Softener
- Laundry: Main Level, Electric Dryer Hookup, First Floor, In Unit, Washer Hookup
Features
- Home Office, Loft
- Flooring: Tile, Carpet, Hardwood, Flooring - Wall to Wall Carpet
- Doors: Insulated Doors
- Windows: Insulated Windows, Screens
- Has basement: Yes
- Number of fireplaces: 1
- Common walls with other units/homes: End Unit
Interior area
- Total structure area: 2,218
- Total interior livable area: 2,218 sqft
- Finished area above ground: 2,218
Property
Parking
- Total spaces: 4
- Parking features: Attached, Garage Door Opener, Off Street, Paved
- Attached garage spaces: 2
- Uncovered spaces: 2
Features
- Patio & porch: Porch, Deck - Composite
- Exterior features: Porch, Deck - Composite, Screens, Rain Gutters, Professional Landscaping, Sprinkler System
Details
- Parcel number: 4299410
- Zoning: AR-1
Construction
Type & style
- Home type: Townhouse
- Property subtype: Condominium, Townhouse
Materials
- Frame
- Roof: Shingle
Condition
- Year built: 2001
Utilities & green energy
- Electric: 200+ Amp Service
- Sewer: Public Sewer
- Water: Public, Individual Meter
- Utilities for property: for Gas Range, for Electric Dryer, Washer Hookup
Green energy
- Energy efficient items: Thermostat
Community & HOA
Community
- Features: Public Transportation, Shopping, Tennis Court(s), Park, Walk/Jog Trails, Stable(s), Medical Facility, Highway Access, House of Worship, Public School
- Security: Security System
HOA
- Services included: Insurance, Maintenance Structure, Road Maintenance, Maintenance Grounds, Snow Removal
- HOA fee: $583 monthly
Location
- Region: Medway
Financial & listing details
- Price per square foot: $270/sqft
- Tax assessed value: $473,100
- Annual tax amount: $6,742
- Date on market: 9/17/2026
- Listing terms: Seller W/Participate
Estimated market value
$592,300
$563,000 - $622,000
$3,705/mo
Price history
| Date | Event | Price |
|---|---|---|
| 10/13/2026 | Pending sale | $599,800$270/sqft |
Source: MLS PIN #73577746 Report a problem | ||
| 9/29/2026 | Contingent | $599,800$270/sqft |
Source: MLS PIN #73577746 Report a problem | ||
| 9/16/2026 | Listed for sale | $599,800+30.4%$270/sqft |
Source: MLS PIN #73577746 Report a problem | ||
| 4/15/2021 | Sold | $459,900-2.1%$207/sqft |
Source: Public Record Report a problem | ||
| 3/29/2021 | Pending sale | $469,900$212/sqft |
Source: MLS PIN #72787817 Report a problem | ||
| 3/16/2021 | Contingent | $469,900$212/sqft |
Source: MLS PIN #72787817 Report a problem | ||
| 2/24/2021 | Listed for sale | $469,900$212/sqft |
Source: MLS PIN #72787817 Report a problem | ||
| 2/22/2021 | Contingent | $469,900$212/sqft |
Source: MLS PIN #72787817 Report a problem | ||
| 2/19/2021 | Listed for sale | $469,900+46.9%$212/sqft |
Source: MLS PIN #72787817 Report a problem | ||
| 6/22/2001 | Sold | $319,900$144/sqft |
Source: Public Record Report a problem | ||
Public tax history
| Year | Property taxes | Tax assessment |
|---|---|---|
| 2025 | $6,742 -1% | $473,100 |
| 2024 | $6,813 -2.9% | $473,100 +7.4% |
| 2023 | $7,018 +2.2% | $440,300 +8.6% |
| 2022 | $6,865 +2.1% | $405,500 +5.3% |
| 2021 | $6,722 -3.2% | $385,000 -3% |
| 2020 | $6,946 +1.2% | $396,900 -1.9% |
| 2019 | $6,866 +4.8% | $404,600 +9.1% |
| 2018 | $6,550 -0.6% | $370,900 +0.9% |
| 2017 | $6,589 +2.6% | $367,700 +3.6% |
| 2016 | $6,425 -0.7% | $354,800 |
| 2015 | $6,472 +9.8% | $354,800 +13.4% |
| 2014 | $5,897 +2.2% | $313,000 +0.7% |
| 2013 | $5,770 | $310,900 |
Find assessor info on the county website
Monthly payment
Est. payment
Payment breakdown
Explore the cost of this home by adjusting the details. Changes won't be saved.Climate risks
Neighborhood: 02053
Nearby schools
Schools provided by the listing agent
- Elementary: Burke, Mcgovern, Community
- Middle: Medway Middle
- High: Mdwy Hs & Tri-Cty Vt, Nc Agri
Source: MLS PIN. This data may not be complete. We recommend contacting the local school district to confirm school assignments for this home.

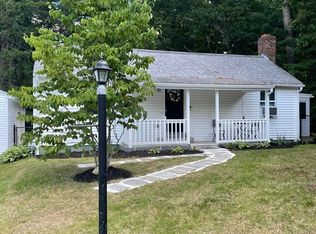
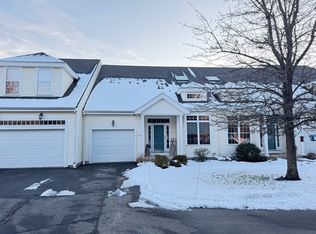
Similar homes
- $685,0003 bd3 ba3.2k sqftHarmony Village Condominiums, Medway, MA 02053For Sale
 MLS ID #73504749, Paul G. Yorkis, Patriot Real Estate, Inc.. MLS PIN
- $695,0003 bd3 ba2.6k sqftHarmony Village, Medway, MA 02053For Sale
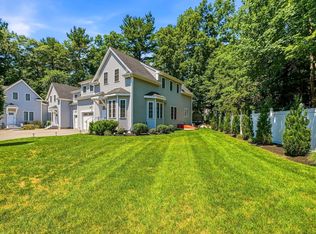 MLS ID #73552163, Jocelyne Fauerbach, ERA Key Realty Services- Milf. MLS PIN
- $594,5002 bd3 ba1.8k sqftChestnut Ridge I, Franklin, MA 02038For Sale
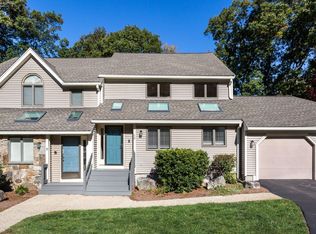 MLS ID #73592575, Lorraine Kuney, REMAX Executive Realty. MLS PIN
- $899,4003 bd3 ba3k sqft35 Milford St, Medway, MA 02053For Sale
 MLS ID #73562881, Joshua Shalin, ERA Key Realty Services-Bay State Group. MLS PIN
