Welcome to 9 Leetom. Beautiful renovated 3 Bedroom 3 Bathroom Bungalow on a mature treed 65' x 100' Lot. Open concept Kitchen Living/Dining room. Main floor family room with fire place and bay window. Plenty of natural light. Stainless steel appliances, Hardwood floors. Attached garage with inside access. Master Bedroom with en-suite. Finished lower level with full bathroom and bar ready for entertaining.This home has been totally renovated over the years including new furnace, windows, floors, kitchen and bathrooms. Don't miss out on this great place to call home. Upgrades?Renos include...2012-new windows in bedrooms, new kitchen including appliances, full en-suite renovation, laundry relocated to main floor, floors in entry and kitchen, attic insulation... 2014- rear patio, electrical panel. 2015- basement finished, bathroom, larger compliant window, gas fireplace conversion and tiles.2016- rear patio door. 2017- main bathroom renovation. 2021- engineered hardwood floors, roof shingles, driveway asphalt, exterior paint. 2023- new dryer. 2026- new furnace and A/C ---Hot tub and patio furniture are as is.
For sale
C$729,000
9 Leetom Cres, Ottawa, ON K2J 1E3
3beds
3baths
Single Family Residence
Built in ----
6,500 Square Feet Lot
$-- Zestimate®
C$--/sqft
C$-- HOA
What's special
Plenty of natural lightStainless steel appliancesHardwood floorsMaster bedroom with en-suiteNew windows in bedroomsNew kitchen including appliancesFull en-suite renovation
- 6 days |
- 8 |
- 0 |
Zillow last checked:
Listing updated:
Listed by:
RIGHT AT HOME REALTY
Source: TRREB,MLS®#: X13566274 Originating MLS®#: Ottawa Real Estate Board
Originating MLS®#: Ottawa Real Estate BoardFacts & features
Interior
Bedrooms & bathrooms
- Bedrooms: 3
- Bathrooms: 3
Heating
- Forced Air, Gas
Cooling
- Central Air
Features
- Basement: Finished
- Has fireplace: Yes
Interior area
- Living area range: 1500-2000 null
Video & virtual tour
Property
Parking
- Total spaces: 5
- Parking features: Garage Door Opener
- Has garage: Yes
Features
- Pool features: None
Lot
- Size: 6,500 Square Feet
Details
- Parcel number: 046090021
Construction
Type & style
- Home type: SingleFamily
- Architectural style: Bungalow
- Property subtype: Single Family Residence
Materials
- Brick, Other
- Foundation: Poured Concrete
- Roof: Asphalt Shingle
Utilities & green energy
- Sewer: Sewer
Community & HOA
Location
- Region: Ottawa
Financial & listing details
- Annual tax amount: C$5,164
- Date on market: 7/15/2026
RIGHT AT HOME REALTY
RIGHT AT HOME REALTY
By pressing Contact Agent, you agree that the real estate professional identified above may call/text you about your search, which may involve use of automated means and pre-recorded/artificial voices. You don't need to consent as a condition of buying any property, goods, or services. Message/data rates may apply. You also agree to our Terms of Use. Zillow does not endorse any real estate professionals. We may share information about your recent and future site activity with your agent to help them understand what you're looking for in a home.
Price history
Price history is unavailable.
Public tax history
Tax history is unavailable.
Climate risks
Neighborhood: Barrhaven
Nearby schools
GreatSchools rating
No schools nearby
We couldn't find any schools near this home.
- C$769,9004 bd4 ba-- sqft13 Shanel Pl, Ottawa, ON K2J1C3For Sale

- C$599,9993 bd2 ba-- sqft56 Fieldgate Dr, Ottawa, ON K2J1T9For Sale
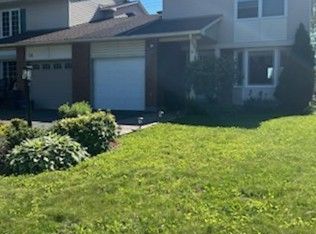
- C$345,0003 bd2 ba-- sqft52 Thistledown Ct, Ottawa, ON K2J1M9For Sale

- C$615,0003 bd2 ba-- sqft94 Fieldgate Dr, Ottawa, ON K2J1T9For Sale

- C$--3 bd2 ba-- sqft24 Sherway Dr, Ottawa, ON K2J1N3Off Market
- C$324,9002 bd2 ba-- sqft22 Sweetbriar Cir #8, Ottawa, ON K2J2K4For Sale
- C$299,9002 bd2 ba-- sqft14 Sweetbriar Cir #4, Ottawa, ON K2J2K4For Sale
- C$299,9002 bd2 ba-- sqft14 Sweetbriar Cir #1, Ottawa, ON K2J2K4For Sale
Similar homes
- C$689,9003 bd3 ba-- sqft46 Saint Remy Dr, Ottawa, ON K2J 1A3For Sale
 MLS ID #X13560548, ROYAL LEPAGE INTEGRITY REALTY. TRREB
 - C$724,8004 bd3 ba-- sqft163 Highbury Park Dr, Ottawa, ON K2J 5Y1For Sale
 MLS ID #X13543796, RE/MAX HALLMARK REALTY GROUP. TRREB
 - C$624,9003 bd2 ba-- sqft161 Pheasant Run Dr, Ottawa, ON K2J 2R1For Sale
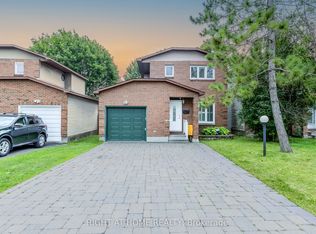 MLS ID #X13575954, RIGHT AT HOME REALTY. TRREB
 - C$769,9004 bd4 ba-- sqft13 Shanel Pl, Ottawa, ON K2J 1C3For SaleMLS ID #X13082316, EXP REALTY. TRREB
- C$749,9003 bd4 ba-- sqft59 Woodford Way, Ottawa, ON K2J 4B5For SaleMLS ID #X13547440, ONE PERCENT REALTY LTD.. TRREB
- C$649,9003 bd2 ba-- sqft58 Boulder Way, Ottawa, ON K2J 4R6For SaleMLS ID #X13566214, COLDWELL BANKER FIRST OTTAWA REALTY. TRREB
- C$624,9003 bd2 ba-- sqft43 Peacock Cres, Ottawa, ON K2J 3P8For SaleMLS ID #X13577388, REMAX BOARDWALK REALTY. TRREB
- C$799,0004 bd3 ba-- sqft42 Pickwick Dr, Ottawa, ON K2J 3E7For SaleMLS ID #X13556792, REMAX BOARDWALK REALTY. TRREB
- C$599,9003 bd3 ba-- sqft14 Birkett St, Ottawa, ON K2J 2V1For SaleMLS ID #X13577068, ROYAL LEPAGE PERFORMANCE REALTY. TRREB
- C$599,0003 bd3 ba-- sqft6 Wolfgang Dr, Ottawa, ON K2J 1T1For SaleMLS ID #X13540288, AVENUE NORTH REALTY INC.. TRREB
- C$615,0003 bd2 ba-- sqft94 Fieldgate Dr, Ottawa, ON K2J 1T9For SaleMLS ID #X13534088, GOWEST REALTY LTD.. TRREB
- C$657,0004 bd4 ba-- sqft30 Bartley Cres, Ottawa, ON K2J 2J7For SaleMLS ID #X13550076, EXIT REALTY MATRIX. TRREB
- C$719,9003 bd3 ba-- sqft11 Avonhurst Ave, Ottawa, ON K2J 4K9For SaleMLS ID #X13446898, ROYAL LEPAGE TEAM REALTY. TRREB
- C$799,9004 bd3 ba-- sqft1 Blueridge Ct, Ottawa, ON K2J 2J3For SaleMLS ID #X13534970, ENGEL & VOLKERS OTTAWA. TRREB
- C$664,9004 bd4 ba-- sqft639 Via Campanale Ave, Ottawa, ON K2J 4A2For SaleMLS ID #X13586198, SOLID ROCK REALTY. TRREB
- C$699,9003 bd4 ba-- sqft16 Lima Way, Ottawa, ON K2J 3G6For SaleMLS ID #X13231026, EXIT EXCEL REALTY. TRREB
- C$689,9003 bd3 ba-- sqft601 Via Campanale Ave, Ottawa, ON K2J 4A2For SaleMLS ID #X13561892, ENGEL & VOLKERS OTTAWA. TRREB
- C$749,9003 bd4 ba-- sqft227 Calaveras Ave, Ottawa, ON K2J 5K6For SaleMLS ID #X13497034, INNOVATION REALTY LTD.. TRREB
- C$749,0004 bd3 ba-- sqft30 Peacock Cres, Ottawa, ON K2J 3P6For SaleMLS ID #X13495510, RE/MAX HALLMARK REALTY GROUP. TRREB
- C$720,0004 bd4 ba-- sqft115 Beatrice Dr, Ottawa, ON K2J 5A4For SaleMLS ID #X13459850, RE/MAX HALLMARK REALTY GROUP. TRREB
