Experience refined waterfront living in the prestigious Shipyards community. This exceptional 2480 sq. ft. (total living space 3118 sq. ft) brick end-unit residence with exquisite enhancements, showcasing panoramic views of Georgian Bay and the Niagara Escarpment, with 3 bedrooms, 3 full baths,1 half bath, and dedicated space for future ELEVATOR. The sophisticated open-concept main level is filled with natural light and features a luxurious primary suite with 5-piece ensuite, chef inspired kitchen and elegant living and dining areas, family room with gas fireplace, main floor laundry, walk out to expansive private patio and captivating evening views of spectacular sunsets. A stunning second-floor loft offers exceptional flexibility as a library, office or retreat, complemented by two spacious guest bedrooms and a 3-piece bath with a glass shower. Additional finished space provides versatile storage or office options, with provisions for a future elevator. The finished lower level features a generous recreation room, 4 piece bathroom, workshop/den and direct interior access to a private underground private 3-car garage (30 ft X 19.11 ft) with abundant storage and ample underground visitor parking. Enjoy an effortless, maintenance-free lifestyle just steps from Georgian Bay and Collingwood Marina, with swimming, paddleboarding, kayaking and boating at your doorstep. Downtown Collingwood is a 3-minute stroll away, offering the farmers' market, boutique shopping, galleries, culinary delights, theatre and entertainment. Ideally located to enjoy the very best of the area's four-season lifestyle- Blue Mountain Resort, private ski clubs, championship golf courses, hiking, biking~ all on the sparkling blue waters of Georgian Bay. An exceptional offering for those seeking sophisticated waterfront living in the heart of Collingwood.
For sale
C$1,549,000
9 N Maple St, Collingwood, ON L9Y 2R4
3beds
4baths
Townhouse
Built in ----
-- sqft lot
$-- Zestimate®
C$--/sqft
C$1,307/mo HOA
What's special
Sophisticated open-concept main levelChef inspired kitchenMain floor laundryTwo spacious guest bedroomsAmple underground visitor parking
- 1 day |
- 10 |
- 0 |
Zillow last checked:
Listing updated:
Listed by:
RE/MAX Four Seasons Realty Limited
Source: TRREB,MLS®#: S13677132 Originating MLS®#: One Point Association of REALTORS
Originating MLS®#: One Point Association of REALTORSFacts & features
Interior
Bedrooms & bathrooms
- Bedrooms: 3
- Bathrooms: 4
Primary bedroom
- Level: Main
- Dimensions: 3.62 x 6.03
Bedroom 2
- Level: Second
- Dimensions: 3.73 x 4.48
Bedroom 3
- Level: Second
- Dimensions: 3.62 x 4.89
Bathroom
- Level: Basement
- Dimensions: 3.13 x 1.49
Bathroom
- Level: Main
- Dimensions: 4.19 x 3.02
Bathroom
- Level: Second
- Dimensions: 3.44 x 1.61
Bathroom
- Level: Main
- Dimensions: 183 x 1.54
Other
- Level: Basement
- Dimensions: 3.24 x 1.51
Dining room
- Level: Main
- Dimensions: 4.11 x 2.7
Family room
- Level: Main
- Dimensions: 4.36 x 2.63
Foyer
- Level: Basement
- Dimensions: 2.48 x 6.94
Foyer
- Level: Main
- Dimensions: 2.88 x 1.64
Kitchen
- Level: Main
- Dimensions: 4.08 x 6.08
Laundry
- Level: Main
- Dimensions: 1.68 x 2.02
Living room
- Level: Main
- Dimensions: 5.07 x 4.32
Loft
- Level: Second
- Dimensions: 6.66 x 2.7
Recreation
- Level: Basement
- Dimensions: 3.62 x 7.34
Study
- Level: Basement
- Dimensions: 3.13 x 2.22
Heating
- Forced Air, Gas
Cooling
- Central Air
Appliances
- Included: Built-In Oven
- Laundry: In-Suite Laundry, Laundry Room
Features
- Central Vacuum, Primary Bedroom - Main Floor, Storage
- Basement: Finished,Full
- Has fireplace: Yes
- Fireplace features: Family Room, Natural Gas
Interior area
- Living area range: 2250-2499 null
Video & virtual tour
Property
Parking
- Total spaces: 3
- Parking features: Underground, Garage Door Opener
- Has garage: Yes
Accessibility
- Accessibility features: Accessible Public Transit Nearby, Level Within Dwelling, Multiple Entrances, Open Floor Plan
Features
- Exterior features: Terrace Balcony
- Water view: Partially Obstructive
- On waterfront: Yes
- Waterfront features: Stairs to Waterfront, Seawall, Waterfront-Road Between, Indirect, WaterfrontCommunity, Bay
- Body of water: Georgian Bay
Details
- Parcel number: 593680033
Construction
Type & style
- Home type: Townhouse
- Architectural style: Bungaloft
- Property subtype: Townhouse
Materials
- Brick, Stone
- Foundation: Concrete
- Roof: Asphalt Shingle
Community & HOA
HOA
- Services included: Common Elements Included, Building Insurance Included, Parking Included
- HOA fee: C$1,307 monthly
- HOA name: SSCP
Location
- Region: Collingwood
Financial & listing details
- Annual tax amount: C$7,498
- Date on market: 8/14/2026
Price history
Price history is unavailable.
Public tax history
Tax history is unavailable.
Climate risks
Neighborhood: L9Y
Nearby schools
GreatSchools rating
No schools nearby
We couldn't find any schools near this home.
- C$449,0002 bd2 ba-- sqft310 Maple St, Collingwood, ON L9Y2R4For Sale
- C$1,194,0004 bd4 ba-- sqft125 6th St, Collingwood, ON L9Y1Z1For Sale

- C$1,180,0003 bd3 ba-- sqft130 5th St, Collingwood, ON L9Y1X1For Sale

- C$--3 bd3 ba-- sqft90 6th St, Collingwood, ON L9Y1Y7Off Market
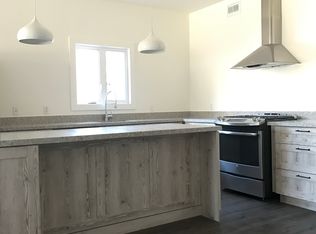
- C$799,0003 bd1 ba-- sqft143 4th St W, Collingwood, ON L9Y1R6For Sale
- C$2,075,0004 bd3 ba-- sqft142 6th St, Collingwood, ON L9Y1Y9For Sale
- C$1,179,0002 bd2 ba-- sqft350 Birch St, Collingwood, ON L9Y2V7For Sale
- C$950,0004 bd4 ba-- sqft218 5th St, Collingwood, ON L9Y1X6For Sale
Similar homes
- C$1,549,0003 bd2 ba-- sqft1 Hume St #Penthouse 615, Collingwood, ON L9Y 1W7For Sale
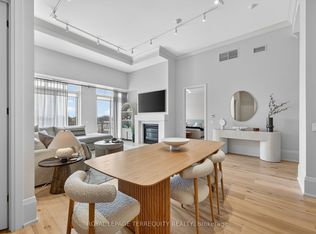 MLS ID #S13652562, ROYAL LEPAGE TERREQUITY REALTY. TRREB
 - C$1,150,0004 bd5 ba-- sqft7 Collship Ln, Collingwood, ON L9Y 0J6For Sale
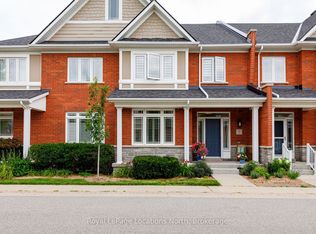 MLS ID #S13666284, Royal LePage Locations North. TRREB
 - C$1,780,0005 bd3 ba-- sqft110 Mary St, Collingwood, ON L9Y 0G4For Sale
 MLS ID #S13670202, Royal LePage Locations North. TRREB
 - C$1,349,0003 bd4 ba-- sqft36 Saint Marie St, Collingwood, ON L9Y 3K1For Sale
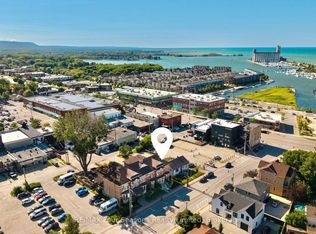 MLS ID #S13623890, RE/MAX Four Seasons Realty Limited. TRREB
 - C$1,299,0006 bd3 ba-- sqft71 Hickory St, Collingwood, ON L9Y 3E7For SaleMLS ID #S13664168, Chestnut Park Real Estate. TRREB
- C$1,599,0004 bd4 ba-- sqft9 Cranberry Surf, Collingwood, ON L9Y 5C4For SaleMLS ID #S13599424, Chestnut Park Real Estate. TRREB
- C$1,610,0006 bd4 ba-- sqft3 Minnesota St, Collingwood, ON L9Y 3S2For SaleMLS ID #S13133554, Century 21 Millennium Inc.. TRREB
- C$1,180,0003 bd3 ba-- sqft130 5th St, Collingwood, ON L9Y 1X1For SaleMLS ID #S13639562, Bosley Real Estate Ltd.. TRREB
- C$1,775,0003 bd4 ba-- sqft31 Emerson Mews, Collingwood, ON L9Y 2X4For SaleMLS ID #S13436814, Chestnut Park Real Estate. TRREB
- C$1,194,0004 bd4 ba-- sqft125 6th St, Collingwood, ON L9Y 1Z1For SaleMLS ID #S13639564, Bosley Real Estate Ltd.. TRREB
- C$1,425,0004 bd3 ba-- sqft439 Birch St, Collingwood, ON L9Y 2W4For SaleMLS ID #S12865818, Century 21 Millennium Inc.. TRREB
- C$1,789,0004 bd4 ba-- sqft202 Pine St, Collingwood, ON L9Y 2P2For SaleMLS ID #S13586210, Bosley Real Estate Ltd.. TRREB
- C$969,9005 bd4 ba-- sqft17 Swain Cres, Collingwood, ON L9Y 5T3For SaleMLS ID #S13664028, Royal LePage Locations North. TRREB
- C$1,980,0004 bd3 ba-- sqft97 & 99 Huron St, Collingwood, ON L9Y 1C4For SaleMLS ID #S13653944, RE/MAX Four Seasons Realty Limited. TRREB
- C$849,9992 bd1 ba-- sqft21 Eva Cres, Collingwood, ON L9Y 5R1For SaleMLS ID #S13672930, Royal LePage Locations North. TRREB
- C$849,0004 bd4 ba-- sqft68 Trott Blvd, Collingwood, ON L9Y 5C1For SaleMLS ID #S13679820, FARIS TEAM REAL ESTATE. TRREB
- C$1,199,0004 bd4 ba-- sqft100 Kari Cres, Collingwood, ON L9Y 0Z7For SaleMLS ID #S13652724, RE/MAX Four Seasons Realty Limited. TRREB
- C$1,395,0004 bd4 ba-- sqft82 Stanley St, Collingwood, ON L9Y 0G7For SaleMLS ID #S13156784, Chestnut Park Real Estate. TRREB
- C$1,690,0006 bd3 ba-- sqft121 Mary St, Collingwood, ON L9Y 0G4For SaleMLS ID #S13539818, Royal LePage Locations North. TRREB
- C$1,499,0005 bd4 ba-- sqft15 Saunders St, Collingwood, ON L9Y 0G2For SaleMLS ID #S13520864, Chestnut Park Real Estate. TRREB
