Welcome to this exceptional California Hi-Ranch offering a bright, open layout designed for today’s lifestyle. The expansive living room showcases soaring cathedral ceilings, creating an airy, sun-filled space perfect for both everyday living and entertaining.
The upper level flows seamlessly, while the lower level features a spacious family room—ideal for gatherings, a home office, or extended living. The primary bedroom suite offers a private retreat complete with its own full bath.
Thoughtful updates include central air (2021), a newer roof (under 10 years), garage doors under 5 years, a new boiler and water lines, and a brand-new oil tank—providing comfort and peace of mind. In-ground sprinklers keep the property lush and low-maintenance.
Set on a beautiful tree-lined street, this special home combines space, updates, and location—truly a must-see.
Pending
Price cut: $30K (6/14)
$790,000
9 Quincy Lane, Smithtown, NY 11787
4beds
2,183sqft
Single Family Residence, Residential
Built in 1974
0.25 Acres Lot
$-- Zestimate®
$362/sqft
$-- HOA
What's special
Airy sun-filled spacePrimary bedroom suiteBright open layoutBeautiful tree-lined streetIn-ground sprinklersSoaring cathedral ceilingsPrivate retreat
- 59 days |
- 90 |
- 3 |
Likely to sell faster than
Zillow last checked:
Listing updated:
Listed by:
Coldwell Banker American Homes 631-863-9800,
Maria Caifa 631-662-0876,
Bryan J. Karp CBR 631-759-5277,
Coldwell Banker American Homes
Source: OneKey® MLS as distributed by MLS GRID,MLS#: 1008767
Facts & features
Interior
Bedrooms & bathrooms
- Bedrooms: 4
- Bathrooms: 3
- Full bathrooms: 2
- 1/2 bathrooms: 1
Other
- Description: Family room, bedroom, laundry, 2 car garage access, half bath
- Level: Lower
Other
- Description: EIK, formal living room, primary ensuite with full bath, 2 additional bedrooms, full bath
- Level: First
Heating
- Oil
Cooling
- Central Air
Appliances
- Included: Dishwasher, Dryer, Oven, Refrigerator, Washer, Oil Water Heater
Features
- Cathedral Ceiling(s), Eat-in Kitchen, Entrance Foyer, High Ceilings, Open Floorplan, Primary Bathroom, Recessed Lighting
- Flooring: Carpet, Ceramic Tile, Hardwood
- Attic: Pull Stairs
- Has fireplace: No
Interior area
- Total structure area: 2,183
- Total interior livable area: 2,183 sqft
Property
Parking
- Total spaces: 2
- Parking features: Driveway, Garage
- Garage spaces: 2
- Has uncovered spaces: Yes
Lot
- Size: 0.25 Acres
Details
- Parcel number: 0800163000200028000
- Special conditions: None
Construction
Type & style
- Home type: SingleFamily
- Architectural style: Hi Ranch
- Property subtype: Single Family Residence, Residential
Materials
- Frame
Condition
- Year built: 1974
Utilities & green energy
- Sewer: Cesspool
- Water: Public
- Utilities for property: Electricity Connected
Community & HOA
HOA
- Has HOA: No
Location
- Region: Smithtown
Financial & listing details
- Price per square foot: $362/sqft
- Tax assessed value: $5,230
- Annual tax amount: $13,994
- Date on market: 6/3/2026
- Cumulative days on market: 59 days
- Listing agreement: Exclusive Right To Sell
- Electric utility on property: Yes
Estimated market value
Not available
Estimated sales range
Not available
Not available
Price history
| Date | Event | Price |
|---|---|---|
| 6/25/2026 | Pending sale | $790,000$362/sqft |
Source:  OneKey® MLS as distributed by MLS GRID #1008767 Report a problem OneKey® MLS as distributed by MLS GRID #1008767 Report a problem | ||
| 6/14/2026 | Price change | $790,000-3.7%$362/sqft |
Source: OneKey® MLS as distributed by MLS GRID #1008767 Report a problem | ||
| 6/3/2026 | Listed for sale | $820,000+105%$376/sqft |
Source: OneKey® MLS as distributed by MLS GRID #1008767 Report a problem | ||
| 11/15/2011 | Listing removed | $399,990$183/sqft |
Source: Coldwell Banker Residential Brokerage - Smithtown Office #2395052 Report a problem | ||
| 11/7/2010 | Listed for sale | $399,990$183/sqft |
Source: Coldwell Banker Residential #2343208 Report a problem | ||
Public tax history
| Year | Property taxes | Tax assessment |
|---|---|---|
| 2025 | -- | $5,230 |
| 2024 | -- | $5,230 |
| 2023 | -- | $5,230 |
| 2022 | -- | $5,230 |
| 2021 | -- | $5,230 |
| 2020 | -- | $5,230 |
| 2019 | -- | $5,230 |
| 2018 | -- | $5,230 |
| 2017 | $10,944 | $5,230 |
| 2016 | -- | $5,230 |
| 2015 | -- | $5,230 |
| 2014 | -- | $5,230 |
| 2013 | -- | $5,230 |
| 2012 | -- | $5,230 -8.6% |
| 2011 | -- | $5,720 |
| 2010 | -- | $5,720 -4.7% |
| 2009 | -- | $6,000 |
| 2008 | -- | $6,000 |
| 2007 | $10,248 +20.6% | $6,000 |
| 2005 | $8,494 +7.1% | $6,000 |
| 2004 | $7,934 +8% | $6,000 |
| 2003 | $7,343 +7.6% | $6,000 |
| 2002 | $6,827 | $6,000 |
| 2001 | -- | $6,000 |
| 2000 | $6,575 | $6,000 |
Find assessor info on the county website
Monthly payment
Climate risks
Neighborhood: 11787
Nearby schools
GreatSchools rating
- 8/10Mount Pleasant Elementary SchoolGrades: K-5Distance: 1.2 mi
- 6/10Great Hollow Middle SchoolGrades: 6-8Distance: 0.9 mi
- 10/10Smithtown High School WestGrades: 9-12Distance: 4.5 mi
Schools provided by the listing agent
- Elementary: Mt Pleasant Elementary School
- Middle: Great Hollow Middle School
- High: Smithtown High School-West
Source: OneKey® MLS as distributed by MLS GRID. This data may not be complete. We recommend contacting the local school district to confirm school assignments for this home.
- $849,100-- bd-- ba-- sqft11 Quincy Ln, Smithtown, NY 11787Off Market
- $925,0004 bd3 ba2.1k sqft7 Quincy Ln, Smithtown, NY 11787Sold

- $851,3004 bd3 ba2.1k sqft5 Quincy Ln, Smithtown, NY 11787Off Market
- $966,8004 bd3 ba2.5k sqft15 Quincy Ln, Smithtown, NY 11787Off Market
- $982,100-- bd-- ba-- sqft16 Quincy Ln, Smithtown, NY 11787Off Market
- $881,3004 bd2 ba-- sqft14 Quincy Ln, Smithtown, NY 11787Off Market
- $850,0004 bd3 ba-- sqft18 Quincy Ln, Smithtown, NY 11787Sold
- $862,4004 bd2 ba2.1k sqft3 Quincy Ln, Smithtown, NY 11787Off Market
A local agent can set up tours, give advice and negotiate with sellers.
Similar homes
- $849,0004 bd3 ba2k sqft43 Hallock Avenue, Smithtown, NY 11787For Sale
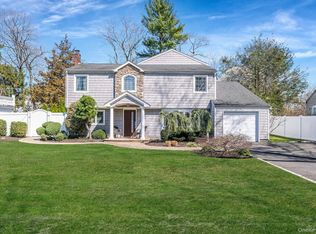
 MLS ID #977202, Ronni B. Tranes CRS, Listing by: Douglas Elliman Real Estate. OneKey® MLS as distributed by MLS GRID
 - $799,0004 bd2 ba2k sqft26 Heritage Place S, Nesconset, NY 11767For Sale
 MLS ID #1029526, Ron Zimmerman, Listing by: Keller Williams Realty Elite. OneKey® MLS as distributed by MLS GRID
 - $779,9994 bd3 ba2.3k sqft22 Cornelia Lane, Lake Grove, NY 11755For Sale
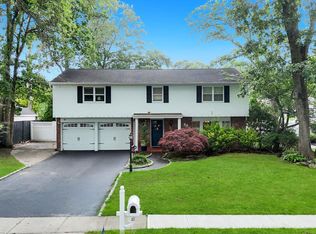 MLS ID #1026900, Bryan J. Karp CBR, Listing by: Coldwell Banker American Homes. OneKey® MLS as distributed by MLS GRID
 - $990,0004 bd3 ba2.4k sqft19 Eckernkamp Drive, Smithtown, NY 11787For Sale
 MLS ID #1029417, Michelle Wright SFR, Listing by: Signature Premier Properties. OneKey® MLS as distributed by MLS GRID
 - $799,0004 bd3 ba1.9k sqft31 Empress Pines Drive, Nesconset, NY 11767For SaleMLS ID #995121, Karen A. O'Boyle, Listing by: Coldwell Banker American Homes. OneKey® MLS as distributed by MLS GRID
- $849,9995 bd4 ba2.4k sqft11 Empress Pines Drive, Nesconset, NY 11767For SaleMLS ID #1028993, Gagandeep S. Manuja, Listing by: Realty Connect USA LLC. OneKey® MLS as distributed by MLS GRID
- $799,9004 bd3 ba1.9k sqft33 Lillian Road, Nesconset, NY 11767For SaleMLS ID #1009483, Theresa S. Ottomano HFR, Listing by: Coldwell Banker American Homes. OneKey® MLS as distributed by MLS GRID
- $699,0004 bd2 ba2.3k sqft5 Horseshoe Drive, Holbrook, NY 11741For SaleMLS ID #1032883, Amy Kernaghan SFR, Listing by: Realty Direct NY INC. OneKey® MLS as distributed by MLS GRID
- $799,0004 bd3 ba2.4k sqft10 Arrowhead Court, South Setauket, NY 11720For SaleMLS ID #1021893, Ruben Yosopov, Listing by: Unique Home Sales of L I Inc. OneKey® MLS as distributed by MLS GRID
- $759,0003 bd3 ba1.8k sqft35 Royalston Lane, Centereach, NY 11720For SaleMLS ID #1029673, Richard L. Wiederman, Listing by: Realty Connect USA L I Inc. OneKey® MLS as distributed by MLS GRID
- $1,099,9994 bd3 ba2.2k sqft17 Lower Road, Smithtown, NY 11787For SaleMLS ID #1014077, Janet M. Foley, Listing by: Daniel Gale Sothebys Intl Rlty. OneKey® MLS as distributed by MLS GRID
- $685,0003 bd2 ba1.8k sqft109 Midland Boulevard, Ronkonkoma, NY 11779For SaleMLS ID #1031720, Jennifer Calamia CBR, Listing by: Signature Premier Properties. OneKey® MLS as distributed by MLS GRID
- $749,9004 bd4 ba1.9k sqft25 Harvey Lane, Ronkonkoma, NY 11779For SaleMLS ID #1012960, Michael V. Foley, Listing by: Frontline Realty Group LLC. OneKey® MLS as distributed by MLS GRID
- $799,0004 bd2 ba1.9k sqft260 W 12th Street, Deer Park, NY 11729For SaleMLS ID #1032571, Achar Kumar, Listing by: Rare Holdings LLC. OneKey® MLS as distributed by MLS GRID
- $649,9993 bd3 ba1.8k sqft23 Cottage Drive, Farmingville, NY 11738For SaleMLS ID #1030825, Dominika Krupa, Listing by: Peconic Realty Group LLC. OneKey® MLS as distributed by MLS GRID
- $725,0004 bd2 ba1.7k sqft334 Greenbelt Parkway, Holtsville, NY 11742For SaleMLS ID #1030764, Nicholas R. Aliano Jr, Listing by: Aliano Real Estate. OneKey® MLS as distributed by MLS GRID
- $990,0004 bd3 ba2.2k sqft4 Patricks Way, Saint James, NY 11780For SaleMLS ID #1028829, Jessica L. Stanco AHWD PSA, Listing by: Howard Hanna Coach. OneKey® MLS as distributed by MLS GRID
- $699,0003 bd3 ba1.1k sqft25 Walter Drive, Nesconset, NY 11767For SaleMLS ID #1027714, Frank S. Morreale, Listing by: Coldwell Banker American Homes. OneKey® MLS as distributed by MLS GRID
- $699,9003 bd3 ba1.9k sqft4 Beaverdale Lane, Stony Brook, NY 11790For SaleMLS ID #1028735, Albert Jacabacci Jr, Listing by: Exit Realty Edge. OneKey® MLS as distributed by MLS GRID
- $799,0004 bd2 ba1.6k sqft15 Buhl Lane, East Northport, NY 11731For SaleMLS ID #1026798, Diane Mascellaro, Listing by: Exit Realty Achieve. OneKey® MLS as distributed by MLS GRID
